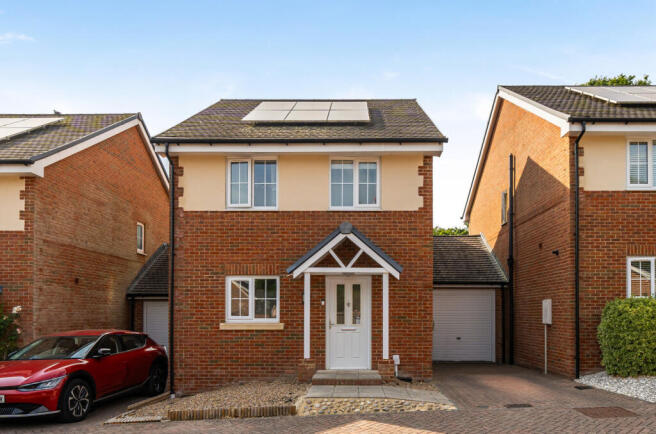
Hedge End Way, Hedge End, Southampton, Hampshire, SO30

- PROPERTY TYPE
Link Detached House
- BEDROOMS
4
- SIZE
Ask agent
- TENUREDescribes how you own a property. There are different types of tenure - freehold, leasehold, and commonhold.Read more about tenure in our glossary page.
Freehold
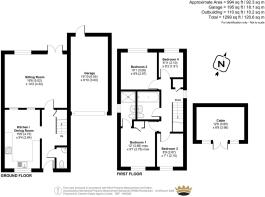
Key features
- Four-bedroom linked detached family home
- Built by Forman Homes in 2015
- 20ft garage, driveway & landscaped garden
- Stylish kitchen/dining room & en-suite principal bedroom
- Insulated log cabin with power, ideal home office/gym
- Close to Hedge End Village, Wildern School & M27 transport links
Description
Positioned just off St John's Road, the home provides excellent access to the M27, making it ideal for commuters, whilst Hedge End Village is only a short stroll away. Here you'll find a great selection of local amenities including The Barleycorn pub, Co-op convenience store, popular takeaways and the renowned J Henry's Fish & Chip Shop. Families are particularly well catered for with two nearby play parks, Manor Farm Country Park and River Hamble Country Park within easy reach, along with Hedge End Retail Park, home to the flagship Marks & Spencer Foodhall, Lidl, B&M and a variety of other retailers. The property also falls within catchment for the highly regarded Wildern School, with a choice of local primary schools close by.
Lovingly occupied since new, the property forms part of an attractive terrace of just three linked detached homes, occupying the central position. The well-designed accommodation begins with a welcoming entrance hall, convenient downstairs cloakroom and an impressive contemporary kitchen/dining room positioned at the front of the property. The kitchen has been tastefully refurbished and is fitted with stylish white wrapped cabinetry complemented by wood-effect work surfaces. Integrated appliances include a fridge/freezer, oven and microwave, whilst there is space for a freestanding dishwasher and washing machine.
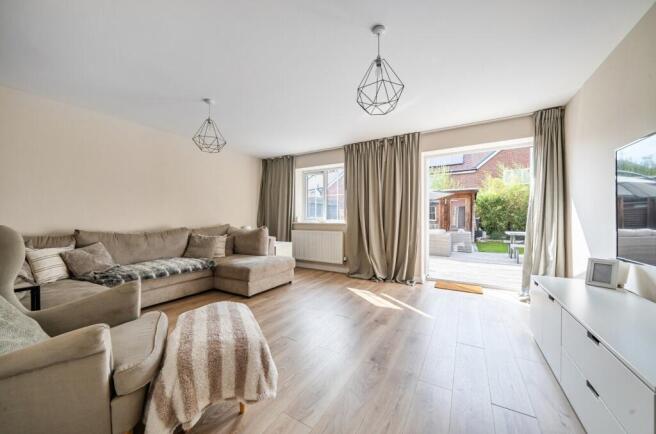
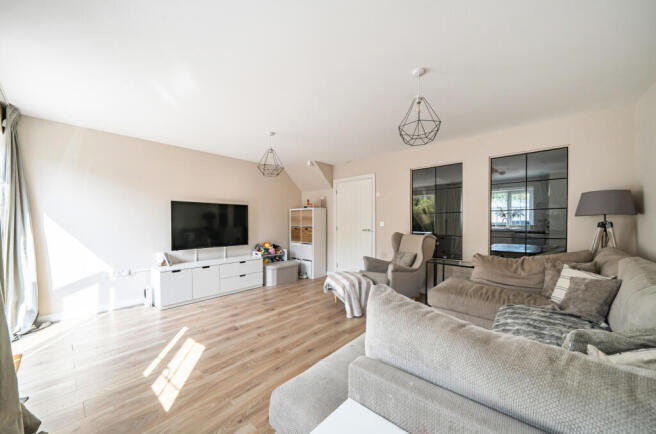
To the rear, the spacious lounge measures an impressive 16'8" x 14'5" and provides an excellent family living space with French doors opening directly onto the beautifully landscaped rear garden. **The rear garden is attractively landscaped to provide a low-maintenance outdoor space, perfect for summer barbecues and relaxing with family and friends. A superb addition is the fully insulated 44mm log cabin with power connected, offering excellent versatility as a home office, gym, bar or hobby room. The garden also provides direct access to the substantial 20ft garage, complete with a pitched roof providing valuable additional storage space.
Upstairs, the accommodation continues to impress with a generous principal bedroom featuring an en-suite shower room, a second comfortable double bedroom and two further well-proportioned single bedrooms. The fourth bedroom would also make an excellent dressing room or home office if preferred. Completing the first floor is a spacious family bathroom, finished in neutral tones and presented in excellent order throughout.
This is a fantastic opportunity to purchase a modern family home in one of Hedge End's most desirable developments, combining stylish accommodation, excellent outdoor space and outstanding convenience for local amenities, schools and transport links.
ADDITIONAL INFORMATION
Materials used in construction: ASK AGENT
For further information on broadband and mobile coverage, please refer to the Ofcom Checker online
Should a purchaser have an offer accepted on a property marketed by us, they will be required to complete an identification check in line with Anti Money Laundering Regulations. This is a legal requirement and is carried out via a specialist third-party provider. The cost is £60 inc. VAT per purchaser, payable in advance once an offer is agreed and prior to the sales memorandum being issued. This fee is non-refundable.
Agents Note: Where this property is subject to estate management, service, and/or ground rent charges, an administrative fee may be payable to the management company to transfer these charges into the buyer’s name upon completion.
Hedge End is a highly desirable town on the eastern outskirts of Southampton, offering an excellent blend of modern convenience and green open spaces. Popular with families, professionals and commuters alike, the area benefits from a wide range of shopping facilities, including retail parks, supermarkets, cafés and restaurants. Well-regarded schools, leisure centres and community amenities are all within easy reach, while nearby Manor Farm Country Park and the River Hamble provide wonderful opportunities for walking and outdoor recreation. Excellent transport links include Hedge End railway station, easy access to the M27 motorway and Southampton Airport, making travel across the South Coast and beyond straightforward. Combining a welcoming community atmosphere with superb connectivity, Hedge End remains one of the region's most sought-after residential locations.
- COUNCIL TAXA payment made to your local authority in order to pay for local services like schools, libraries, and refuse collection. The amount you pay depends on the value of the property.Read more about council Tax in our glossary page.
- Band: D
- PARKINGDetails of how and where vehicles can be parked, and any associated costs.Read more about parking in our glossary page.
- Garage,Driveway
- GARDENA property has access to an outdoor space, which could be private or shared.
- Yes
- ACCESSIBILITYHow a property has been adapted to meet the needs of vulnerable or disabled individuals.Read more about accessibility in our glossary page.
- Ask agent

Add an important place to see how long it'd take to get there from our property listings.
__mins driving to your place
Affordability

Notes
Staying secure when looking for property
Ensure you're up to date with our latest advice on how to avoid fraud or scams when looking for property online.
Visit our security centre to find out moreDisclaimer - Property reference BSW260353. The information displayed about this property comprises a property advertisement. Rightmove.co.uk makes no warranty as to the accuracy or completeness of the advertisement or any linked or associated information, and Rightmove has no control over the content. This property advertisement does not constitute property particulars. The information is provided and maintained by Charters, Bishops Waltham. Please contact the selling agent or developer directly to obtain any information which may be available under the terms of The Energy Performance of Buildings (Certificates and Inspections) (England and Wales) Regulations 2007 or the Home Report if in relation to a residential property in Scotland.
*This is the average speed from the provider with the fastest broadband package available at this postcode. The average speed displayed is based on the download speeds of at least 50% of customers at peak time (8pm to 10pm). Fibre/cable services at the postcode are subject to availability and may differ between properties within a postcode. Speeds can be affected by a range of technical and environmental factors. The speed at the property may be lower than that listed above. You can check the estimated speed and confirm availability to a property prior to purchasing on the broadband provider's website. Providers may increase charges. The information is provided and maintained by Decision Technologies Limited. **This is indicative only and based on a 2-person household with multiple devices and simultaneous usage. Broadband performance is affected by multiple factors including number of occupants and devices, simultaneous usage, router range etc. For more information speak to your broadband provider.