
Newfound Drive, Norwich

- PROPERTY TYPE
Detached
- BEDROOMS
5
- BATHROOMS
4
- SIZE
2,565 sq ft
238 sq m
- TENUREDescribes how you own a property. There are different types of tenure - freehold, leasehold, and commonhold.Read more about tenure in our glossary page.
Freehold
Key features
- Guide Price: £1,250,000-£1,350,000
- Comprehensive renovation delivering a fully re imagined family home with extensive upgrades throughout
- Prime Cringleford setting along a highly regarded road with friendly neighbouring homes and convenient access to local amenities
- Modern systems including full re wire with certification, new boiler and cylinder, upgraded radiators and renewed UPVC glazing
- Enhanced structure with new roof, full external re rendering and high quality porcelain paving to the driveway and terraces
- Contemporary exterior featuring fresh render, premium cladding, black framed glazing and a striking glass pitched porch
- Open plan living centred around a bespoke L shaped kitchen and dining space with quartz worktops, solid cabinetry and integrated appliances including coffee machine and wine cooler
- Five bedrooms on the first floor supported by two private en suite shower rooms and a refined family bathroom
- South west facing gardens offering an expansive non overlooked lawn, mature borders and a wide entertaining terrace
- Generous plot of approximately 0.21 acres (stms) providing space, privacy and a strong connection to outdoor living
Description
Guide Price: £1,250,000-£1,350,000. Defined by its comprehensive architectural renovation and exceptional specification, this standout Cringleford residence offers a rare opportunity to enjoy modern luxury on an impressive south west facing plot. Re imagined with a striking L shaped open plan kitchen and dining space, premium materials and beautifully bright interiors, the home delivers a seamless connection to its expansive, non overlooked garden. Across the first floor, five generous bedrooms are complemented by two private en suite shower rooms and a refined family bathroom, supporting modern family living with comfort and privacy. Flexible reception rooms, renewed systems and a peaceful position along one of the area’s most desirable roads complete a lifestyle defined by space, quality and its exceptional south west facing gardens.
Cringleford: A Well Connected Setting In One Of Norwich’s Most Popular Suburbs
Set within the well-regarded suburb of Cringleford, Newfound Drive enjoys a position that reflects why this area remains one of Norwich’s most consistently sought-after places to live. Known for its welcoming feel and attractive residential setting, Cringleford offers a lifestyle that feels calm, established and well connected, making it especially popular with families and professionals.
The convenience of the location has long been a key advantage for residents. With excellent access into Norwich via the A47 and A11, alongside straightforward routes to the Norfolk and Norwich University Hospital and the University of East Anglia, day to day travel is simple and efficient. Regular bus services also run nearby, providing reliable links into the city for work, schooling or leisure. Despite this ease of movement, the area retains a pleasant suburban character that feels comfortably removed from the busier pace of central Norwich.
Cringleford is known for its strong community atmosphere, something that continues to appeal to those settling here. Families are particularly well supported, with Cringleford Primary School located just behind the property, offering exceptional convenience for those with young children. The wider area also provides access to well-regarded nurseries and secondary schooling, contributing to Cringleford’s long-standing popularity.
Socially, the surrounding area offers plenty of choice. Nearby pubs, cafés and local amenities provide convenient options for meeting friends or enjoying a relaxed meal, while Norwich’s wider dining, cultural and shopping opportunities are only a short drive away. This balance of local convenience and city access is a key part of Cringleford’s appeal.
For those who enjoy spending time outdoors, the surroundings offer much to appreciate. The Yare Valley is close by, providing scenic walking routes and green open spaces that are well used by residents. Whether for weekend strolls, time in nature or simply enjoying the quieter pockets of the suburb, Cringleford offers an attractive setting for anyone who values outdoor space as part of their routine.
Newfound Drive: A Rare Blend Of Architecture, Space & Setting
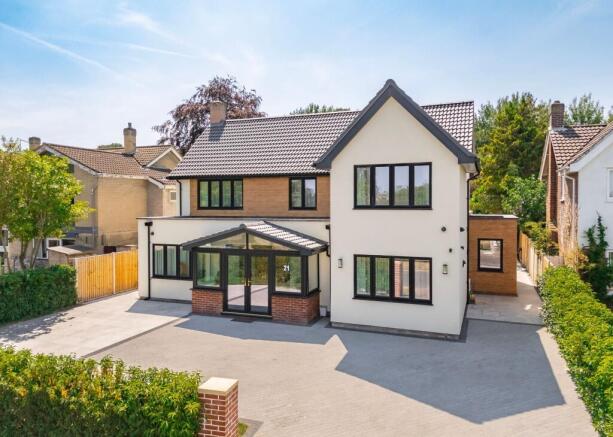
Set along one of Cringleford’s most sought after roads, this exceptional home presents a striking architectural profile from the outset. Approached via a renewed driveway offering ample parking, the exterior pairs fresh render with premium cladding, black framed windows and a slate roof, creating a confident and contemporary façade.
A stunning glass pitched porch with double doors forms an impressive point of arrival, offering practical space for coats and shoes before leading into the heart of the home.
Inside, the grand reception hall immediately establishes the scale and refinement of the property. Finished with engineered wood flooring and underfloor heating, it is a bright, welcoming space that provides access to all principal ground floor rooms and the staircase to the first floor.
A Home Re-Imagined For Modern Family Living
Purchased two years ago and transformed through an extensive architectural renovation, the property has been fully updated inside and out. The ground floor has been re worked with full insulation, a new concrete base and premium finishes, resulting in a layout that supports both family life and entertaining with ease.
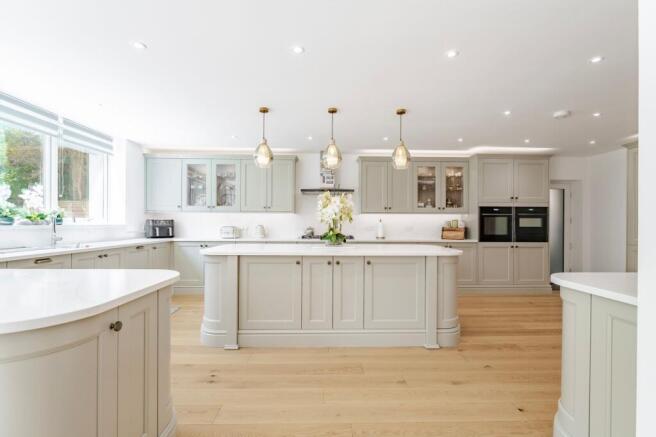
Directly opposite the entrance, internal double doors open into a flexible study, ideal for home working, a playroom or an additional reception space. From here, the home unfolds into its centrepiece: a remarkable L shaped open plan kitchen and dining space designed for everyday living and hosting special occasions.
A Bespoke Kitchen Designed For Gathering
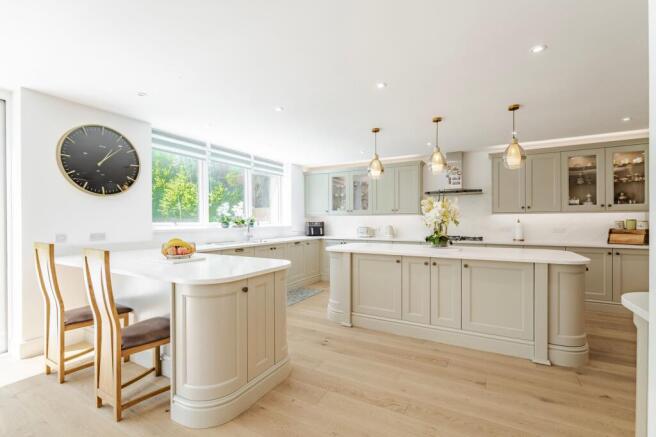
This bespoke kitchen is a standout feature, combining craftsmanship with contemporary style. Solid cabinetry is paired with elegant quartz worktops, while a substantial central island with pendant lighting creates a natural focal point. A full suite of integrated appliances includes a double oven, gas hob, dishwasher, built in coffee machine and wine cooler.
A breakfast bar offers relaxed dining, and the dining area sits before large bi fold doors that open directly onto the terrace, encouraging gatherings and effortless indoor outdoor living.
Complementing this space is a generous sitting room, beautifully presented by the current owners. It flows into an additional dining area arranged around a central table, offering versatility for formal or informal occasions.
A cosy snug sits on the opposite side of the reception hall and can serve as an additional bedroom if required.
Completing the ground floor is a contemporary shower room and a practical storage room off the kitchen, suitable as a utility or boot room.
Five Bedrooms With Elevated Outlooks
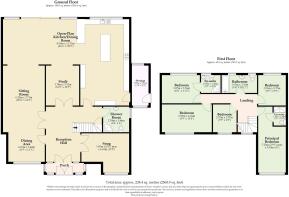
Ascending to the first floor, a spacious landing leads to five well proportioned bedrooms, each offering comfort and privacy. The principal bedroom enjoys its own en suite shower room, while the second bedroom also benefits from a private en suite.
The remaining bedrooms are served by a luxury family bathroom with high-end fixtures and fittings.
Several first floor windows frame attractive views across the city, adding a further sense of elevation and outlook.
A Fully Updated Home With Architectural Integrity
The renovation includes extensive heating and glazing upgrades, with a brand new boiler and cylinder, new radiators and updated UPVC glazing. The property has been fully rewired, and the exterior has been re rendered with premium cladding to the front. A new roof, felt, battens and quality tiles, ensures longevity.
The driveway and exterior paving have been renewed in quality porcelain, offering a smart, low maintenance finish.
A South West Facing Garden Of Exceptional Scale
Occupying an impressive plot of approximately 0.21 acres (stms), the home enjoys a generous south west facing garden measuring around 25m x 17m. The space is non overlooked and backs onto Cringleford Primary School’s playing fields, with mature trees forming a natural backdrop.
Full width sliding doors from the open plan living area lead onto a superb entertaining terrace, creating a seamless connection between the interior and the expansive lawn beyond.
The garden offers a balance of space, privacy and usability, with mature borders and a large patio seating area ideal for outdoor dining and family life.
A Complete Lifestyle Offering In A Prime Location
This re imagined residence brings together confident architectural design, contemporary detailing and a layout shaped for modern family life. The renewed interiors, generous proportions and carefully planned flow create a home that feels both sophisticated and inherently comfortable.
Its south west orientation, privacy and expansive plot elevate everyday living, offering a rare opportunity to enjoy modern luxury within one of Cringleford’s most desirable settings.
Agents Notes
Freehold.
Connected to mains water, electricity, gas and drainage.
Gas boiler and an underfloor heating system.
EPC Rating: C
Disclaimer
Minors and Brady (M&B) along with their representatives, are not authorised to provide assurances about the property, whether on their own behalf or on behalf of their client. We don’t take responsibility for any statements made in these particulars, which don’t constitute part of any offer or contract. To comply with AML regulations, £52 is charged to each buyer which covers the cost of the digital ID check. It’s recommended to verify leasehold charges provided by the seller through legal representation. All mentioned areas, measurements, and distances are approximate, and the information, including text, photographs, and plans, serves as guidance and may not cover all aspects comprehensively. It shouldn’t be assumed that the property has all necessary planning, building regulations, or other consents. Services, equipment, and facilities haven’t been tested by M&B, and prospective purchasers are advised to verify the information to their satisfaction through inspection or other means.
- COUNCIL TAXA payment made to your local authority in order to pay for local services like schools, libraries, and refuse collection. The amount you pay depends on the value of the property.Read more about council Tax in our glossary page.
- Band: G
- PARKINGDetails of how and where vehicles can be parked, and any associated costs.Read more about parking in our glossary page.
- Yes
- GARDENA property has access to an outdoor space, which could be private or shared.
- Yes
- ACCESSIBILITYHow a property has been adapted to meet the needs of vulnerable or disabled individuals.Read more about accessibility in our glossary page.
- Ask agent
Newfound Drive, Norwich

Add an important place to see how long it'd take to get there from our property listings.
__mins driving to your place
Affordability



Notes
Staying secure when looking for property
Ensure you're up to date with our latest advice on how to avoid fraud or scams when looking for property online.
Visit our security centre to find out moreDisclaimer - Property reference e18450db-de92-48bc-8423-8a04ae348895. The information displayed about this property comprises a property advertisement. Rightmove.co.uk makes no warranty as to the accuracy or completeness of the advertisement or any linked or associated information, and Rightmove has no control over the content. This property advertisement does not constitute property particulars. The information is provided and maintained by Minors & Brady, Unthank Road, Norwich. Please contact the selling agent or developer directly to obtain any information which may be available under the terms of The Energy Performance of Buildings (Certificates and Inspections) (England and Wales) Regulations 2007 or the Home Report if in relation to a residential property in Scotland.
*This is the average speed from the provider with the fastest broadband package available at this postcode. The average speed displayed is based on the download speeds of at least 50% of customers at peak time (8pm to 10pm). Fibre/cable services at the postcode are subject to availability and may differ between properties within a postcode. Speeds can be affected by a range of technical and environmental factors. The speed at the property may be lower than that listed above. You can check the estimated speed and confirm availability to a property prior to purchasing on the broadband provider's website. Providers may increase charges. The information is provided and maintained by Decision Technologies Limited. **This is indicative only and based on a 2-person household with multiple devices and simultaneous usage. Broadband performance is affected by multiple factors including number of occupants and devices, simultaneous usage, router range etc. For more information speak to your broadband provider.