Half Moon Lane, Redgrave, Diss

- PROPERTY TYPE
Detached
- BEDROOMS
4
- BATHROOMS
2
- SIZE
1,410 sq ft
131 sq m
- TENUREDescribes how you own a property. There are different types of tenure - freehold, leasehold, and commonhold.Read more about tenure in our glossary page.
Freehold
Key features
- Guide price £590,000 - £ 620,000
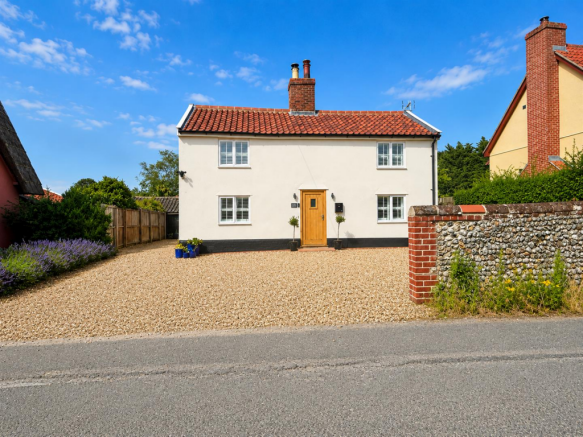
- Attractive detached family home with open countryside views to the front
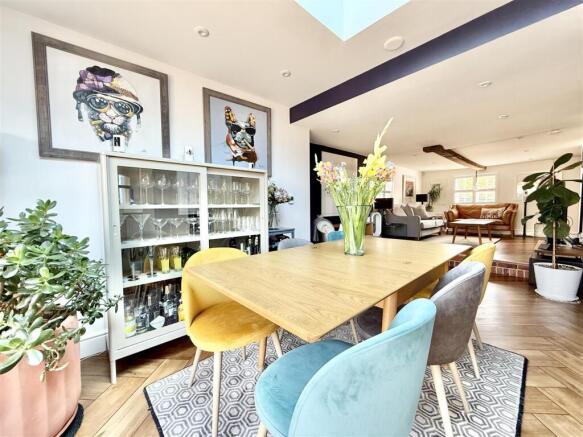
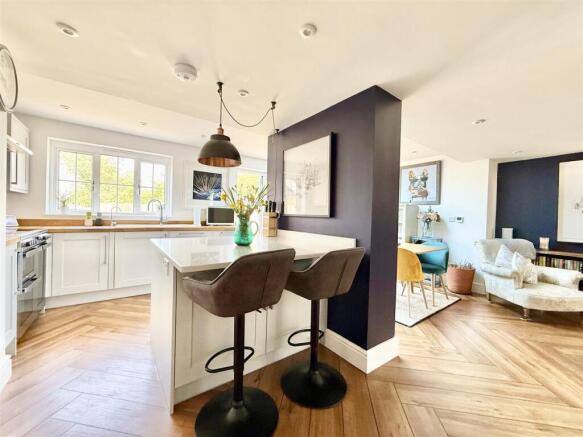
- Impressive open plan kitchen, dining and living space
- Underfloor heating to the ground floor
- Landscaped entertaining garden with outdoor dining area
- Separate kitchen garden with raised beds, greenhouse and large shed
- Extensive shingled driveway providing ample off-road parking
- Well placed for both village amenities and surrounding countryside
- EV car charger installed
- **NO ONWARD CHAIN**
Description
An extensively improved detached family home occupying an attractive position with open countryside views to the front. The property offers well-balanced accommodation centred around a superb open plan kitchen, dining and living space with newly laid Karndean flooring throughout the ground floor. Outside, the gardens have been thoughtfully arranged to provide both excellent entertaining space and a productive kitchen garden, complemented by a versatile detached clay lump studio, making this an ideal home for modern family living.
Location.
Redgrave is a pretty north Suffolk village with its properties centring around the village green and duck pond. There is a community run store, public house and church just a little way out of the village. For wider amenities the larger village of Botesdale is just a few miles down the road and has a Co-operative Store as well as other local facilities. The market town of Diss lies just over the border into Norfolk, around 6 miles away, providing an excellent range of shopping, social and leisure facilities and, additionally, a mainline rail station on the Norwich to London Liverpool Street line. Bury St Edmunds is a popular destination and is only 15 miles or so away.
Property
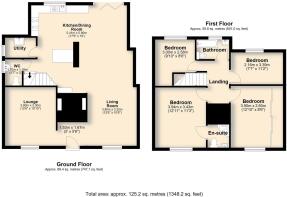
Enjoying an attractive rural setting with open views across neighbouring farmland, this handsome detached home with origins dating back to 1825 has been thoughtfully remodelled and significantly enhanced to create a stylish family residence of considerable appeal. Character features have been carefully retained whilst a contemporary extension has transformed the ground floor into an exceptional open-plan living space, perfectly suited to modern family life. A welcoming entrance hall introduces the property, where exposed brickwork and quality finishes set the tone. To the front, the sitting room offers a more intimate retreat, centred around an impressive brick fireplace with inset wood-burning stove, creating a warm and inviting atmosphere. The true focal point of the house lies to the rear, where the striking kitchen, dining and family room has been designed as one seamless space for both everyday living and entertaining. Fitted with a bespoke range of contemporary cabinetry centred around a substantial island, the kitchen incorporates an excellent range of integrated appliances, a recently installed Quooker tap and filtered water tap, together with a water softener and is flooded with natural light through a glass roof light, dual aspect glazing and wide bi-folding doors opening directly onto the terrace. Newly laid Karndean flooring extends throughout the ground floor, enhancing the flow between the living spaces, whilst underfloor heating and a second wood-burning stove ensure comfort throughout the seasons. A practical utility room and cloakroom complete the ground floor accommodation. Arranged over the first floor are four well-proportioned bedrooms. The principal suite enjoys exposed timbers together with an en-suite shower room, The second bedroom has useful fitted wardrobes. whilst the remaining bedrooms are served by a stylish family bathroom. Throughout the first floor, the rooms retain a sense of character with exposed beams complementing the light and well-balanced accommodation. The property is fitted with a security alarm and external cameras.
Outside
The property is approached via an extensive shingled driveway providing generous off-road parking and enjoys uninterrupted views across open countryside to the front. The gardens have been cleverly divided to create two distinct yet complementary outdoor environments. Immediately adjoining the house, a beautifully landscaped entertaining garden provides an excellent extension of the living accommodation, with expansive terraces and a well-appointed outdoor kitchen creating an ideal setting for summer dining and relaxed evenings with family and friends. Beyond contemporary screening, the gardens adopt a more productive nature, incorporating a thoughtfully designed kitchen garden complete with raised beds, greenhouse and large shed, measuring approximately 3m x 3.9m, offering excellent facilities for keen gardeners and those wishing to grow their own produce. A particularly attractive feature is the detached clay lump studio, measuring 2.7m x 2.6m. Currently arranged as a gym, the building offers excellent versatility and would lend itself equally well to use as a home office, creative studio or consulting room, subject to individual requirements. There are also useful external hot and cold water taps.
Services: Mains water and Electric are connected to the property. Mains Drainage. Underfloor / Oil Central heating
How to get there: What3words: ///galloping.stitch.card
Viewing: Strictly by appointment with TW Gaze
Tenure: Freehold
Council Tax Band: D
Anti-Money Laundering, Terrorist Financing and Transfer of funds Regulations 2017.
In line with the regulations, TW Gaze are legally required to carry out AML due diligence checks on all proposed legal purchasers involved in the transaction. A charge of £25.00 + VAT (£30.00 Inc VAT) processing fee is applicable for each purchaser once an acceptable offer is agreed.
Ref: 2/20293/KH
Brochures
8 Page Brochure.pdf- COUNCIL TAXA payment made to your local authority in order to pay for local services like schools, libraries, and refuse collection. The amount you pay depends on the value of the property.Read more about council Tax in our glossary page.
- Band: D
- PARKINGDetails of how and where vehicles can be parked, and any associated costs.Read more about parking in our glossary page.
- Driveway
- GARDENA property has access to an outdoor space, which could be private or shared.
- Yes
- ACCESSIBILITYHow a property has been adapted to meet the needs of vulnerable or disabled individuals.Read more about accessibility in our glossary page.
- Ask agent
Half Moon Lane, Redgrave, Diss

Add an important place to see how long it'd take to get there from our property listings.
__mins driving to your place
Affordability

Notes
Staying secure when looking for property
Ensure you're up to date with our latest advice on how to avoid fraud or scams when looking for property online.
Visit our security centre to find out moreDisclaimer - Property reference 34831980. The information displayed about this property comprises a property advertisement. Rightmove.co.uk makes no warranty as to the accuracy or completeness of the advertisement or any linked or associated information, and Rightmove has no control over the content. This property advertisement does not constitute property particulars. The information is provided and maintained by TW Gaze, Diss. Please contact the selling agent or developer directly to obtain any information which may be available under the terms of The Energy Performance of Buildings (Certificates and Inspections) (England and Wales) Regulations 2007 or the Home Report if in relation to a residential property in Scotland.
*This is the average speed from the provider with the fastest broadband package available at this postcode. The average speed displayed is based on the download speeds of at least 50% of customers at peak time (8pm to 10pm). Fibre/cable services at the postcode are subject to availability and may differ between properties within a postcode. Speeds can be affected by a range of technical and environmental factors. The speed at the property may be lower than that listed above. You can check the estimated speed and confirm availability to a property prior to purchasing on the broadband provider's website. Providers may increase charges. The information is provided and maintained by Decision Technologies Limited. **This is indicative only and based on a 2-person household with multiple devices and simultaneous usage. Broadband performance is affected by multiple factors including number of occupants and devices, simultaneous usage, router range etc. For more information speak to your broadband provider.