
The Wheatridge, Abbeydale, Gloucester, Gloucestershire, GL4

- PROPERTY TYPE
Semi-Detached
- BEDROOMS
4
- BATHROOMS
3
- SIZE
Ask agent
- TENUREDescribes how you own a property. There are different types of tenure - freehold, leasehold, and commonhold.Read more about tenure in our glossary page.
Freehold
Key features
- Desirable Residential Location
- Exceptional Family Home
- 4-Bedroom Semi-Detached
- High Specification Kitchen
- Extended Family Diner
- Study, Utility, and Cloakroom
- Master Ensuite and Bathroom
- Landscaped Gardens
- Secure Gated Driveway
Description
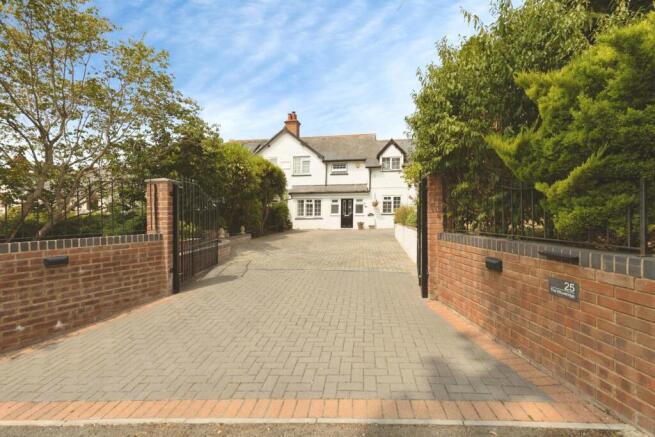
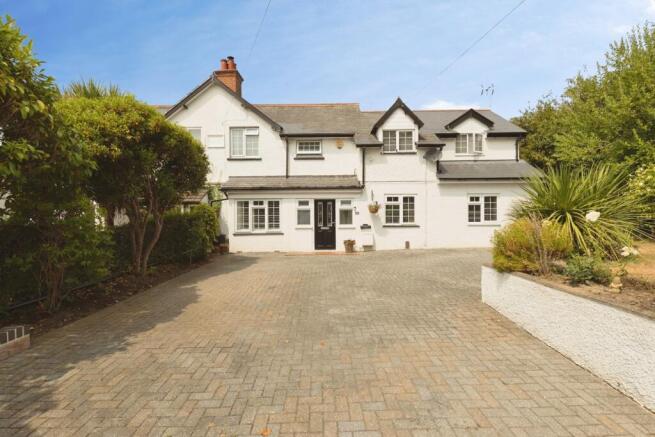
Finished to an impressive standard throughout, this fantastic home has been thoughtfully enhanced by the current owners to create a stylish, spacious, and highly versatile living environment, perfectly suited to modern family life. From the moment you arrive, the property's attractive frontage, quality presentation, and welcoming appearance, immediately sets it apart from all other properties, in its own a standalone class.
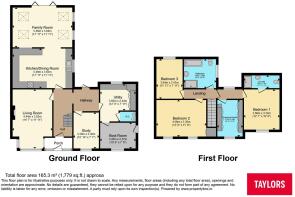
The accommodation begins with an entrance porch leading into a welcoming hallway reception. To the front of the property is an elegant and comfortable reception lounge, providing the perfect space to relax and unwind, whilst a separate study offers an excellent home office, playroom, or additional reception area to suit a variety of lifestyles.
Practicality has not been overlooked, with a fitted utility room, ground floor WC and an invaluable storage room providing excellent day-to-day convenience. The true centrepiece of the home is the stunning high-specification kitchen, thoughtfully designed with both style and functionality in mind. This impressive space opens seamlessly into a substantial family room extension, flooded with natural light from overhead Velux windows and offering direct access to the rear garden. Ideal for entertaining guests, family gatherings, or simply enjoying everyday living, this sociable open-plan space perfectly reflects the demands of contemporary family living.
Externally, the property continues to impress. The beautifully landscaped rear garden provides a wonderful extension of the living space, featuring attractive patio areas for outdoor dining and entertaining, alongside well-maintained lawns offering plenty of room for children to play, and families to enjoy. Side gated access enhances both convenience and practicality.
To the first floor, the spacious master bedroom benefits from a stylish en-suite shower room, while a generous second double bedroom, and well-proportioned third bedroom provide excellent accommodation for growing families. The fourth bedroom is currently utilised as a luxurious dressing room with fitted storage space but can easily be reinstated as a bedroom should a purchaser require. A contemporary family bathroom completes the first-floor accommodation on offer.
Situated within the highly sought-after suburb of Abbeydale, the property enjoys the benefits of a well-established and family-friendly community. Abbeydale remains one of Gloucester's most popular residential areas, offering excellent local schooling, nearby amenities, parks, and recreational facilities, together with convenient access to Gloucester city centre, the M5 motorway and surrounding countryside. The location is particularly attractive to families and professionals alike, combining a peaceful residential setting with exceptional convenience for commuting and everyday living. Families and outdoor enthusiasts will also appreciate the wealth of green spaces close at hand, including the renowned Robinswood Hill Country Park, a 100-hectare countryside haven offering scenic walks, nature trails, play areas and breathtaking views across Gloucester, the Severn Vale, and the Cotswolds.
Offering an outstanding blend of space, quality, style, and location, this remarkable family home presents a rare opportunity to acquire a property that is truly ready to move into. Homes of this calibre in Abbeydale are rarely available for long, and early viewings are strongly recommended to fully appreciate everything this exceptional property has to offer.
Entrance Hall
A welcoming entrance porchway provides an attractive first impression and practical space for coats and footwear before leading into the main hallway. Beautifully presented and filled with natural light, the hallway creates a warm and inviting introduction to the home, featuring access to the principal ground floor accommodation and staircase rising to the first floor. Offering a sense of space and quality from the moment you enter; this central reception area perfectly sets the tone for the stylish and well-maintained found throughout the property.
Living Room
4.44m x 3.63m
A beautifully presented front-facing lounge offering a warm and inviting atmosphere, ideal for relaxing. The room is generously proportioned and benefits from an abundance of natural light, creating a bright and airy living space. Tastefully decorated and finished to a high standard, the lounge provides ample room for a range of seating arrangements, making it the perfect setting for family gatherings or quiet evenings at home. A stylish and comfortable reception room that combines practicality with elegance.
Kitchen
5.46m x 3.63m
The kitchen is undoubtedly one of the standout features of this exceptional home, having been thoughtfully designed to combine contemporary style with everyday practicality. Beautifully appointed with a comprehensive range of high-quality fitted cabinetry, complemented by good quality work surfaces and integrated appliances, the space offers both elegance and functionality in equal measure. Designed to cater for modern family living.
Study
3.3m x 2.3m
A versatile and well-proportioned study, ideally suited to modern working requirements, providing the perfect space for those working from home. Positioned away from the main living areas, the room offers a quiet and productive environment whilst also lending itself to a variety of alternative uses, including a playroom, reading room, hobby space or snug.
Utility Room
3.65m x 2.42m
A superb addition to the home, the fitted utility room provides a practical and well-organised space designed to support the demands of modern family living. Fitted with a range of storage units and work surfaces, the room offers excellent space for laundry appliances and additional household storage, helping to keep the main living areas clutter-free and organised. Conveniently positioned with access to the ground floor WC and adjoining storage room, this highly functional space enhances the practicality.
Boot Room
3.26m x 2.37m
A highly useful storage room providing valuable additional space for household items, seasonal belongings and general family storage. Thoughtfully incorporated into the layout, this practical room helps maximise organisation throughout the home and offers an ideal solution for keeping everyday living areas clutter-free.
Family Room
5.46m x 3.64m
A truly outstanding addition to the property, this beautiful extended family room has been thoughtfully designed to create an impressive open-plan living space perfectly suited to modern family life. Flooded with natural light from the feature Velux roof windows, with the benefit of direct access to the rear garden, the room offers a wonderful sense of space, brightness and connection to the outdoors. Providing ample room for both seating and dining areas, this versatile space serves as the social heart of the home, entertaining guests, and hosting occasions. The seamless flow from the high-specification kitchen creates an exceptional open-plan environment, allowing family and friends to gather comfortably whilst maintaining a practical, and sociable layout that elevates the home far beyond the ordinary.
Master Bedroom
3.69m x 3.24m
A superbly appointed master bedroom, offering a luxurious and tranquil retreat within this exceptional family home. Generously proportioned and beautifully presented throughout, the room provides ample space for a range of bedroom furnishings whilst maintaining a bright, spacious and relaxing atmosphere, with the benefit of a master ensuite shower room.
Ensuite Shower
3.23m x 1.17m
A stylish and contemporary en-suite shower room, beautifully appointed to complement the master bedroom and provide a luxurious level of comfort and convenience. Finished to a high standard throughout, the suite comprises a modern shower enclosure, quality sanitaryware and attractive fittings, creating a sleek and elegant space for everyday use.
Bedroom 2
4.56m x 3.35m
A spacious and beautifully presented second double bedroom, offering generous proportions and excellent versatility. The room provides space for a bed and a range of freestanding furniture, in addition to built-in wardobes; enjoying a bright and airy atmosphere enhanced by natural light.
Bedroom 3
3.64m x 2.41m
A generously proportioned third bedroom, offering excellent flexibility. Ideal for use as a child's bedroom, guest room or home office, this versatile space is well suited to a variety of individual requirements. Benefiting from the same high standard of presentation found throughout the property, the room offers both practicality and comfort while contributing to the superbly balanced accommodation on offer.
Bedroom 4/Dressing Room
3.71m x 2.33m
Currently arranged as a luxurious dressing room, this versatile fourth bedroom offers excellent flexibility to suit a variety of purchaser requirements. Beautifully presented and thoughtfully fitted, the room provides a stylish and practical space for clothing storage and dressing, creating an impressive boutique-style feel. Should additional bedroom accommodation be required, the room can easily be reinstated as a single bedroom, nursery, child's bedroom or home office, making it perfectly adaptable to changing family needs.
Bathroom
3m x 2.66m
A beautifully appointed family bathroom, finished in a contemporary style and presented to an exceptional standard throughout. Fitted with a modern suite comprising a panelled bath with shower over, wash hand basin and WC, the room has been thoughtfully designed to provide both comfort and practicality for everyday family living.
Front Garden
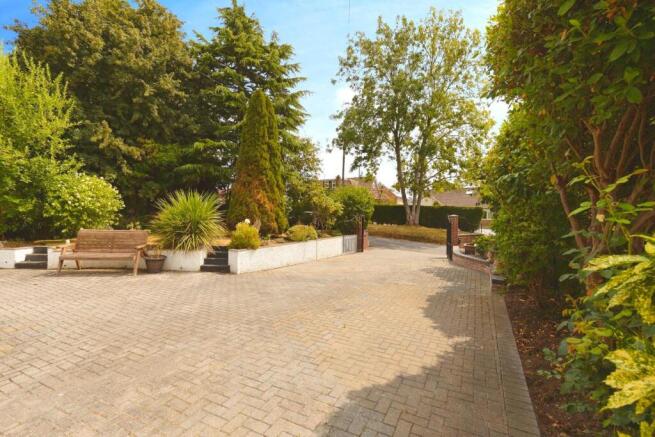
The property is set well back from the road and enjoys an attractive front garden with a large gated driveway providing ample off-road parking for multiple vehicles. The generous frontage offers a good degree of privacy, with the driveway leading to the property and creating an impressive approach, complemented by areas of lawn and established planting. The secure gated access enhances both privacy and security.
Rear Garden
The beautifully landscaped rear garden has been thoughtfully designed to create an attractive and versatile outdoor space. Featuring two separate patio seating areas, it provides ideal spots for outdoor dining, entertaining, or relaxing throughout the day. The garden also benefits from a well-maintained lawn, established borders, and a garden shed offering useful storage. Side gated access adds convenience and security.
- COUNCIL TAXA payment made to your local authority in order to pay for local services like schools, libraries, and refuse collection. The amount you pay depends on the value of the property.Read more about council Tax in our glossary page.
- Band: D
- PARKINGDetails of how and where vehicles can be parked, and any associated costs.Read more about parking in our glossary page.
- Yes
- GARDENA property has access to an outdoor space, which could be private or shared.
- Yes
- ACCESSIBILITYHow a property has been adapted to meet the needs of vulnerable or disabled individuals.Read more about accessibility in our glossary page.
- Ask agent
The Wheatridge, Abbeydale, Gloucester, Gloucestershire, GL4

Add an important place to see how long it'd take to get there from our property listings.
__mins driving to your place
Affordability




Notes
Staying secure when looking for property
Ensure you're up to date with our latest advice on how to avoid fraud or scams when looking for property online.
Visit our security centre to find out moreDisclaimer - Property reference ABE260186. The information displayed about this property comprises a property advertisement. Rightmove.co.uk makes no warranty as to the accuracy or completeness of the advertisement or any linked or associated information, and Rightmove has no control over the content. This property advertisement does not constitute property particulars. The information is provided and maintained by Taylors Estate Agents, Abbeydale. Please contact the selling agent or developer directly to obtain any information which may be available under the terms of The Energy Performance of Buildings (Certificates and Inspections) (England and Wales) Regulations 2007 or the Home Report if in relation to a residential property in Scotland.
*This is the average speed from the provider with the fastest broadband package available at this postcode. The average speed displayed is based on the download speeds of at least 50% of customers at peak time (8pm to 10pm). Fibre/cable services at the postcode are subject to availability and may differ between properties within a postcode. Speeds can be affected by a range of technical and environmental factors. The speed at the property may be lower than that listed above. You can check the estimated speed and confirm availability to a property prior to purchasing on the broadband provider's website. Providers may increase charges. The information is provided and maintained by Decision Technologies Limited. **This is indicative only and based on a 2-person household with multiple devices and simultaneous usage. Broadband performance is affected by multiple factors including number of occupants and devices, simultaneous usage, router range etc. For more information speak to your broadband provider.