
Surrey Street, Norwich

Letting details
- Let available date:
- Ask agent
- Deposit:
- £1,557A deposit provides security for a landlord against damage, or unpaid rent by a tenant.Read more about deposit in our glossary page.
- Furnish type:
- Unfurnished
- Council Tax:
- Ask agent
- PROPERTY TYPE
Flat
- BEDROOMS
2
- BATHROOMS
1
- SIZE
829 sq ft
77 sq m
Key features
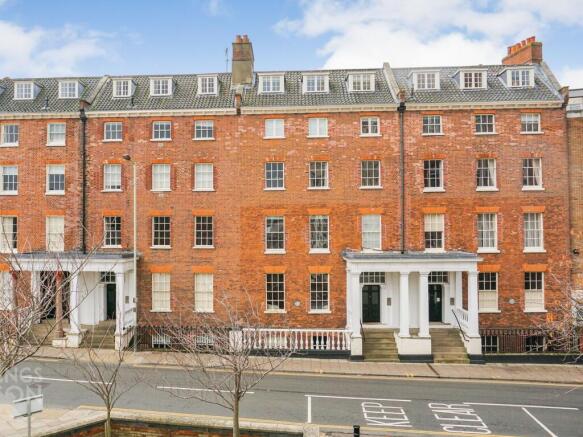
- Top Floor Duplex Apartment in a Grand Grade II Listed Building
- Allocated Parking for One Vehicle
- Period Features including Sash Windows & Exposed Timber Beams
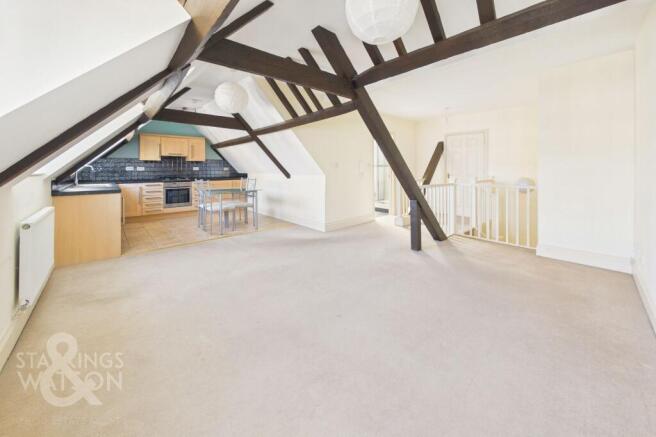
- 25' L-Shaped Open Plan Kitchen/Living Space with Cityscape Views
- Two Bedrooms
- W.C & Family Bathroom
- Gas Fired Central Heating & Neutral Decor
- Secure Entry Telecom, Stairs & Lift Access
Description
IN SUMMARY
Welcome to this EXCEPTIONAL TOP FLOOR DUPLEX APARTMENT, set within a GRAND GRADE II LISTED BUILDING that blends timeless character with contemporary living. As you enter via the SECURE ENTRY TELEPHONE, you are greeted by a welcoming hallway, with convenient stairs and lift to the top floor access, leading into the IMPRESSIVE 25' L-SHAPED OPEN PLAN KITCHEN/LIVING SPACE. Here, you will be captivated by STUNNING CITYSCAPE VIEWS framed by ELEGANT SASH WINDOWS, while EXPOSED TIMBER BEAMS add a touch of period charm. The MODERN KITCHEN is thoughtfully designed for both style and practicality, seamlessly connecting to the SPACIOUS LIVING AREA, perfect for relaxing or entertaining. TWO WELL-PROPORTIONED BEDROOMS are arranged over the two floors, offering comfort and flexibility, ideal for guests, family, or a home office. The property features a FAMILY BATHROOM and a separate W.C, ensuring convenience for residents and visitors alike. GAS FIRED CENTRAL HEATING and NEUTRAL DECOR throughout create a warm, inviting atmosphere. Additional benefits include ALLOCATED PARKING FOR ONE VEHICLE.
SETTING THE SCENE
The building stands proud in its City Centre location, with steps leading to the communal entrance with a secure entry telephone system.
THE GRAND TOUR
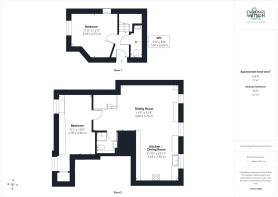
The top floor landing leads to the hall entrance, with stairs which rise to the top floor of the duplex apartment, and doors leading off to the bedroom and cloakroom accommodation. The bedroom is finished with a feature fireplace creating a focal point to the room, with fitted carpet underfoot and front facing window. The cloakroom conveniently sits opposite, with a two piece suite including a W.C and pedestal hand wash basin, with tiled splash-backs and heated towel rail.
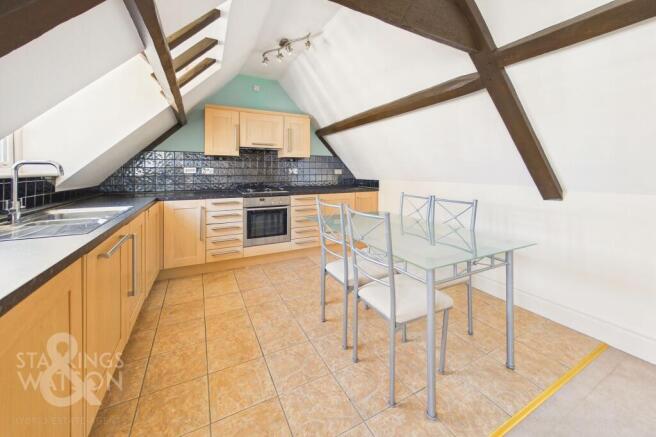
Heading to the top floor, the living space is open plan, with fitted carpet within the sitting area, and two front facing windows for natural light, with the kitchen extending with tiled flooring underfoot and an L-shaped range of wall and base level units. Integrated cooking appliances include an inset gas hob and built-in electric oven, with tiled splash-backs, whilst integrated appliances include a fridge freezer, dishwasher and washing machine. With exposed timber beams, this characterful room offers a range of options to furnish the space, whilst doors lead off to a further bedroom and shower room. The shower room offers a three piece suite including a corner shower cubicle and thermostatically controlled shower, tiled splash-backs, tiled flooring and heated towel rail. The bedroom is finished with fitted carpet, rear facing window, exposed timber beams and built-in storage cupboard housing the wall mounted gas fired central heating boiler.
FIND US
Postcode : NR1 3NX
What3Words : ///metals.pile.origin
VIRTUAL TOUR
View our virtual tour for a full 360 degree view of the interior of the property.
EPC Rating: D
Garden
THE GREAT OUTDOORS There is no formal garden space, however a there are many walks nearby and Chapelfield Park only a short walk away. The apartment also benefits from a secure bike store at the rear near the allocated parking.
Disclaimer
General Disclaimer:
Whilst every care has been taken to prepare these sales particulars, they are for guidance purposes only. All measurements are approximate are for general guidance purposes only
Brochures
Property Brochure- COUNCIL TAXA payment made to your local authority in order to pay for local services like schools, libraries, and refuse collection. The amount you pay depends on the value of the property.Read more about council Tax in our glossary page.
- Band: B
- PARKINGDetails of how and where vehicles can be parked, and any associated costs.Read more about parking in our glossary page.
- Yes
- GARDENA property has access to an outdoor space, which could be private or shared.
- Private garden
- ACCESSIBILITYHow a property has been adapted to meet the needs of vulnerable or disabled individuals.Read more about accessibility in our glossary page.
- Ask agent
Surrey Street, Norwich

Add an important place to see how long it'd take to get there from our property listings.
__mins driving to your place

Notes
Staying secure when looking for property
Ensure you're up to date with our latest advice on how to avoid fraud or scams when looking for property online.
Visit our security centre to find out moreDisclaimer - Property reference bf786e80-e986-4124-8cb9-0c9bd934e206. The information displayed about this property comprises a property advertisement. Rightmove.co.uk makes no warranty as to the accuracy or completeness of the advertisement or any linked or associated information, and Rightmove has no control over the content. This property advertisement does not constitute property particulars. The information is provided and maintained by Starkings & Watson, Norfolk & Suffolk. Please contact the selling agent or developer directly to obtain any information which may be available under the terms of The Energy Performance of Buildings (Certificates and Inspections) (England and Wales) Regulations 2007 or the Home Report if in relation to a residential property in Scotland.
*This is the average speed from the provider with the fastest broadband package available at this postcode. The average speed displayed is based on the download speeds of at least 50% of customers at peak time (8pm to 10pm). Fibre/cable services at the postcode are subject to availability and may differ between properties within a postcode. Speeds can be affected by a range of technical and environmental factors. The speed at the property may be lower than that listed above. You can check the estimated speed and confirm availability to a property prior to purchasing on the broadband provider's website. Providers may increase charges. The information is provided and maintained by Decision Technologies Limited. **This is indicative only and based on a 2-person household with multiple devices and simultaneous usage. Broadband performance is affected by multiple factors including number of occupants and devices, simultaneous usage, router range etc. For more information speak to your broadband provider.