
Clos Glas Y Dorlan, Cwmbran, NP44

- PROPERTY TYPE
Detached
- BEDROOMS
4
- BATHROOMS
3
- SIZE
1,537 sq ft
143 sq m
- TENUREDescribes how you own a property. There are different types of tenure - freehold, leasehold, and commonhold.Read more about tenure in our glossary page.
Freehold
Key features
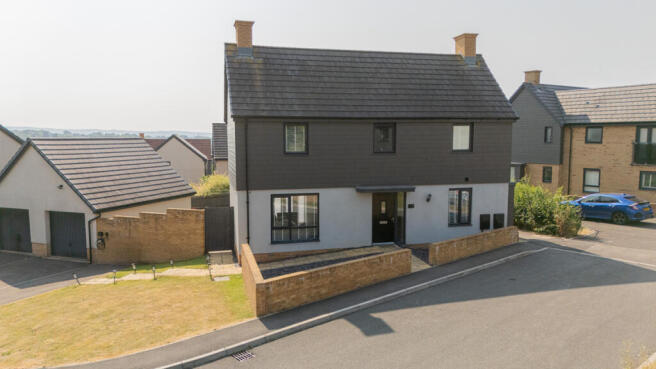
- Four bedroom detached house of 1,537 sq ft on an end plot
- Kitchen with a dining area and doors to the terrace
- Separate dining room, currently in use as a playroom
- Bedroom one with fitted wardrobes, en-suite and a Juliet balcony
- Insulated garden pod, currently a home office
- Single garage, driveway parking and an EV charge point
Description
The Ground Floor
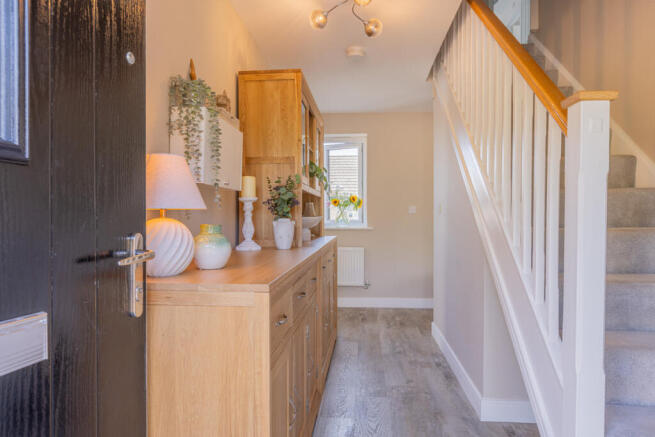
The front door opens into a wide hall with wood-effect flooring, stairs rising to one side and an under-stairs store. There is room here for a dresser without narrowing the walkway, and a cloakroom sits at the far end.
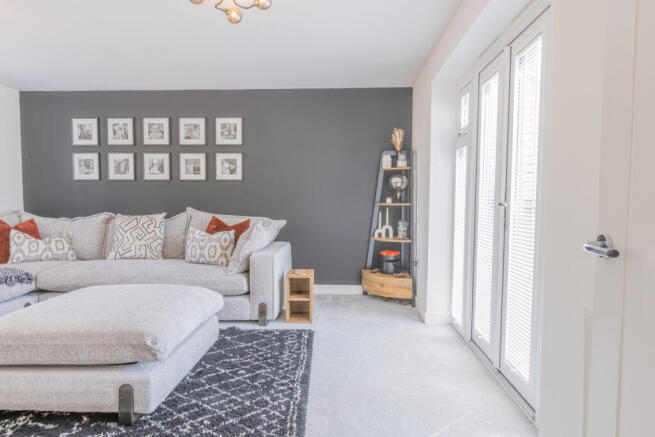
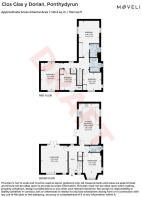
The living room runs across the end of the front wing at fifteen feet by just under fifteen, with windows front and rear and French doors with full-height glazed panels opening onto the terrace. Light reaches it from both elevations through the day, and it takes a corner sofa, a footstool and a television wall without feeling tight.
Across the hall is the second reception, marked as the dining room on the floorplan and used by the current owners as a playroom. A bay window to the front gives it more floor than the measurements suggest, and it would go back to a dining room, a snug or a ground floor study without any work.
The kitchen, breakfast and family area is the whole of the rear wing, twenty-two feet five by eleven feet three, with windows down both sides so it stays light from morning to evening. The kitchen is fitted in a cream shaker style with wood-block worktops, under-cabinet and plinth lighting, a gas hob beneath a chimney extractor with a glass splashback, and an AEG double oven built into a tall run alongside integrated storage. The far end takes a six-seater table with room left over for a sofa against the green wall, and a glazed door opens to the side path and the terrace, so the table and the patio work as one space in summer.
The First Floor
Bedroom one takes the length of the rear wing at just under twenty feet, with French doors and a Juliet balcony, windows to both sides and fitted wardrobes. Its en-suite is tiled floor to ceiling with a glazed corner enclosure, a rain head shower and a fitted vanity unit alongside for towels and toiletries.
Bedroom two is a fifteen foot dual aspect double, and bedroom three is a further double. Bedroom four is currently fitted out as a dressing room, with taupe shaker style wardrobes running round it and a store over the stairs, and would go back to a bedroom if the units came out.
The family bathroom is fitted with a full-size bath with a shower over on a riser rail and a hinged glass screen, so it works as both, tiled floor to ceiling with a ribbed feature tile above the bath and a mirrored cabinet over the basin. An airing cupboard and a further store sit off the landing.
The Outside
To the front there is a walled garden with slate chippings and a paved path, with parking to the side leading to a single garage and an EV charge point fitted alongside. The open ground over the road has a small play area on it, and a path from there runs down to the Monmouthshire and Brecon Canal, so the towpath and the fields beyond are reachable on foot without getting in the car.
The rear garden is on two levels. Immediately off the house is a raised Indian sandstone terrace with a timber balustrade, large enough for a dining set and a corner sofa together, with sleeper-edged planting and steps down to a level lawn. There is a rotary line, a playhouse and a slide in place, and beds along the far boundary.
The garden pod sits alongside the house on its own paved apron. It is clad in dark timber with a glazed door and its own lighting and power, and is being used as a home office. Far enough from the house to feel separate, close enough to be practical in winter.
The Area
Pontrhydyrun sits on the northern side of Cwmbran with the Monmouthshire and Brecon Canal running along the edge of it. The towpath is a few minutes from the door and gives miles of level walking in both directions, north towards Pontypool and Goytre Wharf and south into Cwmbran, with woodland and wildlife along most of it.
The town centre, retail park and leisure centre are a short drive away. Cwmbran station runs south to Newport and Cardiff and north towards Abergavenny and Hereford, and the A4051 links down to the M4 at Junction 26 in around fifteen minutes. The Grange University Hospital at Llanfrechfa is close by. Local schooling includes both English and Welsh medium options within the town, and Pontypool Park and the wider Torfaen countryside are minutes to the north.
Tenure: Freehold
Council Tax Band: E
Local Authority: Torfaen
- COUNCIL TAXA payment made to your local authority in order to pay for local services like schools, libraries, and refuse collection. The amount you pay depends on the value of the property.Read more about council Tax in our glossary page.
- Band: E
- PARKINGDetails of how and where vehicles can be parked, and any associated costs.Read more about parking in our glossary page.
- Yes
- GARDENA property has access to an outdoor space, which could be private or shared.
- Yes
- ACCESSIBILITYHow a property has been adapted to meet the needs of vulnerable or disabled individuals.Read more about accessibility in our glossary page.
- Ask agent
Clos Glas Y Dorlan, Cwmbran, NP44

Add an important place to see how long it'd take to get there from our property listings.
__mins driving to your place
Affordability

Get an instant, personalised result:
- Show sellers you’re serious
- Secure viewings faster with agents
- No impact on your credit score
Notes
Staying secure when looking for property
Ensure you're up to date with our latest advice on how to avoid fraud or scams when looking for property online.
Visit our security centre to find out moreDisclaimer - Property reference RX821443. The information displayed about this property comprises a property advertisement. Rightmove.co.uk makes no warranty as to the accuracy or completeness of the advertisement or any linked or associated information, and Rightmove has no control over the content. This property advertisement does not constitute property particulars. The information is provided and maintained by Moveli, London & Country. Please contact the selling agent or developer directly to obtain any information which may be available under the terms of The Energy Performance of Buildings (Certificates and Inspections) (England and Wales) Regulations 2007 or the Home Report if in relation to a residential property in Scotland.
*This is the average speed from the provider with the fastest broadband package available at this postcode. The average speed displayed is based on the download speeds of at least 50% of customers at peak time (8pm to 10pm). Fibre/cable services at the postcode are subject to availability and may differ between properties within a postcode. Speeds can be affected by a range of technical and environmental factors. The speed at the property may be lower than that listed above. You can check the estimated speed and confirm availability to a property prior to purchasing on the broadband provider's website. Providers may increase charges. The information is provided and maintained by Decision Technologies Limited. **This is indicative only and based on a 2-person household with multiple devices and simultaneous usage. Broadband performance is affected by multiple factors including number of occupants and devices, simultaneous usage, router range etc. For more information speak to your broadband provider.