
Oakwell Drive, Crich, DE4

- PROPERTY TYPE
Terraced
- BEDROOMS
2
- BATHROOMS
1
- SIZE
743 sq ft
69 sq m
Key features
- Shared Ownership - 70%
- Well Presented Throughout
- Generously Sized Rear Garden
- Two Double Bedrooms
- Driveway
- Sought After Location
- Energy Rating: B
- Viewing Highly Recommended
Description
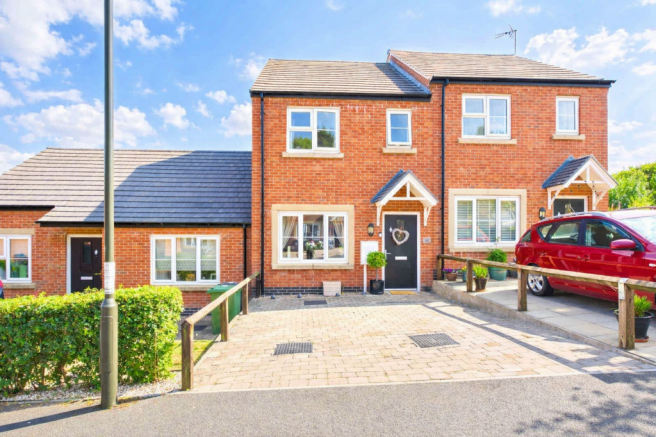
Grants of Derbyshire are delighted to offer For Sale this beautifully presented brick-built home, tucked away just a short walk from the heart of the sought-after village of Crich. Enhanced by the current owners, the property combines modern living with charming country-inspired features and tasteful decor throughout. Benefiting from gas central heating, the accommodation comprises an inviting entrance hall, a welcoming lounge, a spacious kitchen/diner and a guest WC. To the first floor are two generous double bedrooms and a well-appointed bathroom. Outside, the property enjoys a delightful enclosed rear garden, while a private driveway to the front provides off-road parking.
Ideally located on the edge of the Derbyshire Dales, Crich is home to the renowned National Tramway Village and the iconic Crich Stand Memorial. The village offers an excellent range of amenities, including a bakery/cafe, artisan butcher, village shop, hairdressers, beauty salon, pharmacy and doctor's surgery. The nearby towns of Matlock, Belper, Wirksworth and Alfreton are all within approximately five miles, offering supermarkets, a wider range of shopping and leisure facilities, along with excellent transport links to the A38 and M1 motorway.
Shared ownership provides an affordable way for you to become a home owner, by buying a share in a new home and paying a subsidised rent on the remaining share. You will then have the opportunity to purchase further shares in your home in the future up to 100%, which we call "staircasing", as further shares are purchased the rent reduces accordingly.
Please be advised that the price advertised is for a 70% share. (Other share options are available subject to availability). The remaining share of equity is owned by the housing association to which a monthly rent is payable. The current monthly payment is £180.28. The Ground Rent is currently charged at £2,588.76 per year.
EPC Rating: B
Ground Floor
The property is accessed via the block paved private driveway to the front of the property, a partially glazed composite door opens into the
Entrance Hallway
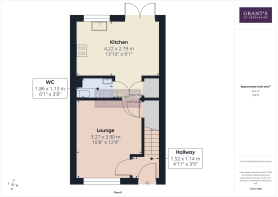
1.52m x 1.14m
With porcelain Moroccan-style tiled flooring, a smart radiator cover, and traditional wall panelling, this is a welcoming entrance hall.
Lounge
3.27m x 3.9m
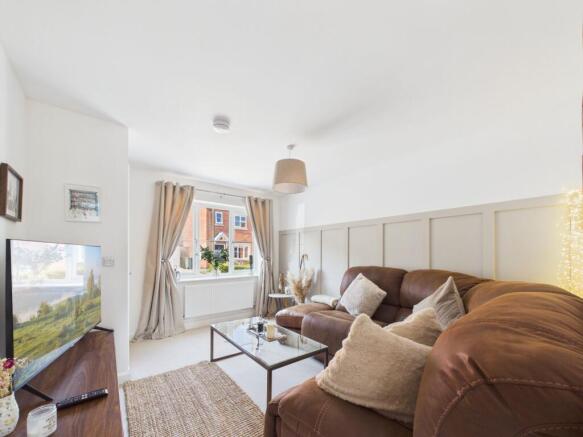
A generously sized lounge with a double glazed UPVc window to the front aspect that fills this room with an abundance of natural light. The wall to the left is clad in shaker style panelling which is a charming focal point in this welcoming room. A wooden panelled door to the rear right of this room leads you into a useful storage cupboard whilst the second wooden panelled door to the rear leads you into
Kitchen / Diner
4.22m x 2.79m
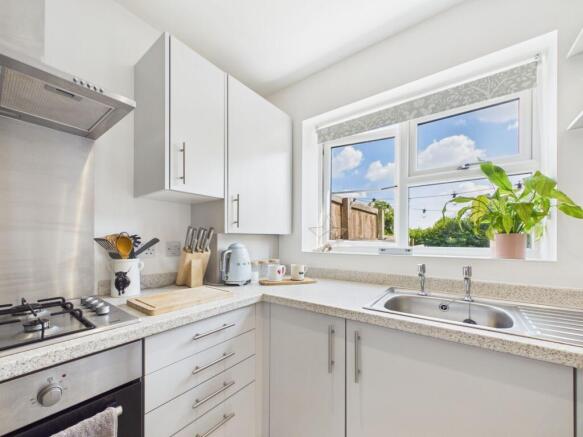
A spacious and bright kitchen/diner featuring a rear-facing uPVC double-glazed window and matching patio doors overlooking the generous rear garden, allowing plenty of natural light to fill the room. A wooden panelled door provides access to a useful pantry, while painted tongue-and-groove panelling in the dining area adds character. The kitchen is fitted with a range of matching wall and base units, complemented by granite-effect laminate worktops and a stainless steel inset sink with traditional dual-pillar taps. Integrated appliances include an electric oven, gas hob, stainless steel splash-back and extractor hood, with space for a freestanding fridge/freezer and washing machine. Wood-effect laminate flooring runs throughout, and a wooden panelled door leads through to...
Guest Wc
1.86m x 1.13m
Fitted with a white close-coupled WC with dual-flush cistern and a matching pedestal wash hand basin with chrome mixer tap. Wood-effect laminate flooring continues into this room.
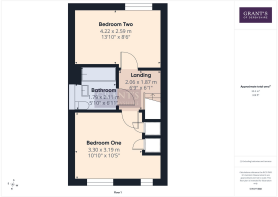
First Floor
2.06m x 1.87m
The staircase rises to the first floor where we find a landing area with a wooden panelled door leading you into
Bedroom One
3.3m x 3.19m
A bright and spacious principal bedroom featuring two front-facing uPVC double-glazed windows that fill the room with an abundance of natural light. Two fitted cupboards provide excellent storage, with one currently utilised as a wardrobe complete with a hanging rail. A neutral-coloured carpet complements the tasteful decor.
Bathroom
1.79m x 2.11m
The bathroom is fitted with wood-effect laminate flooring, a low-flush WC, pedestal wash hand basin with chrome mixer tap, and a white panelled bath with chrome mixer tap and thermostatic shower over, complete with a glazed shower screen. A chrome heated towel rail provides both warmth and a practical place to hang towels. As you leave the bathroom, a door to the left leads into...
Bedroom Two
4.22m x 2.59m
Another bright and spacious double bedroom within this beautiful property, featuring a rear-facing uPVC double-glazed window that allows plenty of natural light into the room. The neutral-coloured carpet complements the décor, while the generous proportions provide ample space for wardrobes and additional bedroom furniture.
Rear Garden
Stepping through the patio doors from the kitchen, you are greeted by a paved terrace, creating the perfect spot to relax and enjoy the beautiful garden. The generous rear garden is predominantly laid to lawn, complemented by a variety of mature shrubs and planted pots bordering the paved pathway. At the end of the garden, a wooden gate provides access to a private pathway leading to the front of the property, offering a practical route for dog owners and easy access to nearby countryside walks.
Parking - Driveway
- COUNCIL TAXA payment made to your local authority in order to pay for local services like schools, libraries, and refuse collection. The amount you pay depends on the value of the property.Read more about council Tax in our glossary page.
- Band: B
- PARKINGDetails of how and where vehicles can be parked, and any associated costs.Read more about parking in our glossary page.
- Driveway
- GARDENA property has access to an outdoor space, which could be private or shared.
- Rear garden
- ACCESSIBILITYHow a property has been adapted to meet the needs of vulnerable or disabled individuals.Read more about accessibility in our glossary page.
- Ask agent

Add an important place to see how long it'd take to get there from our property listings.
__mins driving to your place
Affordability

Get an instant, personalised result:
- Show sellers you’re serious
- Secure viewings faster with agents
- No impact on your credit score
Notes
Staying secure when looking for property
Ensure you're up to date with our latest advice on how to avoid fraud or scams when looking for property online.
Visit our security centre to find out moreDisclaimer - Property reference e00704c3-7e34-405a-9de6-6e0c81dee02b. The information displayed about this property comprises a property advertisement. Rightmove.co.uk makes no warranty as to the accuracy or completeness of the advertisement or any linked or associated information, and Rightmove has no control over the content. This property advertisement does not constitute property particulars. The information is provided and maintained by Grant's of Derbyshire, Wirksworth. Please contact the selling agent or developer directly to obtain any information which may be available under the terms of The Energy Performance of Buildings (Certificates and Inspections) (England and Wales) Regulations 2007 or the Home Report if in relation to a residential property in Scotland.
*This is the average speed from the provider with the fastest broadband package available at this postcode. The average speed displayed is based on the download speeds of at least 50% of customers at peak time (8pm to 10pm). Fibre/cable services at the postcode are subject to availability and may differ between properties within a postcode. Speeds can be affected by a range of technical and environmental factors. The speed at the property may be lower than that listed above. You can check the estimated speed and confirm availability to a property prior to purchasing on the broadband provider's website. Providers may increase charges. The information is provided and maintained by Decision Technologies Limited. **This is indicative only and based on a 2-person household with multiple devices and simultaneous usage. Broadband performance is affected by multiple factors including number of occupants and devices, simultaneous usage, router range etc. For more information speak to your broadband provider.