
Pippacott Nr Braunton, Marwood, Braunton, Devon, EX31

- PROPERTY TYPE
Detached
- BEDROOMS
7
- BATHROOMS
8
- SIZE
Ask agent
- TENUREDescribes how you own a property. There are different types of tenure - freehold, leasehold, and commonhold.Read more about tenure in our glossary page.
Freehold
Key features
- 6/7 BEDROOM DETACHED BARN CONVERSION
- OVER 6800 SQFT OF STUNNING MODERN ACCOMMODATION
- PANORAMIC VIEWS OVER COUNTRYSIDE + SEA
- 15 MINUTES OF STUNNING BEACHES AND COASTLINES
- APPROX. 1 ACRE GARDENS
- GARAGE AND DRIVEWAY PARKING
- GRAND DESIGNS HOME
- STUNNING SPECIFICATION THROUGHOUT
- GROUND SOURCE HEATING
Description
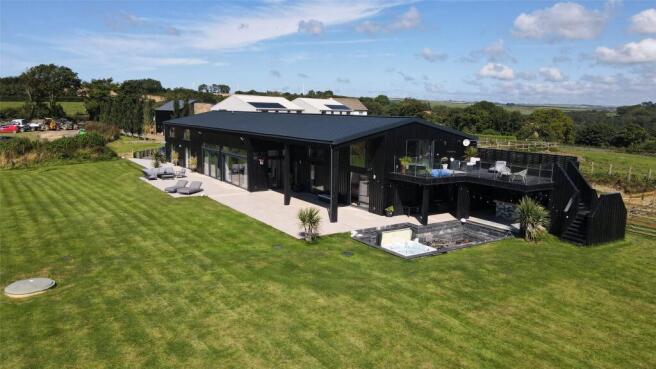
Currently operating as an established luxury holiday letting business, with trading figures available on request, Wild Winds offers considerably more than a substantial private residence. It presents a compelling lifestyle and investment opportunity, appealing equally to those seeking a landmark family home, a coastal retreat with income or a distinctive property from which to build a successful hospitality business.
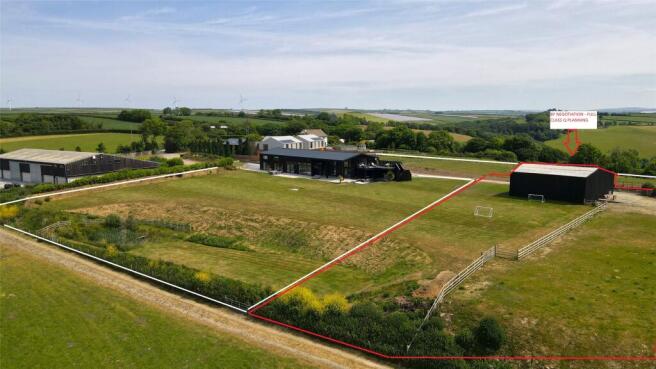
The property is set within beautifully landscaped gardens and grounds extending to approximately three acres, enjoying sweeping views across the surrounding countryside towards the sea beyond. The grounds provide excellent privacy, generous space for outdoor entertaining and the potential for equestrian use, creating a wonderfully secluded setting in which to relax, entertain and enjoy the North Devon lifestyle.
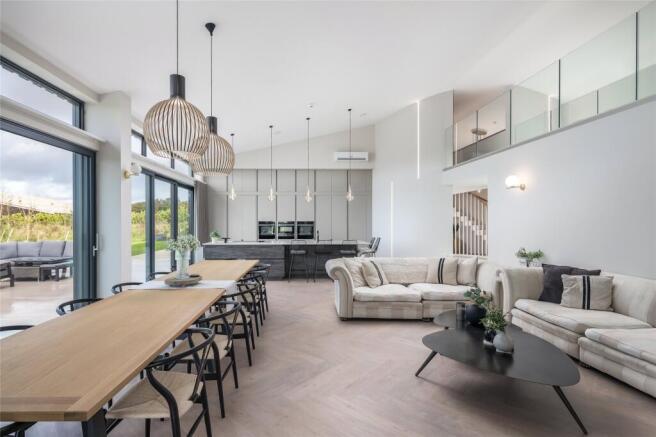
Arranged over two floors, the accommodation has been thoughtfully designed for contemporary luxury living. At the heart of the home is a spectacular open-plan living, kitchen and dining space, creating an impressive yet welcoming environment for family life, entertaining and holiday guests. Expansive proportions, high-quality finishes and carefully considered design combine to create a home of genuine presence and distinction.
The first floor features a superb principal suite with its own private terrace, providing an idyllic retreat from which to enjoy the surrounding landscape and coastal views. The remaining bedrooms are equally well appointed, with five ensuite facilities supporting both comfortable family living and the property’s successful operation as a luxury holiday let.
Further accommodation includes a dedicated playroom and a flexible media and playroom with a wall-mounted television, offering excellent potential to create a dedicated home cinema. These versatile spaces reinforce Wild Winds’ appeal as a property designed for relaxation, entertainment and memorable stays, while allowing future owners to adapt the accommodation to suit their own requirements.
An Exceptional Additional Opportunity
Available by separate negotiation is a neighbouring barn benefiting from planning permission for a further substantial contemporary conversion of approximately 7,500 sq ft, subject to confirmation from the approved plans. The consent is understood to have been secured under previous Class Q regulations and represents an increasingly rare and valuable planning asset, with comparable permissions likely to be considerably more difficult to obtain under current regulations.
Importantly, the neighbouring barn is not included within the principal sale of Wild Winds and its approximately three acres. Instead, it provides an additional opportunity for a purchaser wishing to create the ultimate private estate, develop a second substantial residence, establish further guest accommodation or explore a wider commercial proposition, subject to the relevant consents and individual requirements.
Additional adjoining land may also be available by separate negotiation, further enhancing the flexibility and long-term potential of the wider estate.
Wild Winds is therefore not simply a large coastal home. It is a highly unusual and versatile proposition: a private country estate, a luxury entertaining house, a proven holiday letting business and, for those wishing to expand, an opportunity to acquire a neighbouring development project of exceptional scale and rarity.
Opportunities offering this combination of lifestyle, income, privacy and future potential are seldom available in the North Devon market.
From the M5 take Junction 27 continue on the A361 until reaching Barnstaple, at the roundabout take the first exit continue across the next roundabout. At the third roundabout take the 2nd exit continue to the traffic lights. Continue along the bridge at the next set of traffic lights turn left and follow the signs to Braunton. Once you enter the village, as you reach the centre, with SQ restaurant on your left, turn right into Heanton Street and at the top of the street, turn left and immediately right at the mini roundabout on to Lower Park Road. Follow this road as it turns into the Old Barnstaple Road and take the 2nd turning left onto Waterlake Lane and then the first left. Continue up this country lane for approximately 1/2 mile and after the sharp left hand turning, proceed to the top of the hamlet and take a left where the splay opens up and is sign posted 'Wild Winds'.
VIEWINGS
Strictly by appointment with the Sole Selling Agent
SERVICES
Mains Electric and Water, Ground Source Heating and Private Drainage
COUNCIL TAX BAND
G - North Devon Council
TENURE
Freehold
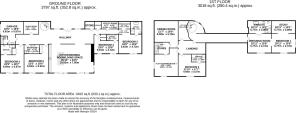
Hallway
Store
Utility Room
4.14m x 1.83m
Bedroom 2
5.64m x 4.72m
Dressing Room
2.87m x 1.83m
Ensuite Bathroom
3.1m x 0.23m
Bedroom 4
5.92m x 4.72m
Ensuite
2.92m x 1.55m
Kitchen/Dining
10.92m x 7m
Bedroom 5
6.83m x 5.92m
Bathroom
3.78m x 2.18m
Bathroom
6.83m x 5.66m
Ensuite
Garage
5.61m x 5.56m
Boiler
3.66m x 3.1m
1st Floor
Landing
Bedroom 6
6.65m x 5.36m
Play Room/Bedroom 7
6.86m x 5.8m
Cinema Room
6.58m x 5.8m
Loft Room
4.75m x 3.33m
Dressing Room
5.77m x 4.72m
Bedroom 1
5.77m x 4.72m
Study
5.77m x 3.07m
Ensuite Bathroom
5.77m x 3.1m
Brochures
Particulars- COUNCIL TAXA payment made to your local authority in order to pay for local services like schools, libraries, and refuse collection. The amount you pay depends on the value of the property.Read more about council Tax in our glossary page.
- Band: G
- PARKINGDetails of how and where vehicles can be parked, and any associated costs.Read more about parking in our glossary page.
- Yes
- GARDENA property has access to an outdoor space, which could be private or shared.
- Yes
- ACCESSIBILITYHow a property has been adapted to meet the needs of vulnerable or disabled individuals.Read more about accessibility in our glossary page.
- Ask agent

Add an important place to see how long it'd take to get there from our property listings.
__mins driving to your place
Affordability


Notes
Staying secure when looking for property
Ensure you're up to date with our latest advice on how to avoid fraud or scams when looking for property online.
Visit our security centre to find out moreDisclaimer - Property reference BRA240199. The information displayed about this property comprises a property advertisement. Rightmove.co.uk makes no warranty as to the accuracy or completeness of the advertisement or any linked or associated information, and Rightmove has no control over the content. This property advertisement does not constitute property particulars. The information is provided and maintained by Fine & Country, Braunton. Please contact the selling agent or developer directly to obtain any information which may be available under the terms of The Energy Performance of Buildings (Certificates and Inspections) (England and Wales) Regulations 2007 or the Home Report if in relation to a residential property in Scotland.
*This is the average speed from the provider with the fastest broadband package available at this postcode. The average speed displayed is based on the download speeds of at least 50% of customers at peak time (8pm to 10pm). Fibre/cable services at the postcode are subject to availability and may differ between properties within a postcode. Speeds can be affected by a range of technical and environmental factors. The speed at the property may be lower than that listed above. You can check the estimated speed and confirm availability to a property prior to purchasing on the broadband provider's website. Providers may increase charges. The information is provided and maintained by Decision Technologies Limited. **This is indicative only and based on a 2-person household with multiple devices and simultaneous usage. Broadband performance is affected by multiple factors including number of occupants and devices, simultaneous usage, router range etc. For more information speak to your broadband provider.