Rosslyn Avenue, Barnet, EN4

- PROPERTY TYPE
Semi-Detached
- BEDROOMS
4
- BATHROOMS
2
- SIZE
2,431 sq ft
226 sq m
- TENUREDescribes how you own a property. There are different types of tenure - freehold, leasehold, and commonhold.Read more about tenure in our glossary page.
Freehold
Key features
- Exceptional specification
- Stunning 165ft Garden
- Four bedrooms
- Beautifully renovated
- Original period features
- Ground floor one bedroom apartment
Description
This fabulous Edwardian four bedroom semi-detached house with a garage and 165 ft garden has been sympathetically renovated to a very high standard. Occupying a prime location in East Barnet, it’s close to the village centre, the park and the station.
PROPERTY DESCRIPTION
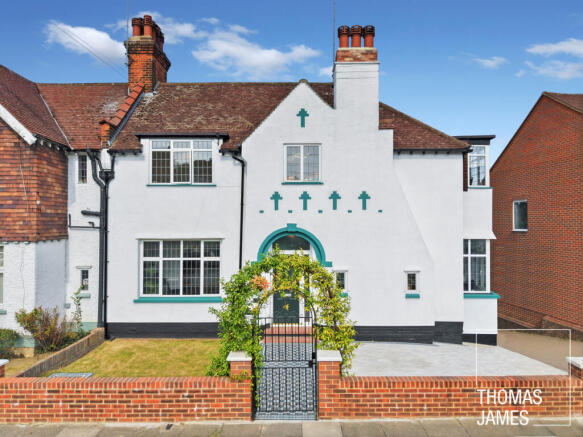
Built in 1906, this handsome property is a perfect example of the Edwardian Arts & Crafts style with a steep roof, large gable, pebbledash exterior with geometrical motifs, leaded light casement windows, and wide front door. The focus during this period on natural materials and simple forms created spacious and airy houses and this is an ideal example.
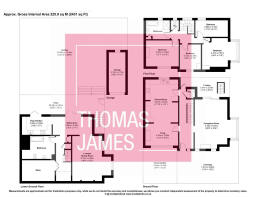
With 2,431 square feet of accommodation set over three floors, a garage and a 165 ft garden, this is a large property that offers plenty of living options. It works equally well as a conventional family home (with extensive living spaces on the two lower floors and bedrooms on the first floor) or with the lower ground floor as a large self-contained one bedroom apartment. The plot slopes down from the front to the back, so the lower ground floor is at basement level at the front and ground floor level at the rear, and the ground floor is at first floor level at the rear
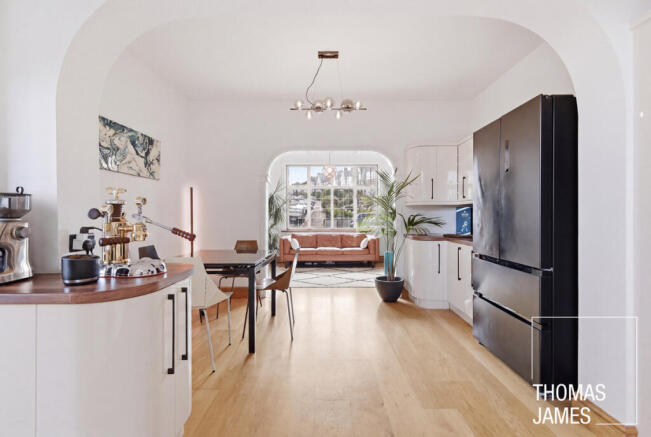
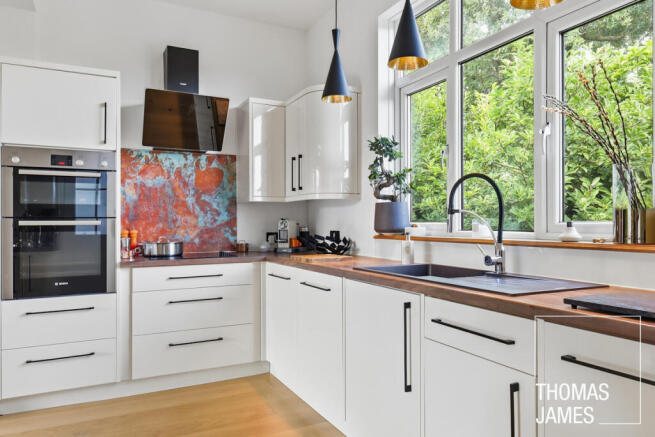
Set back behind a low brick wall and smart front garden with areas of lawn and cobbled paving bisected by an encaustic-tiled path, the central front door that opens into a long hallway with the main open plan living space to the left and a large living room to the right. Flooded with light from a south-facing bay window and featuring an original stripped wood door and floor as well as a lovely cast-iron and tiled fireplace, the living room, has great garden views and access to the elevated rear terrace through glazed sliding doors. The open plan living/dining/kitchen space across the hall is similarly spacious, easily accommodating lounge and dining zones, and a smart glossy white fitted kitchen with integrated Siemens and Bosch appliances. Windows at each end provide excellent natural light that’s amplified by the white walls and ceiling. There’s also a guest wc on this floor at the end of the hallway.
The first floor is home to four bedrooms (two of which are large doubles), a bathroom, and an adjacent separate WC. The main bedroom has a fabulous original fireplace, as do two of the three other bedrooms. All rooms are immaculate, with original floorboards throughout and all-white décor. The bathroom is spacious and light, with marbled wall tiles, and a contemporary freestanding bath (with a mixer shower), washbasin and WC, in addition to a shower cubicle.
The lower ground floor of the property provides a significant amount of additional living space with a huge L-shaped open plan living area, a large bathroom, and a store (currently used as a workspace), all set round a central hall. The main open plan room comprises a lounge area, a dining space and a well-equipped prep fitted kitchen. The dining space and kitchen have French and bifold doors that open onto a paved terrace at ground floor level. The space has lots of character, with original exposed wood ceiling beams, a herringbone parquet engineered wood floor and white décor. The bathroom on this floor is luxurious and spa-like, with large format floor and wall tiles, and Roca sanitaryware including a bath with a thermostatic shower, a wall hung washbasin console, and a concealed cistern WC.
The fantastic 165 ft landscaped rear garden has upper and lower terraces with lighting, a modern fish pond, and a large lawn with irrigated beds and established plants including attractive ferns and specimen trees.
LOCAL LIFE
Conveniently located mere moments from the villagey centre of East Barnet with its selection of independent stores, coffee shops, and restaurants, the house lies equidistant between Oakleigh Park train station and Oak Hill Park, both of which are just 3-4 minutes’ walk.
Oakleigh Park station, a mere three-minute walk from the property, has regular Great Northern and Thameslink trains including direct 25-minute services to Moorgate.
64-acre Oak Hill Park is a popular and well-equipped local green space set around the Pymmes Brook valley. It includes areas of woodland and wetland as well as play areas, sports courts, and a café.
The area is home to many excellent primary and secondary schools, including nearby St Marys’ C of E Primary School which is a five-minute walk from the property.
MONEY LAUNDERING REGULATIONS
Should a purchaser(s) have an offer accepted on a property marketed by Thomas James Estate Agents, they will need to undertake an identification check and asked to provide information on the source and proof of funds. This is done to meet our obligation under Anti Money Laundering Regulations (AML) and is a legal requirement. We use a specialist third party service together with an in-house compliance team to verify your information. The cost of these checks is £25+VAT (£30) per purchaser, which is paid in advance, when an offer is agreed and prior to a sales memorandum being issued. This charge is non-refundable under any circumstances.
Brochures
Interactive Brochure- COUNCIL TAXA payment made to your local authority in order to pay for local services like schools, libraries, and refuse collection. The amount you pay depends on the value of the property.Read more about council Tax in our glossary page.
- Band: G
- PARKINGDetails of how and where vehicles can be parked, and any associated costs.Read more about parking in our glossary page.
- Off street
- GARDENA property has access to an outdoor space, which could be private or shared.
- Yes
- ACCESSIBILITYHow a property has been adapted to meet the needs of vulnerable or disabled individuals.Read more about accessibility in our glossary page.
- Ask agent

Add an important place to see how long it'd take to get there from our property listings.
__mins driving to your place
About Thomas James, Powered by Keller Williams, Covering North London
76 Aldermans Hill, Aldermans Hill, London, N13 4PP
Notes
Staying secure when looking for property
Ensure you're up to date with our latest advice on how to avoid fraud or scams when looking for property online.
Visit our security centre to find out moreDisclaimer - Property reference RX817637. The information displayed about this property comprises a property advertisement. Rightmove.co.uk makes no warranty as to the accuracy or completeness of the advertisement or any linked or associated information, and Rightmove has no control over the content. This property advertisement does not constitute property particulars. The information is provided and maintained by Thomas James, Powered by Keller Williams, Covering North London. Please contact the selling agent or developer directly to obtain any information which may be available under the terms of The Energy Performance of Buildings (Certificates and Inspections) (England and Wales) Regulations 2007 or the Home Report if in relation to a residential property in Scotland.
*This is the average speed from the provider with the fastest broadband package available at this postcode. The average speed displayed is based on the download speeds of at least 50% of customers at peak time (8pm to 10pm). Fibre/cable services at the postcode are subject to availability and may differ between properties within a postcode. Speeds can be affected by a range of technical and environmental factors. The speed at the property may be lower than that listed above. You can check the estimated speed and confirm availability to a property prior to purchasing on the broadband provider's website. Providers may increase charges. The information is provided and maintained by Decision Technologies Limited. **This is indicative only and based on a 2-person household with multiple devices and simultaneous usage. Broadband performance is affected by multiple factors including number of occupants and devices, simultaneous usage, router range etc. For more information speak to your broadband provider.