
Chene Road, Peacehaven

- PROPERTY TYPE
Detached
- BEDROOMS
6
- BATHROOMS
6
- SIZE
Ask agent
- TENUREDescribes how you own a property. There are different types of tenure - freehold, leasehold, and commonhold.Read more about tenure in our glossary page.
Freehold
Key features
- Superb Architecturally Designed House
- Viewing is unhesitatingly recommended
- Air Conditioning and Air Source Heat Pump Heating Systems
- Completely Self Contained One Bedroom Annexe
- 40 Solar Panels, 13.8kw and 5.8kw battery
- Commanding Views over Downland Countryside with and English Channel on the Horizon
- Garden plot extending to circa three quarters of an acre
- Aquabion Water Softener
- Approximate internal measurement of 4026 SQ FT
- Annexe & Outbuildings 1313 SQ FT
Description
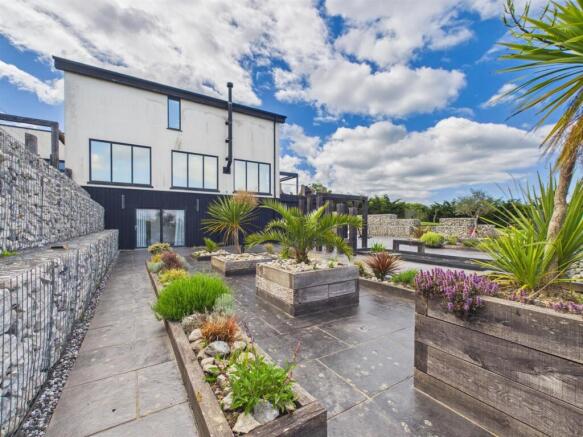
An enthralling detached residence showcasing striking architectural design, luxurious finishes, and breathtaking panoramic views over the surrounding downland countryside and beyond to the sea.
Commanding an enviable position found high above Peacehaven, precisely where the Greenwich Meridian line crosses the English south coast. within four miles distance of the harbour town of Newhaven, which in turn has excellent road and rail links to the county town of Lewes, this is a truly remarkable detached residence offering exquisitely appointed living accommodation extending to circa 5339 sq ft. Designed with modern life to the fore whilst affording sophisticated entertaining and social space, this stunning home promotes a seamless blend of architectural elegance and luxurious detailing throughout.
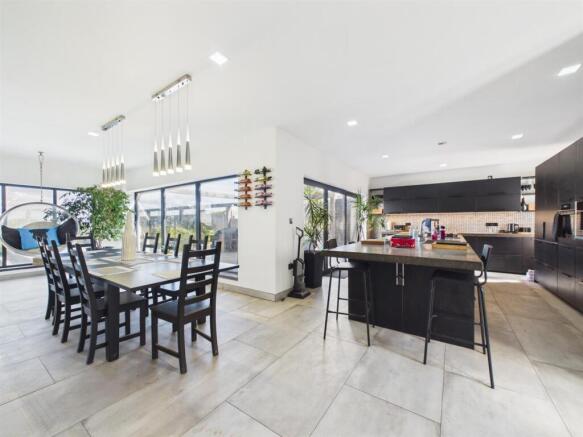
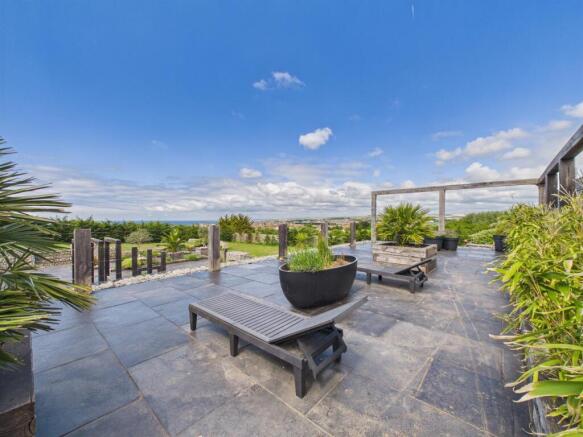
A spacious, light-filled reception hall leads into the main living and entertaining areas. The open-plan living and dining room features full-height glazing, framing panoramic rural and coastal views and flooding the interior with natural light. The bespoke kitchen is equipped with premium appliances, ample storage, and direct access to a large sun terrace, which is perfect for alfresco dining and entertaining against a backdrop of sea.
Located on the first floor, the master suite is undoubtedly one of the home’s standout features. The spacious principal bedroom is enhanced by full-height south-facing windows that flood the space with natural light while beautifully framing the breathtaking sea and countryside views. Completing the suite is a large contemporary fitted bathroom and a dedicated walk-in dressing room.
The lower floor features four additional generously sized double bedrooms, including one with a luxurious en suite bathroom. This level also benefits from a fully fitted second kitchen and a separate laundry room, offering exceptional flexibility and convenience for modern family living or guest accommodation.
Outside the manicured driveway, offering ample parking for multiple vehicles, provides access not only to the main residence but also to a completely separate, self-contained one-bedroom annexe — ideal for guests, extended family, or independent living.
The magnificent landscaped gardens envelop the property, unfolding into expansive manicured lawns framed by an exceptional terrace designed for both elegance and entertaining. A striking architectural sleeper installation serves as a centrepiece, complemented by a stunning rill water feature that adds a sense of tranquillity and refinement.
The grounds are further enhanced by a collection of versatile outbuildings, including a fully equipped private gymnasium and a superb spa swim pool suite, creating a luxurious wellness retreat. In addition, the property benefits from a garage and a substantial additional storage facility.
Tenure: Freehold for sale by private treaty.
Local Authority: Lewes District Council - Council Tax Band: TBV
We understand that the current broadband download speed (Full Fibre Broadband) at the property is up to 1800 Mbps, however please note that results will vary depending on the time a speed test is carried out. Data taken from on (22/07/2026). Actual service availability at the property or speeds received may be different.
Directions:
Viewing appointments are unhesitatingly recommended and are by confirmed prior appointment with Rowland Gorringe Estate Agents .
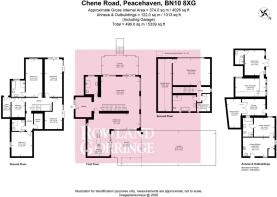
Living Room - 6.93 x 6.45 (22'8" x 21'1") -
Dining Area - 9.58 x 2.97 (31'5" x 9'8") -
Kitchen - 5.09 x 4.19 (16'8" x 13'8") -
Principal Bedroom - 7.07 x 5.07 (23'2" x 16'7") -
Dressing Room - 3.23 2.52 (10'7" 8'3") -
Bedroom 2 (En Suite) - 7.17 x 3.24 (23'6" x 10'7") -
Bedroom 3 - 4.70 x 3.94 (15'5" x 12'11") -
Bedroom 4 - 7.18 x 3.28 (23'6" x 10'9") -
Bedroom 5 - 5.91 x 3.29 (19'4" x 10'9") -
Secondary Kitchen - 3.74 x 2.53 (12'3" x 8'3") -
Plant Room - 3.76 x 1.48 (12'4" x 4'10") -
Annexe Bedroom (En Suite) - 3.97 x 3.55 (13'0" x 11'7") -
Annexe Kitchen - 5.99 x 3.57 (19'7" x 11'8") -
Garage - 4.46 x 3.09 (14'7" x 10'1") -
Fitness Studio - 4.74 x 3.76 (15'6" x 12'4") -
Spa - 5.68 x 3.43 (18'7" x 11'3") -
Roof Void /Secure Storage - 9.87 x 2.59 (32'4" x 8'5") -
Brochures
Chene Road, Peacehaven- COUNCIL TAXA payment made to your local authority in order to pay for local services like schools, libraries, and refuse collection. The amount you pay depends on the value of the property.Read more about council Tax in our glossary page.
- Ask agent
- PARKINGDetails of how and where vehicles can be parked, and any associated costs.Read more about parking in our glossary page.
- Yes
- GARDENA property has access to an outdoor space, which could be private or shared.
- Yes
- ACCESSIBILITYHow a property has been adapted to meet the needs of vulnerable or disabled individuals.Read more about accessibility in our glossary page.
- Ask agent

Add an important place to see how long it'd take to get there from our property listings.
__mins driving to your place
Affordability




Notes
Staying secure when looking for property
Ensure you're up to date with our latest advice on how to avoid fraud or scams when looking for property online.
Visit our security centre to find out moreDisclaimer - Property reference 34831786. The information displayed about this property comprises a property advertisement. Rightmove.co.uk makes no warranty as to the accuracy or completeness of the advertisement or any linked or associated information, and Rightmove has no control over the content. This property advertisement does not constitute property particulars. The information is provided and maintained by Rowland Gorringe, Sussex. Please contact the selling agent or developer directly to obtain any information which may be available under the terms of The Energy Performance of Buildings (Certificates and Inspections) (England and Wales) Regulations 2007 or the Home Report if in relation to a residential property in Scotland.
*This is the average speed from the provider with the fastest broadband package available at this postcode. The average speed displayed is based on the download speeds of at least 50% of customers at peak time (8pm to 10pm). Fibre/cable services at the postcode are subject to availability and may differ between properties within a postcode. Speeds can be affected by a range of technical and environmental factors. The speed at the property may be lower than that listed above. You can check the estimated speed and confirm availability to a property prior to purchasing on the broadband provider's website. Providers may increase charges. The information is provided and maintained by Decision Technologies Limited. **This is indicative only and based on a 2-person household with multiple devices and simultaneous usage. Broadband performance is affected by multiple factors including number of occupants and devices, simultaneous usage, router range etc. For more information speak to your broadband provider.