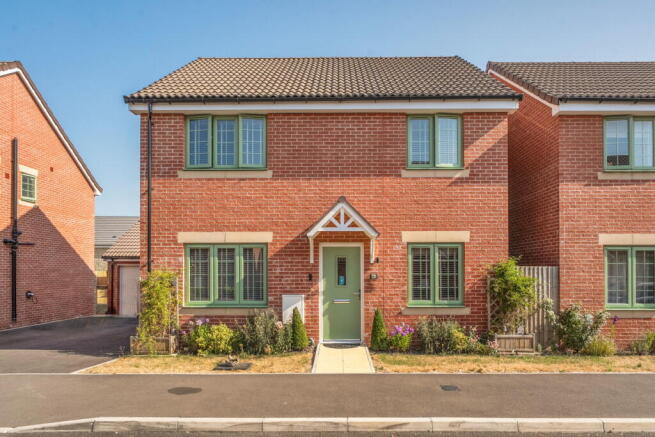

Saturn Close, Warminster BA12 8GP

- PROPERTY TYPE
Detached
- BEDROOMS
4
- BATHROOMS
2
- SIZE
Ask agent
- TENUREDescribes how you own a property. There are different types of tenure - freehold, leasehold, and commonhold.Read more about tenure in our glossary page.
Freehold
Key features
- Sought-after Warminster location – Close to excellent schools, local amenities, countryside walks, Longleat, Shearwater Lake and a mainline railway station with links to Bath, Salisbury and London.
- Quote Ref EB0191 - Emma Butcher - Independent Property Agent to book your personal tour
- Built in 2024 – A beautifully presented detached family home with approximately 8 years remaining on the NHBC Buildmark Warranty.
- Four well-proportioned bedrooms – All bedrooms benefit from fitted wardrobes, with the principal bedroom enjoying a stylish en-suite shower room.
- Spacious family kitchen – A modern fitted kitchen with integrated appliances, ample storage and space for family dining or a cosy seating area.
- Versatile living accommodation – Separate living room and dining room, ideal for entertaining, working from home or growing families.
- Practical everyday features – Downstairs WC, under-stairs storage cupboard and a useful shelved landing cupboard with power points.
- Recently landscaped rear garden – A low-maintenance, enclosed outdoor space with a generous patio, perfect for relaxing and entertaining.
- Garage, driveway & EV charging point – Single garage with power and lighting, private driveway accessed via a shared drive and an electric vehicle charging point.
- Energy-efficient modern home – EPC Rating B, Ideal gas boiler with Nest smart heating controls, UPVC double glazing and Fibre to the Property (FTTP) broadband.
Description
Discover an exceptional opportunity to acquire this beautifully presented four-bedroom detached family home, perfectly positioned on the sought-after Saturn Close in Warminster.
Offering contemporary styling, energy-efficient living and thoughtfully designed accommodation throughout, this impressive home is ready to move straight into.
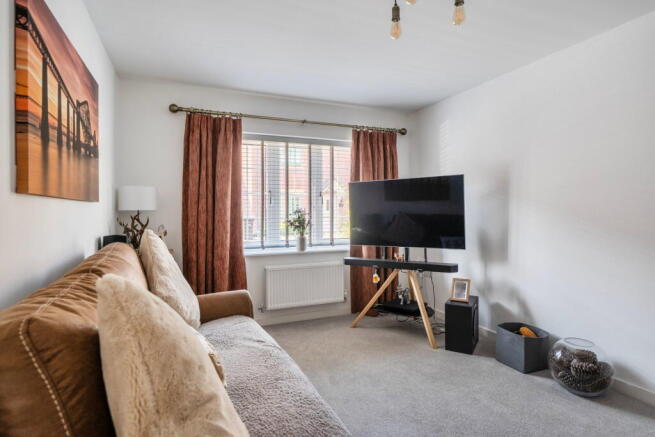
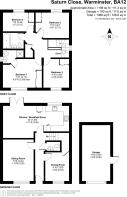
Stepping inside, you're welcomed by a bright and inviting entrance hallway that immediately sets the tone for the space beyond. The generous living room provides a comfortable setting for relaxing with family or entertaining guests, while the separate dining room offers an ideal space for family meals, celebrations or even a second sitting room if preferred. Cleverly designed, a useful built-in storage cupboard has been created beneath the stairs and is accessed from the dining room, providing excellent everyday storage.
At the heart of the home is the spacious kitchen, designed with modern family living in mind. Offering ample worktop and cupboard space, modern integrated appliances and space for a family dining or seating area, it creates a sociable hub where everyone can gather. A convenient downstairs WC completes the ground floor accommodation.
Upstairs, you'll find four well-proportioned bedrooms, all benefiting from fitted wardrobes, providing excellent storage without compromising on floor space. The main bedroom enjoys the added luxury of its own en-suite shower room, creating a private retreat at the end of the day. The remaining accommodation comprises two further double bedrooms and a generous single bedroom, all served by a stylish family bathroom complete with a vanity unit, heated towel rail and an electric shower over the bath. A useful airing cupboard on the landing features shelving and electrical sockets, making it an ideal place for storing and charging household appliances such as vacuum cleaners or cordless devices.
Outside, the recently landscaped rear garden provides a wonderful extension of the living space, creating an attractive and low-maintenance setting for the whole family to enjoy. A generous patio offers the perfect spot for outdoor dining, entertaining friends or simply unwinding in the sunshine, while the enclosed garden is ideal for children and pets. The property also benefits from a single garage with power and lighting, together with a driveway accessed via a shared driveway with the neighbouring property, providing convenient off-road parking. An EV charging point is already installed, adding to the practicality and modern appeal of this superb family home.
Further benefits include Fibre to the Property (FTTP) broadband, an Ideal gas-fired central heating boiler with Nest smart heating controls, UPVC double glazing throughout, approximately eight years remaining on the NHBC Buildmark Warranty, a fully insulated loft, external lighting, outside tap, water softener in the kitchen, television and satellite points, together with heat, smoke and carbon monoxide detectors throughout.
So, in conclusion...
Beautifully presented both inside and out, this impressive detached home offers the perfect balance of stylish modern living and practical family space. From the spacious kitchen with its family area to the fitted wardrobes in every bedroom, the en-suite main bedroom and the recently landscaped garden, every aspect of the home has been designed with comfort and convenience in mind. Situated in a sought-after location close to local amenities, schools and transport links, this is a home that's ready to be enjoyed from the moment you move in.
Who would this home suit?
This fantastic home is perfectly suited to growing families looking for generous living space, professionals seeking room to work from home, or anyone wanting a modern, low-maintenance property in a desirable residential setting. With four well-proportioned bedrooms, versatile reception rooms, excellent storage, off-road parking, a garage, EV charging point and a beautifully landscaped garden, it offers a lifestyle that's equally suited to busy family life, entertaining friends or simply enjoying a comfortable place to call home.
Why live in Warminster?
Warminster is a thriving Wiltshire market town that perfectly balances town convenience with beautiful countryside. Offering a welcoming community atmosphere, excellent schools, independent shops, cafés, supermarkets and leisure facilities, it has everything needed for day-to-day living. The mainline railway station provides direct connections to Bath, Salisbury and London, making it ideal for commuters, while nearby attractions including Longleat, Shearwater Lake and the stunning Cranborne Chase National Landscape offer endless opportunities for walking, cycling and outdoor adventures.
Whether you're upsizing, relocating or simply searching for a modern family home that's ready to enjoy, this exceptional property ticks all the boxes.
To truly appreciate everything this wonderful home has to offer, book your personal viewing with Emma Butcher today.
Please note: Some items shown in the photographs or mentioned within this description may not be included within the sale. Please speak with the Property Agent for clarification. For further information, please visit emmabutcher.expuk.com.
EPC Rating: B
Council Tax Band: E (approximately £3,143 per annum)
Services: Mains electricity, mains gas, mains water and mains drainage.
Tenure: Freehold
Construction Date: Approximately September 2024
Service/Management Charge: Approximately £200 per annum
Quote Ref: EB0191 – Emma Butcher
- COUNCIL TAXA payment made to your local authority in order to pay for local services like schools, libraries, and refuse collection. The amount you pay depends on the value of the property.Read more about council Tax in our glossary page.
- Band: E
- PARKINGDetails of how and where vehicles can be parked, and any associated costs.Read more about parking in our glossary page.
- Garage,Driveway,EV charging
- GARDENA property has access to an outdoor space, which could be private or shared.
- Private garden,Patio
- ACCESSIBILITYHow a property has been adapted to meet the needs of vulnerable or disabled individuals.Read more about accessibility in our glossary page.
- Ask agent
Saturn Close, Warminster BA12 8GP

Add an important place to see how long it'd take to get there from our property listings.
__mins driving to your place
Affordability

Notes
Staying secure when looking for property
Ensure you're up to date with our latest advice on how to avoid fraud or scams when looking for property online.
Visit our security centre to find out moreDisclaimer - Property reference S1805221. The information displayed about this property comprises a property advertisement. Rightmove.co.uk makes no warranty as to the accuracy or completeness of the advertisement or any linked or associated information, and Rightmove has no control over the content. This property advertisement does not constitute property particulars. The information is provided and maintained by eXp UK, South West. Please contact the selling agent or developer directly to obtain any information which may be available under the terms of The Energy Performance of Buildings (Certificates and Inspections) (England and Wales) Regulations 2007 or the Home Report if in relation to a residential property in Scotland.
*This is the average speed from the provider with the fastest broadband package available at this postcode. The average speed displayed is based on the download speeds of at least 50% of customers at peak time (8pm to 10pm). Fibre/cable services at the postcode are subject to availability and may differ between properties within a postcode. Speeds can be affected by a range of technical and environmental factors. The speed at the property may be lower than that listed above. You can check the estimated speed and confirm availability to a property prior to purchasing on the broadband provider's website. Providers may increase charges. The information is provided and maintained by Decision Technologies Limited. **This is indicative only and based on a 2-person household with multiple devices and simultaneous usage. Broadband performance is affected by multiple factors including number of occupants and devices, simultaneous usage, router range etc. For more information speak to your broadband provider.