Albert Road, Heaton Moor, Stockport, SK4 4EQ

- PROPERTY TYPE
Terraced
- BEDROOMS
4
- BATHROOMS
3
- SIZE
1,652 sq ft
153 sq m
- TENUREDescribes how you own a property. There are different types of tenure - freehold, leasehold, and commonhold.Read more about tenure in our glossary page.
Freehold
Key features
- Please call Mark Buckley Estate Agents and quote ref MB0874 to book your viewing
- A truly remarkable Victorian family home, located in the heart of Heaton Moor village and its excellent selection of amenities
- With extensive accommodation spread across four floors, featuring a fully converted basement, and loft conversion
- Four well proportioned double bedrooms and three bathrooms
- Spacious bay fronted living room with square arch into the dining room
- Stunning kitchen with a selection of integrated appliances and bi-folding doors to the rear garden
- Enclosed rear garden with a high degree of privacy and benefiting from a Southerly aspect
- An internal viewing is highly recommended
Description
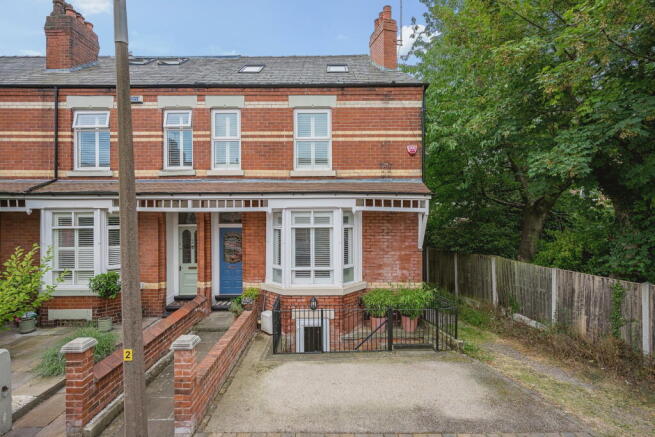
An exceptional, extended four bedroom, three bathroom Victorian family home, superbly situated in the heart of Heaton Moor village. This impressive property offers extensive accommodation spread across four floors, featuring a fully converted cellar, and loft conversion in addition to two elegant reception rooms, a stunning kitchen, luxurious bathrooms, a driveway, and a southerly-facing rear garden. 1652 SQ FT. Contact Mark Buckley today to arrange your personal viewing—Quote MB0874.
This end of terrace property includes a rear extension, a fully converted cellar, and a loft conversion, whilst retaining a wealth of character and period features including, exquisite stained glass front door, intricate coving, high skirting boards, fireplaces, bespoke shelving, and plantation shutters add charm and elegance. The recent addition of a newly fitted kitchen, complete with Quartz work surfaces and a selection of integrated appliances, alongside updated bathrooms, enhances its appeal for any incoming buyer.
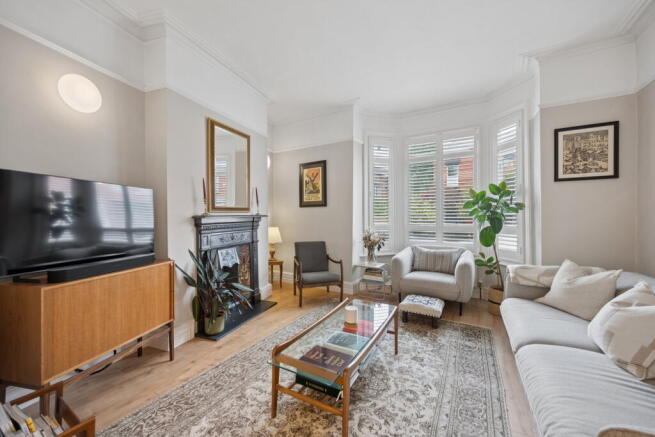
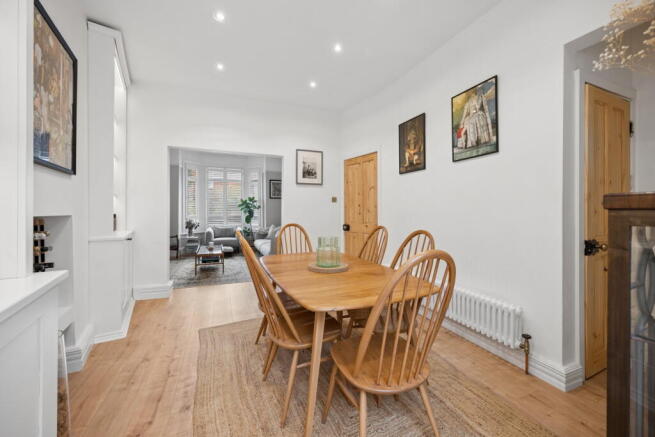
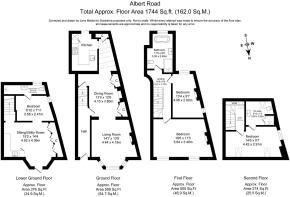
As you step through the traditional entrance door, you are welcomed by a hallway adorned with tiled flooring, high ceilings, and a captivating stained glass window that sets an inviting tone. The spacious bay fronted living room features a charming fireplace and a front facing window with plantation shutters. A square archway leads into the dining room, which offers ample space for a dining table and chairs, bespoke shelving and storage cupboard, and easy access to the kitchen and basement. The stunning kitchen boasts a selection of base and eye level units, a selection of integrated appliances, space for a free standing range-style oven, and generous work surfaces with useful storage. Glass panel roofing floods the room with natural light, and the room is complemented by bi-folding doors that open onto the rear Southerly facing garden. On the first floor, the landing grants access to two well proportioned double bedrooms, including the master bedroom, which spans the full width of the property and provides ample space for a bed and bedroom furniture. The luxurious family bathroom features a four-piece suite, including a low-level WC, wash hand basin, double walk-in shower, and freestanding roll-top bath, all enhanced by stylish tiled walls and flooring. Ascend to the second floor, where the landing area leads to another impressive double bedroom, served by a luxurious three piece suite featuring a walk-in shower, wash hand basin, and low-level WC, enhanced by a charming skylight and tiled walls and flooring. The fully converted basement has its own independent access from the front and includes two rooms and a shower room. The first reception room offers built-in cupboards/storage options and ample space for a sofa, open plan to the utility area/kitchenette. There is also another double bedroom that can serve as a home office or gym. The professionally converted basement significantly enhances the property's value and presents tremendous potential as a fully independent office or a source of rental income. Externally, the property features a driveway providing parking for one vehicle and access to the front door, as well as independent access to the cellar if needed. The stunning southerly-facing rear garden is paved, creating a delightful outdoor setting. Tenure - Freehold.
LOCATION
Albert Road is a prime location in Heaton Moor, just a short stroll from an excellent selection of day-to-day amenities, including local shops, trendy bars, cafes, and restaurants, all within easy reach. Nearby, you’ll find local parks and beautiful green spaces, with the area's state and private schools, including Priestnall High School, located just 0.36 miles away. The East Didsbury metro station is 1.11 miles away, while Heaton Chapel train station is within 1 mile and Stockport train station is 1.38 miles away, providing direct access into Manchester in just 10 minutes. Stockport also offers a direct service to London Euston in 2 hours and 3 minutes, while the A34 ensures quick connections to the motorway and Manchester Airport.
VIEWINGS
An internal viewing is highly recommended, contact us today to arrange your personal viewing - Quote MB0874.
Brochures
Full Details- COUNCIL TAXA payment made to your local authority in order to pay for local services like schools, libraries, and refuse collection. The amount you pay depends on the value of the property.Read more about council Tax in our glossary page.
- Band: C
- PARKINGDetails of how and where vehicles can be parked, and any associated costs.Read more about parking in our glossary page.
- Yes
- GARDENA property has access to an outdoor space, which could be private or shared.
- Yes
- ACCESSIBILITYHow a property has been adapted to meet the needs of vulnerable or disabled individuals.Read more about accessibility in our glossary page.
- Ask agent
Albert Road, Heaton Moor, Stockport, SK4 4EQ

Add an important place to see how long it'd take to get there from our property listings.
__mins driving to your place
Affordability

Notes
Staying secure when looking for property
Ensure you're up to date with our latest advice on how to avoid fraud or scams when looking for property online.
Visit our security centre to find out moreDisclaimer - Property reference S1805257. The information displayed about this property comprises a property advertisement. Rightmove.co.uk makes no warranty as to the accuracy or completeness of the advertisement or any linked or associated information, and Rightmove has no control over the content. This property advertisement does not constitute property particulars. The information is provided and maintained by eXp UK, North West. Please contact the selling agent or developer directly to obtain any information which may be available under the terms of The Energy Performance of Buildings (Certificates and Inspections) (England and Wales) Regulations 2007 or the Home Report if in relation to a residential property in Scotland.
*This is the average speed from the provider with the fastest broadband package available at this postcode. The average speed displayed is based on the download speeds of at least 50% of customers at peak time (8pm to 10pm). Fibre/cable services at the postcode are subject to availability and may differ between properties within a postcode. Speeds can be affected by a range of technical and environmental factors. The speed at the property may be lower than that listed above. You can check the estimated speed and confirm availability to a property prior to purchasing on the broadband provider's website. Providers may increase charges. The information is provided and maintained by Decision Technologies Limited. **This is indicative only and based on a 2-person household with multiple devices and simultaneous usage. Broadband performance is affected by multiple factors including number of occupants and devices, simultaneous usage, router range etc. For more information speak to your broadband provider.