
Spaldwick Road, Stow Longa, PE28

- PROPERTY TYPE
Detached
- BEDROOMS
4
- BATHROOMS
3
- SIZE
Ask agent
- TENUREDescribes how you own a property. There are different types of tenure - freehold, leasehold, and commonhold.Read more about tenure in our glossary page.
Freehold
Key features
- Recently upgraded and enhanced family residence of undoubted quality.
- Superbly positioned set back from the road on delightful plot exceeding third of an acre.
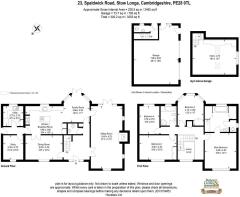
- House and annexe extends to around 2,750 sq. ft. Ideal for growing/extended families
- Perfect for home working and indoor/outdoor entertaining.
- Sitting room with wood burning stove, separate dining room and study/home office
- Bespoke, hand-made kitchen with adjacent breakfast room overlooking the garden.
- Principal bedroom with fabulous en suite bathroom/dressing room.
- Three additional double bedrooms and family bathroom.
- Garage complex incorporating gym/studio and cloaks/WC offering genuine annexe potential.
- Electric Vehicle Charging Point.
Description
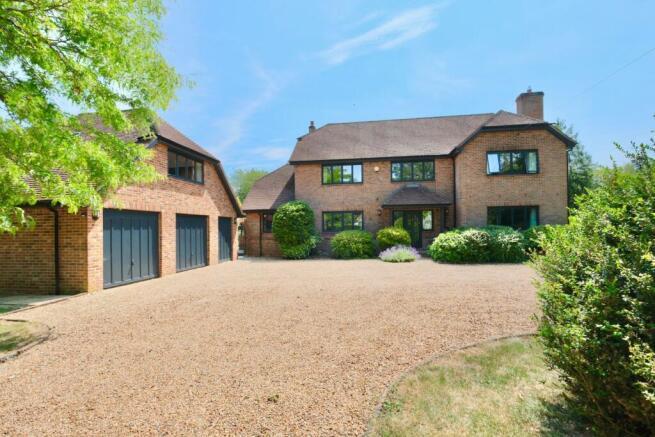
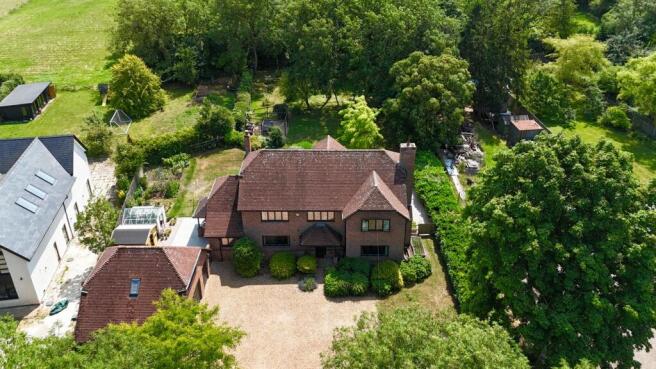
This fine modern residence is perfectly situated, set back from the road within a delightful village environment and occupies a superior plot of around a third of an acre with pleasantly maturing, attractively landscaped gardens which blend seamlessly with the surrounding Cambridgeshire countryside.
Recently improved, upgraded and enhanced by the present owners, the property offers around 2,750 square feet of well-planned and meticulously maintained accommodation of undoubted quality, with a wonderfully spacious and light interior that would equally suit the growing or extended family and certainly those looking for a comfortable home with the added benefit of exceptional entertaining, homeworking and guest space.
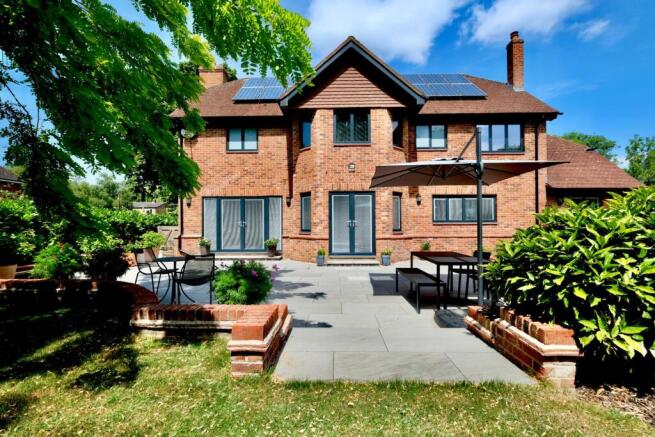
Particular highlights include the principal bedroom with its superb dressing room/bathroom en suite, beautifully crafted bespoke kitchen with oak countertops and painted cabinets, along with an adjacent breakfast/garden room and excellent triple-aspect sitting room with wood burner, both located to the rear of the house with French doors opening onto the garden. For those needing even more space, there is a separate dining/family room and additional third reception room, ideal for use as a study/home office, or for hobbies.
To the front is a gravel drive which offers ample private parking, as well as a double garage with a studio above which is currently being used as a fully-equipped home gymnasium.
Reception Hall
Quality York Stone floor with underfloor heating and African Oak staircase rising to the first floor. Built-in storage/cloaks cupboard.
Guest Cloakroom
Suite comprising WC and wash basin. Tiled floor with underfloor heating, recessed ceiling downlighters.
Living Room
Dual aspect with French doors opening onto the garden terrace. to rear aspect.
Oak floor with underfloor heating, brick inglenook-style fireplace with tiled hearth and timber bressummer housing wood burning stove, recessed ceiling downlighters.
Kitchen/Breakfast/Family Room
Family area with delightful, glazed bay with French doors and glazed side screens and internal blinds overlooking the gardens.
Carefully crafted kitchen with central island with breakfast bar cut out, integrated Miele combi microwave/oven/grill, wine racks, overhead hanging racks, Neff induction hob and extractor over. Butler sink with Quooker Combi boiling water tap. Brick-built recesses with feature lighting and timber bressummer over housing electric Rangemaster Professional multi oven range. Integral Neff dishwasher and Neff fridge freezer. Door to shelved pantry. Door to inner hall. Recessed ceiling lights. Chinese slate floor with underfloor heating.
Dining Room
York Stone floor with underfloor heating, recessed ceiling downlighters.
Rear Hall
Chinese slate floor with underfloor heating, recessed ceiling downlighters, door to side garden.
Laundry/Utility Room
Perfectly situated space for removing muddy boots and drying wet dogs!
Fitted with base and wall mounted cabinets and complementary countertop. Stainless steel sink with mixer tap, space for washing machine and tumble drier, wall-mounted inverter for solar panels. Storage cupboards housing Megaflow pressurised hot water cylinder and water softener. Chinese slate floor with underfloor heating, recessed ceiling downlighters.
Study
Oak floor with underfloor heating, recessed ceiling downlighters.
First Floor Galleried Landing
Airing cupboard, recessed ceiling downlighters.
Bedroom One
With oak floor, recessed ceiling downlighters.
En Suite Bathroom and Dressing Room
Tiled floor with underfloor heating, two double built-in wardrobes and suite comprising panelled bath, vanity unit with inset wash basin, double-width shower enclosure with rainfall shower and glazed screen, and separate WC. Recessed ceiling downlighters, heated towel rail, extractor.
Bedroom Two
Oak floor, two double built-in wardrobes.
Bedroom Three
Walk-in bay with three windows overlooking the garden and countryside beyond, double built-in wardrobe.
Bedroom Four
Windows to rear overlooking the garden and countryside beyond.
Family Bathroom
Suite comprising panelled bath with full-tiled surround, quadrant shower enclosure, vanity unit with washbasin and storage cupboards below, WC with concealed cistern. Recessed ceiling downlighters, tiled floor, heated towel rail, extractor.
Outside
To the front is a gravelled drive offering ample parking and access to the double garage / studio. Lawned areas with mature planting. Gated side access to the rear, attractively landscaped with newly laid wrap-around paved terrace and fine expanse of lawn interspersed with a variety of mature trees and shrubs, delightful wild garden and spinney, vegetable area with greenhouse and potting shed, gravelled seating area with pergola.
Double Garage
7.96m x 6.00m (26'1" x 19'8")
Zappi EV charger.
Electric doors and personal door, power and light connected. Separate door to lobby with Chinese slate floor, cloakroom/WC.
Stairs up to:
Studio / Gym
5.92m x 4.75m (19'5" x 15'7")
Recessed ceiling downlighters, storage heater.
Additional Notes:
Solar panels (owned) with feed-in-tariff.
Central vacuum system.
Water softener.
Superfast fibre connected.
Location
Stow Longa is a picturesque village and an active rural community, with its pleasant blend of period and executive housing, village green and historic 13th century Parish Church. Whilst being ideal for those seeking peaceful, rural surroundings, the village is also perfectly positioned for travel, be it commuting or for leisure, with the recently upgraded A14 just five minutes away providing access to the M11, A1 and A428. Mainline railway stations are available at St Neots 12 miles away with trains to London Kings Cross, 52 minutes and 61 minutes respectively. Luton, Stansted and East Midlands airports are readily accessible in a little over an hour.
The nearby market town of Kimbolton boasts one of the area’s leading private schools, along with the well-regarded Kimbolton Primary Academy. There are shops, cafe, pub/restaurant, Indian restaurant, health centre, dentist’s surgery, chemist, veterinary practice, garage and supermarket. The independent Harpur Trust schools are lo...
BUYERS INFORMATION
To comply with government Money Laundering Regulations 2019, we are required to confirm the identity of all prospective buyers at the point of agreeing a sale. We use the services of a third party and there is a nominal charge for this service. Please note that we are unable to issue a Memorandum of Agreed Sale until the checks are complete.
Brochures
Brochure 1- COUNCIL TAXA payment made to your local authority in order to pay for local services like schools, libraries, and refuse collection. The amount you pay depends on the value of the property.Read more about council Tax in our glossary page.
- Band: G
- PARKINGDetails of how and where vehicles can be parked, and any associated costs.Read more about parking in our glossary page.
- Garage,Driveway,EV charging
- GARDENA property has access to an outdoor space, which could be private or shared.
- Yes
- ACCESSIBILITYHow a property has been adapted to meet the needs of vulnerable or disabled individuals.Read more about accessibility in our glossary page.
- No wheelchair access

Add an important place to see how long it'd take to get there from our property listings.
__mins driving to your place
Affordability

About Peter Lane & Partners, Kimbolton
6 High Street, Kimbolton, Cambridgeshire, PE28 0HA



Notes
Staying secure when looking for property
Ensure you're up to date with our latest advice on how to avoid fraud or scams when looking for property online.
Visit our security centre to find out moreDisclaimer - Property reference 30663538. The information displayed about this property comprises a property advertisement. Rightmove.co.uk makes no warranty as to the accuracy or completeness of the advertisement or any linked or associated information, and Rightmove has no control over the content. This property advertisement does not constitute property particulars. The information is provided and maintained by Peter Lane & Partners, Kimbolton. Please contact the selling agent or developer directly to obtain any information which may be available under the terms of The Energy Performance of Buildings (Certificates and Inspections) (England and Wales) Regulations 2007 or the Home Report if in relation to a residential property in Scotland.
*This is the average speed from the provider with the fastest broadband package available at this postcode. The average speed displayed is based on the download speeds of at least 50% of customers at peak time (8pm to 10pm). Fibre/cable services at the postcode are subject to availability and may differ between properties within a postcode. Speeds can be affected by a range of technical and environmental factors. The speed at the property may be lower than that listed above. You can check the estimated speed and confirm availability to a property prior to purchasing on the broadband provider's website. Providers may increase charges. The information is provided and maintained by Decision Technologies Limited. **This is indicative only and based on a 2-person household with multiple devices and simultaneous usage. Broadband performance is affected by multiple factors including number of occupants and devices, simultaneous usage, router range etc. For more information speak to your broadband provider.