Tixover Grange, Tixover, Stamford, Lincolnshire, PE9

- PROPERTY TYPE
Semi-Detached Bungalow
- BEDROOMS
2
- BATHROOMS
2
- SIZE
1,462 sq ft
136 sq m
Key features
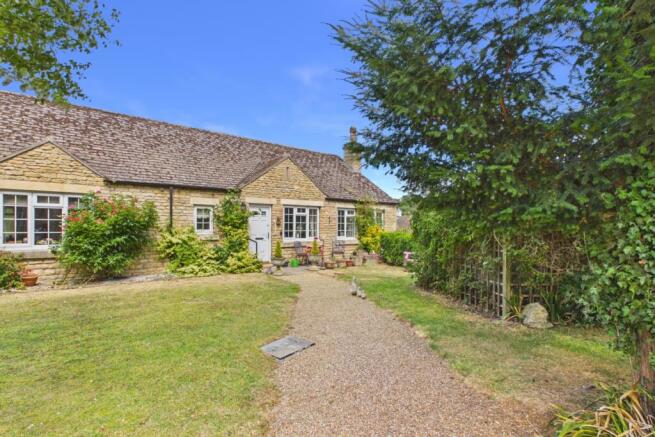
- Picturesque Stone Cottage Exterior: Traditional stone-built façade set back along a gravel walkway, framed by beautiful climbing greenery and manicured gardens.
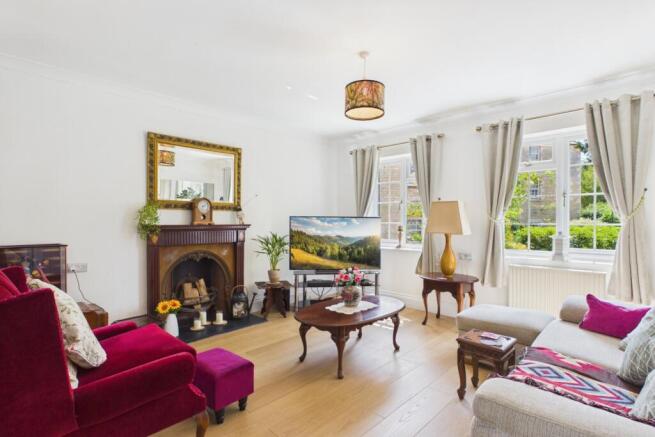
- Expansive Dual-Aspect Living Room: Impressive lounge filled with natural light, featuring elegant light oak flooring and a classic hearth surround.
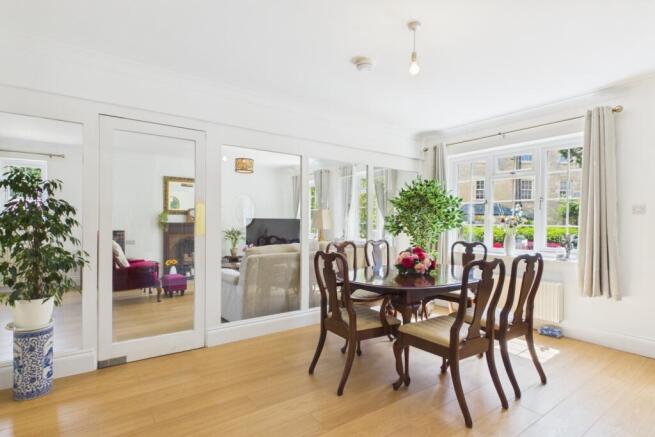
- Dedicated Dining Space: Open dining area ideal for entertaining family and friends, complete with full-height wall mirrors.
- Modern Fitted Kitchen: Bright and efficient kitchen equipped with contemporary white shaker units, wood-effect worktops, integrated oven, hob, and dark composite sink setup.
- Separate Laundry & Utility Room: Dedicated utility space with sink, laundry provision, extra storage, and direct outdoor access.
- Two Double Bedrooms with Built-In Storage: Generous principal and guest bedrooms featuring fitted wardrobes for seamless storage.
- Two Well-Appointed Bathrooms: Includes a spacious main bathroom suite with a glass walk-in shower and a secondary guest bathroom.
- Separate Private Garage: Includes a detached single garage providing secure vehicle parking or additional workshop space.
- Call 24/7 or book online to get a viewing.
Description
Honey, I'm Home at Honeysuckle Cottage!
Imagine a retirement where the only thing on your "to-do" list is deciding which book to read next. Welcome to Honeysuckle Cottage, a beautifully refurbished semi-detached bungalow tucked away in the prestigious Tixover Grange. It's not just a home; it's a lifestyle upgrade where the hard work's been done, leaving you to enjoy the peace, quiet, and a bit of well-deserved luxury.
Key Features:
* Stunningly refurbished throughout—just move in and relax!
* Expansive 25ft Living Room, perfect for hosting the whole family.
* Enormous primary bedroom with a huge, private en-suite.
* Second double bedroom and a separate guest bathroom.
* Practical Laundry Room to keep the chores out of sight.
* Detached garage for your car or a handy workshop space.
* Set within a peaceful and community-focused retirement setting.
Step through the front door into a welcoming hallway that sets the tone for this bright and airy home. To your right, you'll find the heart of the house: a truly massive Living Room that stretches over 25 feet. There's plenty of space here for your comfy sofas and all your cherished belongings.
The flow leads you into the dedicated Dining Room, which sits perfectly alongside a modern, refurbished Kitchen. Just off the kitchen, there's a super-handy Laundry Room—no more washing machines rattling in the living areas!
When it's time to retire for the evening, the bedrooms don't disappoint. The primary suite is a real showstopper, offering heaps of space and a large, sleek en-suite bathroom. The second bedroom is a generous double, ideal for guests or perhaps a hobby room, and it's served by the main family bathroom nearby. Outside, the detached garage provides that extra bit of storage we all need.
Ready to see it for yourself? We think Ewe will love the finish here! You can book a viewing 24/7 online or give your 'Local Lamb' a call. Don't forget to ask about our 'Happy Sale Guarantee'—that means no upfront fees, no contract tie-ins, and the freedom to walk away at any time. Book your slot at ewemove.com.
Dining Room
3.63m x 4.72m - 11'11" x 15'6"
Elegant Dining & Reception Space: Designed for effortless entertaining, this welcoming dining area features sleek wood-effect floors, full-height wall-to-wall glass that maximises natural light, and direct access through traditional timber doors.
Living Room
4.22m x 7.88m - 13'10" x 25'10"
Bright & Spacious Living Area: A wonderfully light-filled, dual-aspect reception room featuring timber-effect flooring, a classic feature hearth surround, and ample room for comfortable lounging and study furniture. Multiple double-glazed windows offer pleasant views of the surrounding mature gardens.
Kitchen
2.8m x 3.05m - 9'2" x 10'0"
Modern Fitted Kitchen: A clean, stylish kitchen equipped with crisp white shaker-style units, warm wood-effect worktops, an integrated oven and induction hob, a modern black composite sink with gooseneck tap, and a large window overlooking lush greenery.
Utility
1.7m x 3.03m - 5'7" x 9'11"
Practical Laundry & Utility Room: A dedicated, bright functional space equipped with white shaker-style cabinetry, durable wood-effect worktops, a stainless steel sink with drainer, laundry provisions, and direct outdoor door access.
Bedroom
3.98m x 3.03m - 13'1" x 9'11"
Charming Guest Double Bedroom: A warm, neutral double bedroom featuring soft fitted carpet, a large window overlooking pleasant garden greenery, and a extensive bank of floor-to-ceiling built-in wardrobes for fantastic storage.
Bathroom
2.16m x 1.9m - 7'1" x 6'3"
Secondary Bath & Shower Suite: Clean and functional bathroom featuring metro tiled walls surrounding a full-sized bath with overhead shower attachment, a low-level WC, and warm timber-effect flooring.
Master Bedroom with Ensuite
4.54m x 4.08m - 14'11" x 13'5"
Spacious Principal Suite: An impressively proportioned, sun-drenched master bedroom offering soft carpeting, dual double-door fitted wardrobes, wall-mounted lighting, garden views, and seamless direct access into its private en-suite shower room.
Ensuite Shower Room
2.29m x 3.69m - 7'6" x 12'1"
Generous Principal En-Suite: A wonderfully broad walk-in shower room featuring a glass-enclosed shower cubicle, sleek modern vanity unit with counter-top basin, hidden-cistern WC, wood-effect flooring, and a large frosted privacy window.
Garage
2.76m x 6.08m - 9'1" x 19'11"
Everyone needs that extra storage space or workshop.
- COUNCIL TAXA payment made to your local authority in order to pay for local services like schools, libraries, and refuse collection. The amount you pay depends on the value of the property.Read more about council Tax in our glossary page.
- Band: D
- PARKINGDetails of how and where vehicles can be parked, and any associated costs.Read more about parking in our glossary page.
- Yes
- GARDENA property has access to an outdoor space, which could be private or shared.
- Yes
- ACCESSIBILITYHow a property has been adapted to meet the needs of vulnerable or disabled individuals.Read more about accessibility in our glossary page.
- Ask agent
Energy performance certificate - ask agent

Add an important place to see how long it'd take to get there from our property listings.
__mins driving to your place
About EweMove, Covering East Midlands
Cavendish House Littlewood Drive, West 26 Industrial Estate, Cleckheaton, BD19 4TE
Notes
Staying secure when looking for property
Ensure you're up to date with our latest advice on how to avoid fraud or scams when looking for property online.
Visit our security centre to find out moreDisclaimer - Property reference 10807019. The information displayed about this property comprises a property advertisement. Rightmove.co.uk makes no warranty as to the accuracy or completeness of the advertisement or any linked or associated information, and Rightmove has no control over the content. This property advertisement does not constitute property particulars. The information is provided and maintained by EweMove, Covering East Midlands. Please contact the selling agent or developer directly to obtain any information which may be available under the terms of The Energy Performance of Buildings (Certificates and Inspections) (England and Wales) Regulations 2007 or the Home Report if in relation to a residential property in Scotland.
*This is the average speed from the provider with the fastest broadband package available at this postcode. The average speed displayed is based on the download speeds of at least 50% of customers at peak time (8pm to 10pm). Fibre/cable services at the postcode are subject to availability and may differ between properties within a postcode. Speeds can be affected by a range of technical and environmental factors. The speed at the property may be lower than that listed above. You can check the estimated speed and confirm availability to a property prior to purchasing on the broadband provider's website. Providers may increase charges. The information is provided and maintained by Decision Technologies Limited. **This is indicative only and based on a 2-person household with multiple devices and simultaneous usage. Broadband performance is affected by multiple factors including number of occupants and devices, simultaneous usage, router range etc. For more information speak to your broadband provider.