Old Road, Farsley, LS28

- PROPERTY TYPE
Town House
- BEDROOMS
3
- BATHROOMS
2
- SIZE
1,172 sq ft
109 sq m
- TENUREDescribes how you own a property. There are different types of tenure - freehold, leasehold, and commonhold.Read more about tenure in our glossary page.
Freehold
Key features
- Luxury end Townhouse in a Prime Farsley location
- Three spacious double bedrooms
- 1172 sq. ft. of accommodation over 3 floors
- Stunning ground floor open plan kitchen and living space
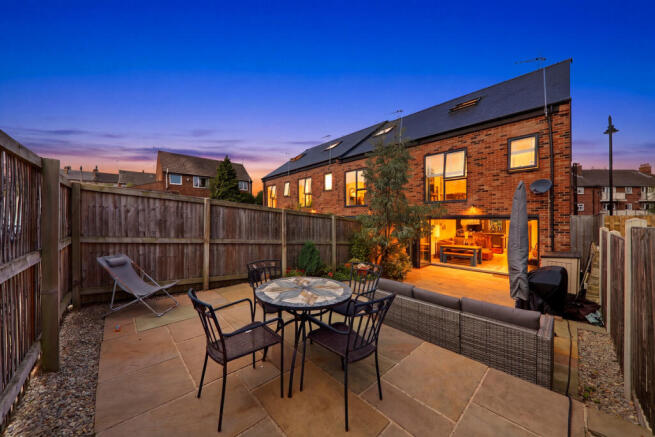
- Full width Bi-Fold doors opening onto the rear garden
- Guest W/C
- Boutique style Family Bathroom upgraded in 2024
- Principle Suite with bespoke fitted wardrobes & En-Suite
- Landscaped enclosed garden with outdoor power & hot water tap
- Driveway parking for two vehicles
Description
Tucked away within an exclusive development of just eight contemporary homes, 106 Old Road is an outstanding end townhouse that perfectly demonstrates how modern living should feel. Built in 2019 and occupying a slightly larger plot within its row of four, this beautifully appointed property offers over 1,170 sq. ft. of thoughtfully designed accommodation across three impressive floors.
Beautifully presented throughout with modern décor, gas central heating, double glazing, a security alarm and interconnected smoke alarms, this exceptional home combines stylish interiors, practical family living and an enviable village lifestyle, all within walking distance of the heart of highly sought-after Farsley.
DESCRIPTION
From the moment you step inside, the quality of finish is immediately apparent. A welcoming entrance hall provides a bright first impression and leads to a contemporary guest cloakroom, complete with a WC, corner wash basin, radiator and window to the front elevation.
Beyond, the home opens into what is undoubtedly the heart of the home - an exceptional 31-foot open-plan kitchen, dining and living space that extends the entire length of the ground floor. Thoughtfully designed for modern lifestyles, this superb living environment is flooded with natural light from both the front-facing kitchen window and the impressive full-width bi-fold doors overlooking the garden.
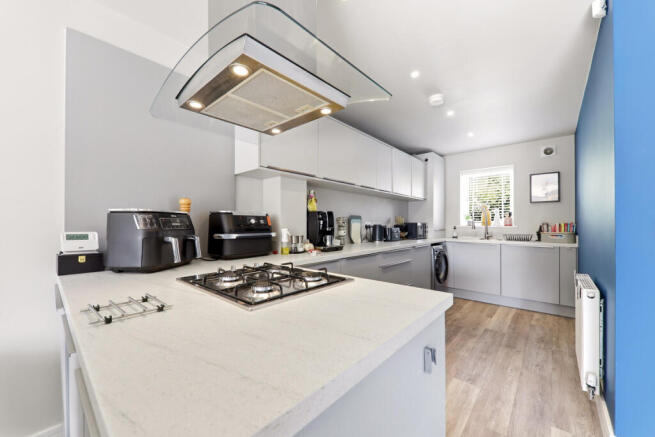
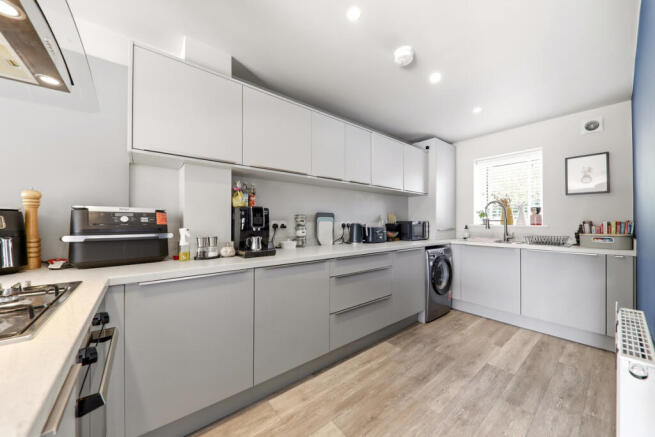
Positioned at the front of the home, the contemporary kitchen is both stylish and highly practical. Offering an excellent range of sleek wall and base units, extensive worktop space and additional storage beneath the breakfast bar, it has been designed with both everyday family life and entertaining in mind. Integrated appliances include a gas hob with a striking glass island extractor above, electric oven, dishwasher, under-counter fridge and freezer, together with dedicated space for a washing machine while the combi boiler is neatly positioned within the kitchen.
The spacious living/dining area comfortably accommodates furniture whilst retaining an open and sociable feel. Engineered oak flooring flows throughout the ground floor, adding warmth and sophistication whilst an under-stair storage cupboard discreetly houses the tumble dryer, keeping the room beautifully uncluttered. Whether it's relaxed family breakfasts, entertaining friends or summer evenings with the doors folded back onto the landscaped garden, this is a space designed to be enjoyed.
The first floor continues to impress with two generous double bedrooms.
The rear bedroom, currently utilised as a stylish home office and second reception room, enjoys delightful views across the landscaped garden through a striking floor-to-ceiling window, complemented by an additional side window that floods the room with natural light. Bespoke floor-to-ceiling fitted wardrobes and contemporary wooden flooring complete this versatile and beautifully presented space.
The second double bedroom overlooks the front elevation and also benefits from bespoke fitted wardrobes, two front-facing windows and attractive wooden flooring, creating another spacious and beautifully appointed double bedroom.
Serving both rooms is a stunning family bathroom, comprehensively upgraded in 2024 to create a luxurious boutique-inspired retreat. Finished with contrasting white and black vertical metro tiling, the room features an illuminated inset display shelf beside the bath, a contemporary white vanity wash basin, concealed WC, heated towel radiator, ceiling spotlights, extractor fan, vinyl flooring and a bath with a rainfall shower over, combining elegant design with everyday practicality.
Occupying the entire second floor is a magnificent principal suite, providing a peaceful sanctuary away from the rest of the home. The spacious bedroom comfortably accommodates a king-size bed and benefits from bespoke floor-to-ceiling fitted wardrobes, contemporary wooden flooring, useful under-eaves storage and a Velux roof window which fills the room with natural light.
The accompanying en-suite shower room is equally well-appointed, comprising a modern shower enclosure, wash basin, WC, Velux roof window, ceiling spotlights, extractor fan and vinyl flooring, creating the perfect private retreat.
Outside, the landscaped rear garden has been thoughtfully designed to create an attractive and low-maintenance outdoor entertaining space. Fully enclosed by timber fencing with secure gated access, the paved garden offers multiple seating areas ideal for relaxing, dining and summer gatherings. Practical additions include an external hot water tap and outdoor electrical sockets, making gardening and outdoor living equally convenient.
To the rear of the property, a private driveway provides off-street parking for two vehicles.
The location is one of this property’s greatest assets. Farsley has become one of Leeds most desirable villages, renowned for its award-winning independent cafés, artisan bakeries, popular restaurants, bars and thriving community centred around Sunny Bank Mills and The Old Woollen. Excellent schools, nearby parks, canal walks and superb commuter links into Leeds and Bradford complete the exceptional lifestyle on offer.
Beautifully presented throughout and offering genuine turnkey accommodation, 106 Old Road is far more than simply a modern townhouse. It is a home that has been thoughtfully upgraded, meticulously maintained making this an outstanding setting for professionals, couples and growing families alike. Properties of this calibre and in this location are rarely available for long,
LOCATION
Farsley continues to be recognised as one of the area’s most desirable residential villages, offering a superb range of independent amenities including, cafés, bars, restaurants, traditional pubs, butcher’s, greengrocers, post office, boutiques and jewellers along Town Street, while the renowned Sunny Bank Mills anchors the area’s artistic identity with exhibitions, studios and cultural events. Alongside it sits The Old Woollen, a celebrated live music and entertainment venue hosting concerts, comedy and performances that draw visitors from across the region.
Healthcare is equally well catered for, with a doctors surgery, dentists, pharmacy and opticians all close by. There are also local gyms to choose from too.
Further retail opportunities can be found at the nearby Owlcotes Shopping Centre (including Asda, B&M and M&S), while the market town of Pudsey sits just up the road offering additional shops, services and leisure facilities.
Green belt walks between Farsley and Calverley, alongside the Rodley Canal offer outdoor escape, while excellent transport links connect seamlessly to Leeds, Bradford and beyond. Leeds Bradford Airport sits just a short drive away. New Pudsey train station is also within easy reach.
GROUND FLOOR
Entrance Hall
A welcoming entrance hall providing access to the guest cloakroom and the impressive open-plan living space, setting the tone for the stylish accommodation throughout.
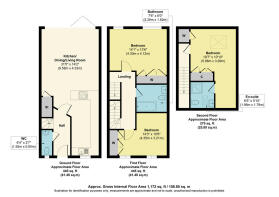
Guest Cloakroom 1.81m x 0.91m (5'11" x 3'0")
Fitted with a contemporary WC, corner wash basin, radiator and front-facing window. Wooden flooring.
Open Plan Kitchen / Dining / Living Room 9.47m x 4.52m max (31'1" x 14'10")
A stunning open-plan kitchen/living space extends the entire length of the ground floor, featuring a contemporary fitted kitchen with integrated appliances and spacious living room with full-width bi-fold doors opening onto the landscaped rear garden. Combi boiler located in the kitchen cupboard. Three radiators.
FIRST FLOOR
Landing
A bright central landing providing access to two double bedrooms, the family bathroom and staircase leading to the principal suite.
Bedroom Two (Rear) 4.52m x 3.20m (14'10" x 10'6")
A generous double bedroom overlooking the rear garden, currently utilised as a stylish home office, complete with bespoke fitted wardrobes, floor-to-ceiling window, additional side window and contemporary wooden flooring. Radiator.
Bedroom Three (Front) 4.52m x 2.64m (14'10" x 8'8")
A spacious front-facing double bedroom featuring bespoke fitted wardrobes, two front-facing windows and attractive wooden flooring. Radiator.
Family Bathroom 2.44m x 1.98m (8'0" x 6'6")
Beautifully upgraded in 2024 with contrasting white and black metro tiling, illuminated inset shelving, vanity wash basin, WC, heated towel radiator, rainfall shower over the bath, ceiling spotlights and contemporary vinyl flooring.
SECOND FLOOR
Principal Bedroom 4.52m x 3.56m (14'10" x 11'8")
Occupying the entire top floor, this impressive principal suite offers excellent proportions, bespoke floor-to-ceiling fitted wardrobes, wooden flooring, useful under-eaves storage and ample space for a king-size bed. Radiator
En-Suite Shower Room 2.39m x 1.47m (7'10" x 4'10")
A modern en-suite comprising a shower enclosure, wash basin, WC, chrome towel radiator, velux window, ceiling spotlights, extractor fan and vinyl flooring.
OUTSIDE
Front
An attractive frontage with pathway leading to the entrance door, forming part of this exclusive modern development.
Rear Garden
A beautifully landscaped, fully enclosed rear garden designed for low-maintenance enjoyment, featuring paved seating areas, external power sockets, hot water tap and secure gated access.
Parking
Private off-street parking for two vehicles, conveniently positioned to the rear of the property.
ADDITIONAL NOTES
Freehold
Annual management/service charge: approximately £35 per annum
Council Tax Band C
- COUNCIL TAXA payment made to your local authority in order to pay for local services like schools, libraries, and refuse collection. The amount you pay depends on the value of the property.Read more about council Tax in our glossary page.
- Band: C
- PARKINGDetails of how and where vehicles can be parked, and any associated costs.Read more about parking in our glossary page.
- Yes
- GARDENA property has access to an outdoor space, which could be private or shared.
- Yes
- ACCESSIBILITYHow a property has been adapted to meet the needs of vulnerable or disabled individuals.Read more about accessibility in our glossary page.
- Ask agent

Add an important place to see how long it'd take to get there from our property listings.
__mins driving to your place

Notes
Staying secure when looking for property
Ensure you're up to date with our latest advice on how to avoid fraud or scams when looking for property online.
Visit our security centre to find out moreDisclaimer - Property reference RX822741. The information displayed about this property comprises a property advertisement. Rightmove.co.uk makes no warranty as to the accuracy or completeness of the advertisement or any linked or associated information, and Rightmove has no control over the content. This property advertisement does not constitute property particulars. The information is provided and maintained by The Home Movement, Covering Leeds & Harrogate. Please contact the selling agent or developer directly to obtain any information which may be available under the terms of The Energy Performance of Buildings (Certificates and Inspections) (England and Wales) Regulations 2007 or the Home Report if in relation to a residential property in Scotland.
*This is the average speed from the provider with the fastest broadband package available at this postcode. The average speed displayed is based on the download speeds of at least 50% of customers at peak time (8pm to 10pm). Fibre/cable services at the postcode are subject to availability and may differ between properties within a postcode. Speeds can be affected by a range of technical and environmental factors. The speed at the property may be lower than that listed above. You can check the estimated speed and confirm availability to a property prior to purchasing on the broadband provider's website. Providers may increase charges. The information is provided and maintained by Decision Technologies Limited. **This is indicative only and based on a 2-person household with multiple devices and simultaneous usage. Broadband performance is affected by multiple factors including number of occupants and devices, simultaneous usage, router range etc. For more information speak to your broadband provider.