
Darby Close, Nesscliffe, Shrewsbury

Letting details
- Let available date:
- 31/07/2026
- Deposit:
- £1,476A deposit provides security for a landlord against damage, or unpaid rent by a tenant.Read more about deposit in our glossary page.
- Furnish type:
- Unfurnished
- Council Tax:
- Ask agent
- PROPERTY TYPE
Detached Bungalow
- BEDROOMS
3
- BATHROOMS
1
- SIZE
1,004 sq ft
93 sq m
Key features
- Detached Bungalow
- Well Presented
- Built in 2018
- Large Gardens
- Driveway and Garage
- Select Development of Homes
Description
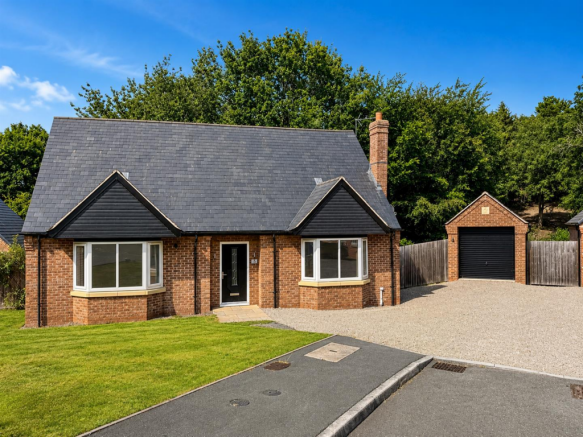
Descriptoin - 5 Darby Close is an attractive detached bungalow, constructed in 2018 and offering well-proportioned accommodation extending to approximately 1,004 sq ft. The property is presented to a good standard throughout, with light and neutral interiors, a spacious living room, fitted kitchen, three bedrooms and a modern bathroom.
A particular feature of the property is the generous garden, which extends around the bungalow and includes broad areas of lawn, mature trees and established boundary planting. A paved seating terrace and raised timber deck provide useful outdoor entertaining areas, while a detached single garage offers valuable parking and storage.
Situation - Darby Close forms part of an established modern development within the popular village of Nesscliffe. The village is well placed for access to the surrounding North Shropshire countryside and the larger centres of Shrewsbury and Oswestry, making the property particularly suitable for those seeking comfortable single-storey living in a convenient village setting.
Schooling - Primary education is available within the village at St Andrew’s CE Primary School, while secondary-age pupils are served by The Corbet School at nearby Baschurch. A wider selection of state and independent schools, together with sixth-form provision, can be found in Shrewsbury, Oswestry and the surrounding area
Directions - Leave Shrewsbury via the A5 in the direction of North Wales, continuing until Felton Butler Roundabout where the third exit is required. Proceed for a further 0.6 miles and turn left onto. 0.5 miles later, turn right towards the village of Nesscliffe where, shortly after a right hand turn leads into the development.
W3w - ///query.embodied.serve
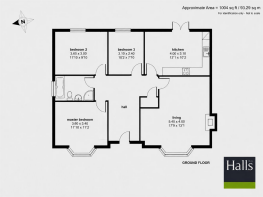
The Property - The bungalow is approached through a welcoming central entrance hall, which provides access to each of the principal rooms and includes a useful storage cupboard.
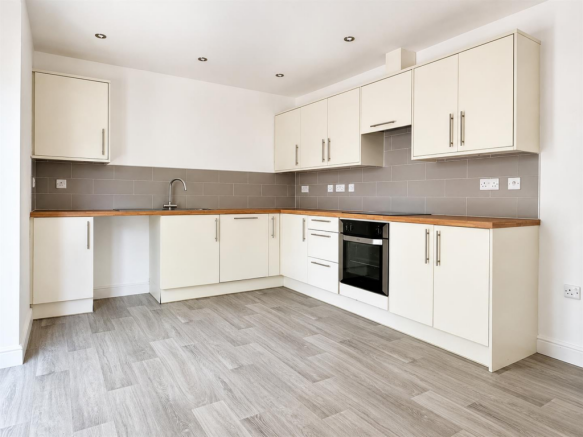
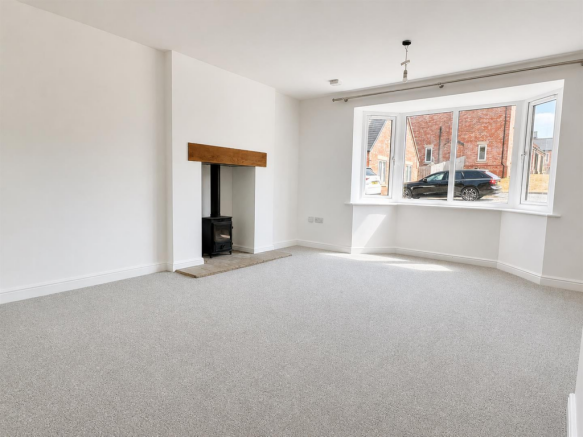
The spacious living room enjoys excellent natural light from a wide bay window and features a wood-burning stove set within a simple fireplace with a timber mantel. The adjoining kitchen is fitted with a comprehensive range of modern units, timber work surfaces and integrated cooking appliances, with ample space for dining and glazed double doors opening onto the garden.
There are three bedrooms, including a generously proportioned principal bedroom with a bay window. The remaining bedrooms provide comfortable guest accommodation and may equally suit use as a home office or study. The accommodation is completed by a modern bathroom fitted with a bath, separate shower enclosure, wash basin and WC.
Outside - The property occupies a generous garden plot, with extensive lawns extending around the bungalow and providing considerable space for recreation and outdoor entertaining. The gardens are enclosed by timber fencing and mature trees, creating an attractive and relatively private setting.
A paved terrace lies immediately beside the bungalow, complemented by a raised timber deck accessed from the kitchen. The property also benefits from a detached single garage, providing secure parking, workshop potential or additional storage
Terms - The property will be offered on an APT, with longer term tenants preferred.
Pets to eb declared prior to viewing.
S106 - The property is subject to a S106 provision and, thus, is offered at 80% of the open market rental amount. Interested tenants must be registered with Shropshire Homepoint.
Local Authority - Shropshire Council.
Council Tax - The property is shown as being within council tax band D on the local authority register.
Services - The property is understood to benefit from mains water, electric, and drainage. Heating is provided via an oil-fired boiler.
Holding Deposit - A holding deposit equal to one week's rent will be due upon application.
Security Deposit - A security deposit equal to five weeks' rent will be due to be held by the DPS.
Viewings - By appointment through Halls, The Square, Ellesmere, Shropshire, SY12 0AW.
Brochures
Darby Close, Nesscliffe, Shrewsbury- COUNCIL TAXA payment made to your local authority in order to pay for local services like schools, libraries, and refuse collection. The amount you pay depends on the value of the property.Read more about council Tax in our glossary page.
- Ask agent
- PARKINGDetails of how and where vehicles can be parked, and any associated costs.Read more about parking in our glossary page.
- Yes
- GARDENA property has access to an outdoor space, which could be private or shared.
- Yes
- ACCESSIBILITYHow a property has been adapted to meet the needs of vulnerable or disabled individuals.Read more about accessibility in our glossary page.
- Ask agent
Darby Close, Nesscliffe, Shrewsbury

Add an important place to see how long it'd take to get there from our property listings.
__mins driving to your place

About Halls Estate Agents, Ellesmere
The Square, Cross Street, Ellesmere, SY12 0AW


Notes
Staying secure when looking for property
Ensure you're up to date with our latest advice on how to avoid fraud or scams when looking for property online.
Visit our security centre to find out moreDisclaimer - Property reference 34832172. The information displayed about this property comprises a property advertisement. Rightmove.co.uk makes no warranty as to the accuracy or completeness of the advertisement or any linked or associated information, and Rightmove has no control over the content. This property advertisement does not constitute property particulars. The information is provided and maintained by Halls Estate Agents, Ellesmere. Please contact the selling agent or developer directly to obtain any information which may be available under the terms of The Energy Performance of Buildings (Certificates and Inspections) (England and Wales) Regulations 2007 or the Home Report if in relation to a residential property in Scotland.
*This is the average speed from the provider with the fastest broadband package available at this postcode. The average speed displayed is based on the download speeds of at least 50% of customers at peak time (8pm to 10pm). Fibre/cable services at the postcode are subject to availability and may differ between properties within a postcode. Speeds can be affected by a range of technical and environmental factors. The speed at the property may be lower than that listed above. You can check the estimated speed and confirm availability to a property prior to purchasing on the broadband provider's website. Providers may increase charges. The information is provided and maintained by Decision Technologies Limited. **This is indicative only and based on a 2-person household with multiple devices and simultaneous usage. Broadband performance is affected by multiple factors including number of occupants and devices, simultaneous usage, router range etc. For more information speak to your broadband provider.