Halton Drive, Wideopen, Newcastle Upon Tyne

- PROPERTY TYPE
Semi-Detached
- BEDROOMS
4
- BATHROOMS
2
- SIZE
Ask agent
Key features
- Beautiful Family Home
- Four Bedrooms
- Stylish Kitchen/Diner
- Contemporary Lounge with media wall
- Integrated Appliances
- Ground Floor WC
- Integral Garage
- Parking for Several Cars
- Landscaped Garden
- Ready to Move Into
Description
Summary
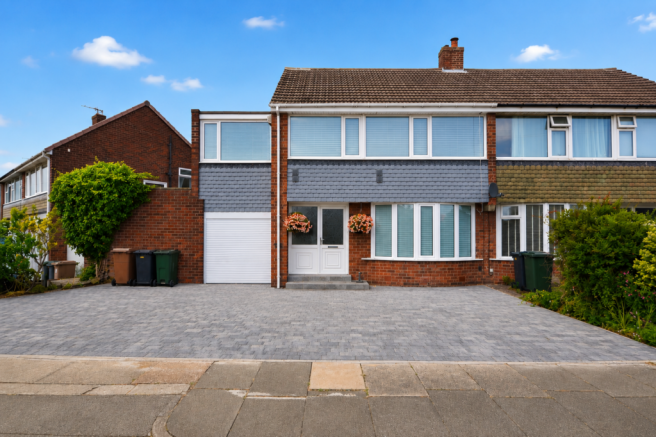
Bird House Properties are delighted to present this beautifully refurbished four-bedroom semi-detached family home, ideally situated on the popular Halton Drive, Wideopen. Finished to an exceptional standard throughout, the property offers stylish and contemporary accommodation ready to move straight into. The welcoming entrance hallway leads to a spacious lounge featuring a striking media wall, whilst to the rear an impressive open-plan kitchen and dining area forms the heart of the home. Beautifully appointed with integrated appliances, a breakfast bar and French doors opening onto the landscaped rear garden, the space has been designed with modern family living and entertaining in mind. The ground floor also benefits from internal access to the garage and a convenient WC.
Upstairs, the property offers four well-proportioned bedrooms, including a generous principal bedroom and an impressive dual-aspect bedroom extending across the garage, together with a stylish contemporary family bathroom.
Beautifully landscaped, low-maintenance rear garden offers an excellent space for relaxing and entertaining. Further benefits include UPVC double glazing, gas central heating and a highly sought-after location close to excellent schools, local amenities and transport links.
A superb family home combining contemporary style, generous living space and a truly move-in-ready finish.
Ground Floor
Hallway
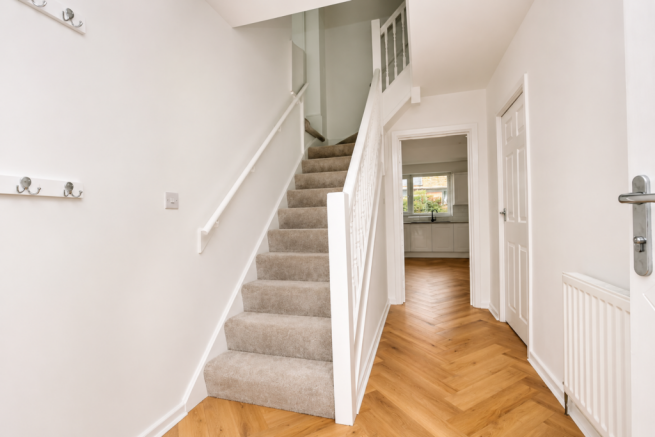
A bright and inviting entrance hallway sets the tone for the accommodation, featuring attractive herringbone-effect flooring, a modern staircase and a fresh contemporary finish. Doors lead to the spacious lounge and through to the superb kitchen/dining room, creating a practical and welcoming layout perfectly suited to modern family living.
Lounge
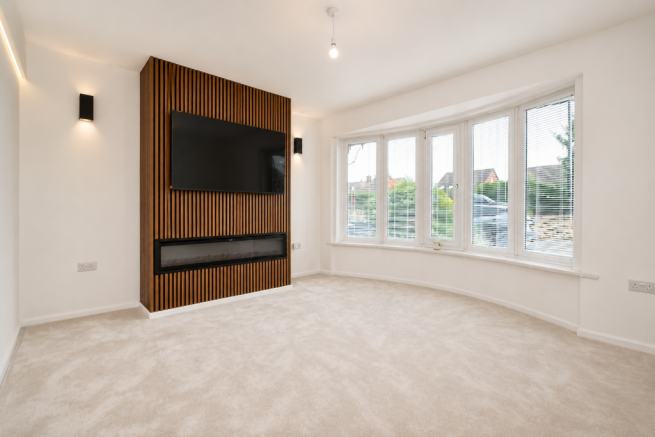
13' 1'' x 12' 7'' (4m x 3.85m) A beautifully presented and generously proportioned lounge, flooded with natural light from the attractive walk-in bay window to the front elevation. The centrepiece of the room is the striking contemporary media wall, incorporating a sleek electric fireplace with feature slatted timber panelling, creating a stylish focal point and a wonderful space to relax or entertain. Finished in modern neutral tones with plush carpeting underfoot, this elegant reception room perfectly balances comfort with contemporary design.
Kitchen
15' 0'' x 5' 10'' (4.59m x 1.8m) Beautifully appointed, the contemporary kitchen has been thoughtfully designed to combine style with practicality. Fitted with a comprehensive range of sleek high-gloss wall and base units, complemented by marble-effect work surfaces and a coordinating tiled splashback, the space offers both elegance and functionality. Integrated appliances include a built-in electric oven, separate induction hob with extractor canopy above, fitted washing machine and inset sink with contemporary mixer tap. Finished with attractive herringbone-effect flooring and enjoying an outlook over the landscaped rear garden, the kitchen provides an excellent space for everyday family living and entertaining alike, with ample room for a dining table.
Breakfasting / dining area
19' 9'' x 8' 1'' (6.04m x 2.48m) Designed as the heart of the home, this impressive dining area offers a superb space for both everyday living and entertaining. Complementing the contemporary kitchen is a stylish breakfast bar, alongside ample space for a family dining table positioned beside French doors opening onto the beautifully landscaped rear garden. Completing the room is a bespoke mini bar with integrated wine fridge and separate freezer, adding a touch of luxury and creating the perfect setting for hosting family and friends.
Ground floor wc
Situated within the garage.
First Floor
Bedroom one
12' 2'' x 12' 2'' (3.73m x 3.72m) An impressive principal bedroom offering generous proportions and an abundance of natural light from the large front-facing picture window. Beautifully presented with plush carpeting and a contemporary neutral finish, the room provides ample space for a king-size bed together with additional freestanding furniture, creating a calm and relaxing sanctuary at the end of the day.
Bedroom two
12' 2'' x 8' 5'' (3.73m x 2.58m) A well-proportioned double bedroom, beautifully presented in fresh neutral tones and enjoying an abundance of natural light from the large front-facing window. Finished with plush carpeting, the room offers ample space for a double bed together with freestanding bedroom furniture, creating a bright and comfortable retreat for family members or guests.
Bedroom three
13' 8'' x 7' 7'' (4.2m x 2.34m) A generously proportioned and exceptionally bright bedroom extending across the garage, enjoying dual-aspect windows to both the front and rear elevations which flood the room with natural light throughout the day. Beautifully presented in contemporary neutral tones with plush carpeting underfoot, the room offers excellent versatility, comfortably accommodating a double bed together with additional bedroom furniture, making it ideal as a guest bedroom, teenager's room or stylish home office.
Bedroom four
7' 5'' x 5' 10'' (2.28m x 1.8m) A beautifully presented fourth bedroom, finished in contemporary neutral tones with plush carpeting and benefiting from fitted wardrobes providing excellent built-in storage. Bright and inviting, the room offers versatile accommodation, making it ideal as a child's bedroom, nursery, dressing room or dedicated home office to suit a variety of lifestyle needs.
Bathroom
7' 6'' x 6' 0'' (2.3m x 1.85m) Beautifully refurbished in a contemporary style, the family bathroom is finished with elegant full-height tiling and striking patterned flooring, creating a modern yet timeless feel. The suite comprises a panelled bath with glazed shower screen and shower over, pedestal wash hand basin and low-level WC. A frosted window provides natural light while maintaining privacy, completing this stylish and practical family bathroom.
Location
Wideopen is a popular and well-established residential village to the north of Newcastle upon Tyne, particularly favoured by families thanks to its welcoming community, well-regarded schools and excellent range of local amenities. Offering the perfect balance of village living and city convenience, the area enjoys superb transport links via the A1 and A19, with Newcastle city centre, Gosforth, Newcastle Great Park and Ponteland all within easy reach. Surrounded by green spaces and countryside walks, Wideopen continues to be a sought-after location for those looking to enjoy a relaxed lifestyle without compromising on connectivity.
Important Notice:
These particulars are intended to give a fair and accurate description of the property but do not constitute an offer or contract. All statements contained within these particulars are given in good faith and are believed to be correct at the time of publication; however, they should not be relied upon as statements of fact.
Any measurements, floor plans, room descriptions, photographs and descriptions of fixtures, fittings, services, finishes, layout or uses are provided for guidance only and may not be to scale. Areas shown as rooms or spaces may not meet the legal definition of a habitable room and purchasers must satisfy themselves as to suitability, use, planning status and compliance with Building Regulations.
Photographs may have been digitally enhanced for marketing purposes, including but not limited to adjustments to lighting, colour balance, image clarity, sky enhancement or replacement, virtual staging, decluttering, and the removal of temporary items, vehicles, signage or personal effects. Such enhancements are intended solely to improve presentation and do not materially alter the structure, dimensions, boundaries, layout or permanent features of the property.
We have not tested any services, systems or appliances and no warranty can be given as to their condition or working order. Prospective purchasers are advised to carry out their own inspections, surveys and legal enquiries prior to exchange of contracts.
Brochures
Brochure 1- COUNCIL TAXA payment made to your local authority in order to pay for local services like schools, libraries, and refuse collection. The amount you pay depends on the value of the property.Read more about council Tax in our glossary page.
- Band: C
- PARKINGDetails of how and where vehicles can be parked, and any associated costs.Read more about parking in our glossary page.
- Yes
- GARDENA property has access to an outdoor space, which could be private or shared.
- Yes
- ACCESSIBILITYHow a property has been adapted to meet the needs of vulnerable or disabled individuals.Read more about accessibility in our glossary page.
- Ask agent
Energy performance certificate - ask agent
Halton Drive, Wideopen, Newcastle Upon Tyne

Add an important place to see how long it'd take to get there from our property listings.
__mins driving to your place
Affordability
Get an instant, personalised result:
- Show sellers you’re serious
- Secure viewings faster with agents
- No impact on your credit score
Notes
Staying secure when looking for property
Ensure you're up to date with our latest advice on how to avoid fraud or scams when looking for property online.
Visit our security centre to find out moreDisclaimer - Property reference 31147. The information displayed about this property comprises a property advertisement. Rightmove.co.uk makes no warranty as to the accuracy or completeness of the advertisement or any linked or associated information, and Rightmove has no control over the content. This property advertisement does not constitute property particulars. The information is provided and maintained by Bird House Properties, Newcastle Upon Tyne. Please contact the selling agent or developer directly to obtain any information which may be available under the terms of The Energy Performance of Buildings (Certificates and Inspections) (England and Wales) Regulations 2007 or the Home Report if in relation to a residential property in Scotland.
*This is the average speed from the provider with the fastest broadband package available at this postcode. The average speed displayed is based on the download speeds of at least 50% of customers at peak time (8pm to 10pm). Fibre/cable services at the postcode are subject to availability and may differ between properties within a postcode. Speeds can be affected by a range of technical and environmental factors. The speed at the property may be lower than that listed above. You can check the estimated speed and confirm availability to a property prior to purchasing on the broadband provider's website. Providers may increase charges. The information is provided and maintained by Decision Technologies Limited. **This is indicative only and based on a 2-person household with multiple devices and simultaneous usage. Broadband performance is affected by multiple factors including number of occupants and devices, simultaneous usage, router range etc. For more information speak to your broadband provider.