Main Street, Stanton Under Bardon, LE67

- PROPERTY TYPE
Detached
- BEDROOMS
2
- BATHROOMS
1
- SIZE
915 sq ft
85 sq m
- TENUREDescribes how you own a property. There are different types of tenure - freehold, leasehold, and commonhold.Read more about tenure in our glossary page.
Freehold
Key features
- Beautifully Presented Traditional Double Bay Fronted Detached Home
- Planning Permission Granted for a Two Storey Extension to Create a Four Bedroom Home
- Two Spacious Reception Rooms with Feature Fireplaces & Log Burning Stove
- Stylish Shaker Kitchen with Pantry & Separate Utility Area
- Two Double Bedrooms & Luxury Family Bathroom
- Generous Enclosed Rear Garden with Powered Timber Cabin
- Off-Road Parking for Two Vehicles & Elevated Position
- Popular Village Location with Excellent Access to the M1 & Surrounding Towns
Description
CHARMING TRADITIONAL DETACHED HOME - BEAUTIFULLY PRESENTED THROUGHOUT - PLANNING PERMISSION GRANTED FOR A TWO STOREY EXTENSION - SOUGHT AFTER VILLAGE LOCATION
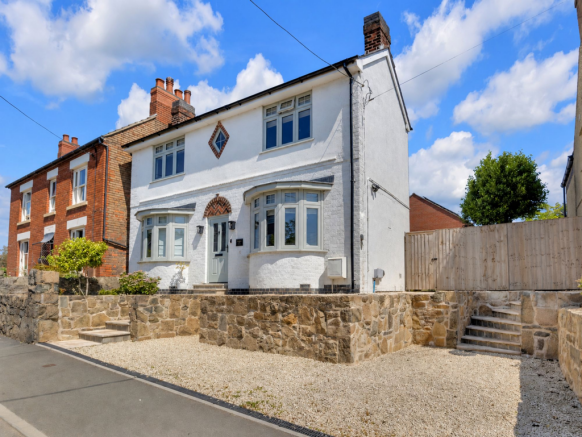
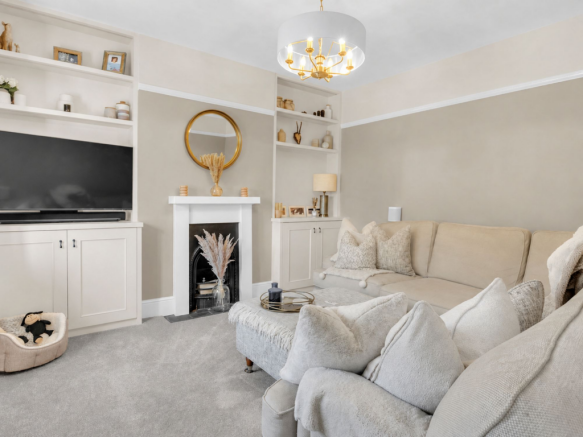
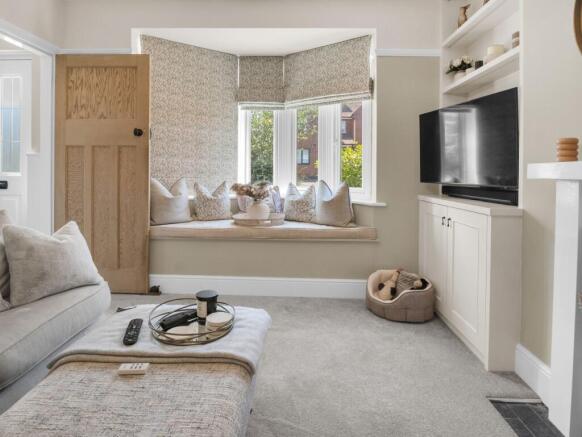
Occupying an elevated position within the desirable village of Stanton-under-Bardon, this beautifully presented double bay fronted detached home effortlessly combines period charm with tasteful modern improvements. Sympathetically upgraded by the current owners, the property retains an abundance of original character including picture rails, stripped wooden doors, feature fireplaces, window seats and a log burning stove, whilst offering stylish décor and high-quality finishes throughout.
Planning permission has previously been granted for a substantial two storey side and rear extension, providing an exciting opportunity to create a spacious four-bedroom family home with significantly enhanced ground floor living accommodation.
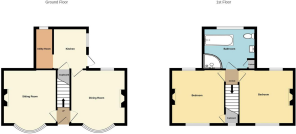
The accommodation begins with a welcoming entrance hall leading through to two generous reception rooms. The elegant living room enjoys a feature fireplace with built-in shelving and cupboards, alongside a bay window complete with a charming window seat. Across the hall, the dining room offers another beautiful bay window, feature fireplace with log burning stove and fitted storage, creating a warm and inviting space for entertaining or everyday family life.
The kitchen is fitted with a range of classic shaker-style units complemented by wooden worktops, integrated oven, gas hob and extractor hood, together with space for additional appliances. A useful walk-in pantry and separate utility area provide excellent storage and practicality, with direct access into the rear garden.
To the first floor are two well-proportioned double bedrooms, both retaining attractive period features. The principal bedroom benefits from a feature fireplace and useful walk-in storage, whilst the second bedroom includes a range of fitted furniture. Completing the accommodation is a beautifully appointed family bathroom featuring a freestanding central bath, separate shower enclosure, vanity unit and ample built-in storage.
Externally, the property enjoys off-road parking for two vehicles to the front. Gated side access leads to a generous enclosed rear garden, thoughtfully arranged with a large gravelled entertaining terrace, lawn, established shrub borders and an additional seating area beyond a decorative archway. To the rear of the garden is a timber cabin with power connected, making an ideal home office, gym or hobby room.
Location
Stanton-under-Bardon is a popular rural village offering a wonderful balance of countryside living and excellent commuter links. The village benefits from a convenience store, primary school, public house and churches, whilst Junction 22 of the M1 is approximately one mile away, providing easy access to Leicester, Loughborough, Ashby-de-la-Zouch and beyond.
Planning Permission
Planning permission has previously been granted for a two storey side and rear extension under application reference 22/00877/HOU, available to view via the Hinckley & Bosworth Borough Council Planning Portal.
Council Tax Band: C
Disclaimer: Some photographs have been digitally enhanced for marketing purposes. The rear exterior image has been edited to reflect the property's appearance once the remaining rendering works, due for imminent completion, are finished.
EPC Rating: E
Disclaimer
This property advertisement is for general guidance only. Berkley Letting and Estate Agents do not guarantee that all details—including measurements, floor plans, descriptions, photos, appliances, fixtures, or services—are accurate or in working order. The information does not form part of any contract or offer. Prospective buyers or tenants should verify all details themselves by inspection or other independent means. For further information, including Energy Performance Certificates or other documents required by UK law, please contact the agent directly.
- COUNCIL TAXA payment made to your local authority in order to pay for local services like schools, libraries, and refuse collection. The amount you pay depends on the value of the property.Read more about council Tax in our glossary page.
- Band: C
- PARKINGDetails of how and where vehicles can be parked, and any associated costs.Read more about parking in our glossary page.
- Yes
- GARDENA property has access to an outdoor space, which could be private or shared.
- Private garden
- ACCESSIBILITYHow a property has been adapted to meet the needs of vulnerable or disabled individuals.Read more about accessibility in our glossary page.
- Ask agent

Add an important place to see how long it'd take to get there from our property listings.
__mins driving to your place
Affordability
About Berkley Estate & Letting Agents, Leicester
75 Hinckley Road, Leicester, LE3 0TD



Notes
Staying secure when looking for property
Ensure you're up to date with our latest advice on how to avoid fraud or scams when looking for property online.
Visit our security centre to find out moreDisclaimer - Property reference a15d9bff-c7f1-4c5e-8b0a-0d80c284e6d1. The information displayed about this property comprises a property advertisement. Rightmove.co.uk makes no warranty as to the accuracy or completeness of the advertisement or any linked or associated information, and Rightmove has no control over the content. This property advertisement does not constitute property particulars. The information is provided and maintained by Berkley Estate & Letting Agents, Leicester. Please contact the selling agent or developer directly to obtain any information which may be available under the terms of The Energy Performance of Buildings (Certificates and Inspections) (England and Wales) Regulations 2007 or the Home Report if in relation to a residential property in Scotland.
*This is the average speed from the provider with the fastest broadband package available at this postcode. The average speed displayed is based on the download speeds of at least 50% of customers at peak time (8pm to 10pm). Fibre/cable services at the postcode are subject to availability and may differ between properties within a postcode. Speeds can be affected by a range of technical and environmental factors. The speed at the property may be lower than that listed above. You can check the estimated speed and confirm availability to a property prior to purchasing on the broadband provider's website. Providers may increase charges. The information is provided and maintained by Decision Technologies Limited. **This is indicative only and based on a 2-person household with multiple devices and simultaneous usage. Broadband performance is affected by multiple factors including number of occupants and devices, simultaneous usage, router range etc. For more information speak to your broadband provider.