Switchback Road, Bearsden

- PROPERTY TYPE
Detached
- BEDROOMS
5
- BATHROOMS
3
- SIZE
1,668 sq ft
155 sq m
- TENUREDescribes how you own a property. There are different types of tenure - freehold, leasehold, and commonhold.Read more about tenure in our glossary page.
Freehold
Key features
- Fully Reimagined Design
- Show Home Condition
- Brand New Renovation
- Rear Extension
- Sought After Location
- School Catchment
- South-Facing Rear Garden
- Two En-Suites
- Luxury Fixtures & Fittings
- No Chain
Description
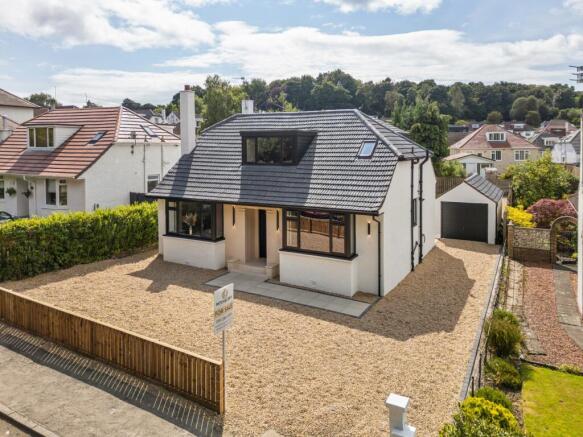
Enjoying one of Bearsden's most prestigious residential addresses, this breathtaking five-bedroom detached villa has been transformed into a truly outstanding family home where exceptional design, flawless presentation and contemporary luxury come together effortlessly.
Having been comprehensively renovated, thoughtfully extended and beautifully remodelled by the current owners, every inch of this remarkable property has been carefully considered to create a home that is as functional as it is visually stunning. The result is an exceptional turnkey residence where the next owners can simply unpack and enjoy.
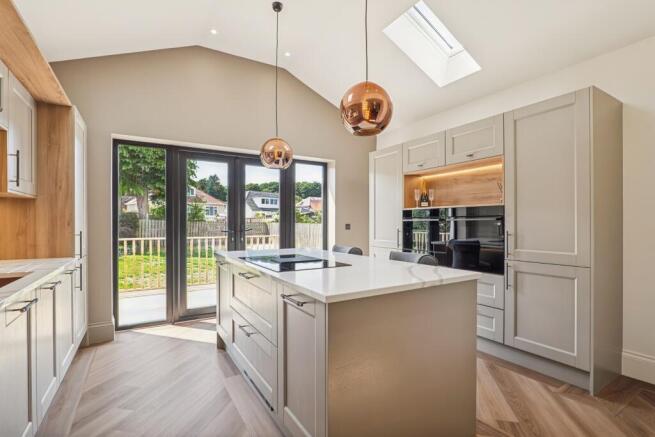
The heart of the home is undoubtedly the spectacular kitchen - an impressive entertaining space that effortlessly blends style with practicality. Finished to an exacting standard, it opens directly onto an elevated sun deck overlooking the south-facing gardens, creating the perfect setting for summer dining, family gatherings or simply unwinding after a long day.
Equally impressive is the elegant front-facing lounge, bathed in natural light and offering a warm yet sophisticated space to relax. A separate formal dining room/fifth bedroom provides further versatility and could equally serve as a luxurious family room, home office or playroom.
The flexible accommodation continues across the ground floor with two generous double bedrooms and a beautifully appointed contemporary shower room, ideal for growing families, visiting guests or those seeking adaptable living space.
Ascending to the first floor, the sense of luxury continues. The magnificent principal suite enjoys impressive proportions alongside a beautifully finished en-suite shower room, creating a true sanctuary away from the rest of the home. A second substantial double bedroom also benefits from its own stylish en-suite bathroom, ensuring comfort and privacy for family and guests alike.
Stepping outside, the property continues to impress. The beautifully rear garden has been designed with entertaining in mind, featuring a generous raised deck, expansive patio areas and floods of natural sunlight. A detached garage, complete with two separate storage areas, provides exceptional practicality, while the extensive driveway comfortably accommodates multiple vehicles.
Homes of this calibre rarely become available. Combining substantial family accommodation, premium finishes throughout and one of Bearsden's most sought-after locations, 64 Switchback Road represents an exceptional opportunity to acquire a truly remarkable home.
Highlights:
One of Bearsden's most desirable residential addresses
Beautifully remodelled and significantly upgraded throughout
Five generous double bedrooms
Two luxurious en-suite bathrooms plus contemporary family shower room
Stunning open-plan dining kitchen with direct access to the rear deck
Elegant formal lounge and separate dining/bedroom
South-facing private rear garden designed for entertaining
Detached garage with two external storage rooms
Extensive driveway providing parking for multiple vehicles
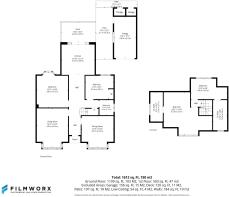
Approximately 1,668 sq ft of beautifully presented accommodation
Why you'll love it...
Some homes tick the boxes. Others make you stop and imagine your life there.
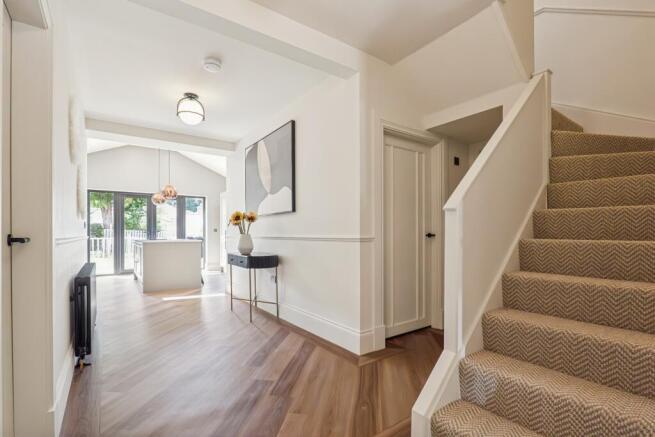
From the moment you arrive at 64 Switchback Road, it's immediately apparent that this is something special. Every room flows effortlessly into the next, every finish has been carefully selected, and every improvement has been completed with longevity and quality in mind. Whether it's family life centred around the stunning kitchen, entertaining friends on the rear terrace or simply enjoying the peace and prestige of this exceptional Bearsden address, this is a home designed to be lived in and loved for years to come.
The grass in the back garden in our marketing photography has been enhanced for advertising purposes.
Location:
The suburb of Bearsden is one of Glasgow's most desired districts in which to reside. There are numerous highly acclaimed educational facilities at both Primary and Secondary levels, and leisure facilities are plentiful, with a choice of private and state gyms and clubs in abundance. Locally, there is an excellent selection of shops and services at Bearsden Cross along with restaurants, cafes and bars. There are excellent bus links nearby and train stations can be found at Hillfoot, Westerton and Bearsden providing regular services into Glasgow's West End and City Centre, including a service to Edinburgh.
Glasgow Airport can be reached within twenty-five minutes off-peak and, to the north of Bearsden, is the world-renowned Loch Lomond and The Trossachs National Park.
Download the home report instantly here (if the link does not show, please visit our website and follow the description):
Council Tax Band: G
Tenure: Freehold
Entrance hall
Living room
Kitchen
Dining
Bedroom 4
Bedroom 3
Bathroom
Front Garden
Rear Garden
Garage
Bedroom 1
En-suite
Bedroom 2
En-suite
Brochures
Brochure- COUNCIL TAXA payment made to your local authority in order to pay for local services like schools, libraries, and refuse collection. The amount you pay depends on the value of the property.Read more about council Tax in our glossary page.
- Band: G
- PARKINGDetails of how and where vehicles can be parked, and any associated costs.Read more about parking in our glossary page.
- Garage,Driveway,Off street
- GARDENA property has access to an outdoor space, which could be private or shared.
- Front garden,Private garden,Enclosed garden,Rear garden
- ACCESSIBILITYHow a property has been adapted to meet the needs of vulnerable or disabled individuals.Read more about accessibility in our glossary page.
- Ask agent
Switchback Road, Bearsden

Add an important place to see how long it'd take to get there from our property listings.
__mins driving to your place
Affordability
About Batchelor's Estate Agents, Glasgow
1056 Shettleston Road, Glasgow, G32 7PP

Notes
Staying secure when looking for property
Ensure you're up to date with our latest advice on how to avoid fraud or scams when looking for property online.
Visit our security centre to find out moreDisclaimer - Property reference RS0447. The information displayed about this property comprises a property advertisement. Rightmove.co.uk makes no warranty as to the accuracy or completeness of the advertisement or any linked or associated information, and Rightmove has no control over the content. This property advertisement does not constitute property particulars. The information is provided and maintained by Batchelor's Estate Agents, Glasgow. Please contact the selling agent or developer directly to obtain any information which may be available under the terms of The Energy Performance of Buildings (Certificates and Inspections) (England and Wales) Regulations 2007 or the Home Report if in relation to a residential property in Scotland.
*This is the average speed from the provider with the fastest broadband package available at this postcode. The average speed displayed is based on the download speeds of at least 50% of customers at peak time (8pm to 10pm). Fibre/cable services at the postcode are subject to availability and may differ between properties within a postcode. Speeds can be affected by a range of technical and environmental factors. The speed at the property may be lower than that listed above. You can check the estimated speed and confirm availability to a property prior to purchasing on the broadband provider's website. Providers may increase charges. The information is provided and maintained by Decision Technologies Limited. **This is indicative only and based on a 2-person household with multiple devices and simultaneous usage. Broadband performance is affected by multiple factors including number of occupants and devices, simultaneous usage, router range etc. For more information speak to your broadband provider.