
Whitstone, Holsworthy, EX22

- PROPERTY TYPE
Detached
- BEDROOMS
5
- BATHROOMS
4
- SIZE
2,551 sq ft
237 sq m
- TENUREDescribes how you own a property. There are different types of tenure - freehold, leasehold, and commonhold.Read more about tenure in our glossary page.
Freehold
Key features
- Superior new build four / five-bedroom property
- An exemplary example of architectural excellence and high-end build quality
- Benefitting from outstanding countryside views from all rooms to the front aspect
- Air-source heat pump, aluminium triple glazing and underfloor heating throughout
- Sold with the remainder of ICW building warranty
- Hugely spacious and practical reverse living accommodation
- EPC rating - B
Description
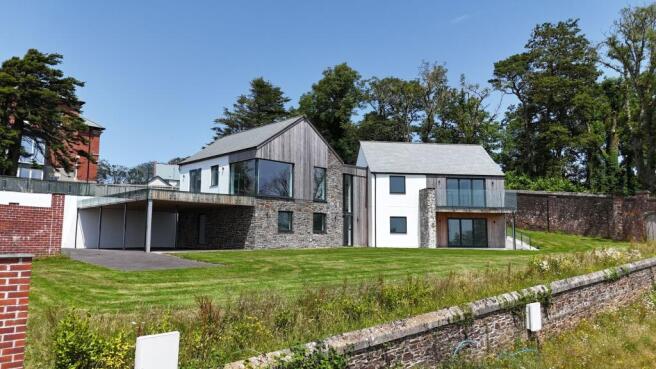
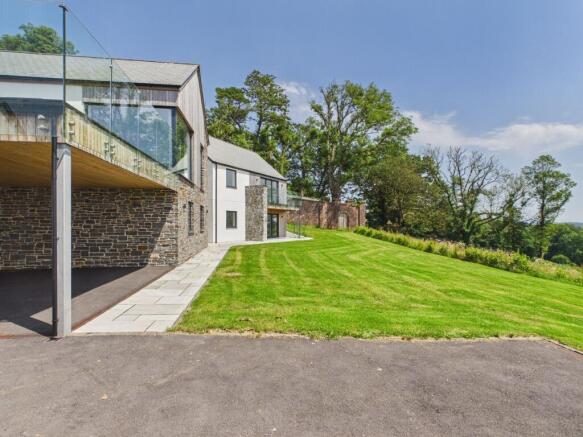
A jewel in the crown of the former historic estate of Whitstone Head; Mucklow’s View, called after its namesake ‘Squire’ Edward Mucklow, is a superior new build property representing an exemplary example of modern architecture and high-end build quality. Offering a wonderful spacious and social home with the added benefit of outstanding countryside views perfectly framed by the aluminium picture windows from the elevated and unique position the property commands. No note has been missed in the design of this property and it is a fine example of contemporary building, boasting a stunning exterior combining stone and Siberian larch timber cladding with light-filled and well-proportioned accommodation throughout.
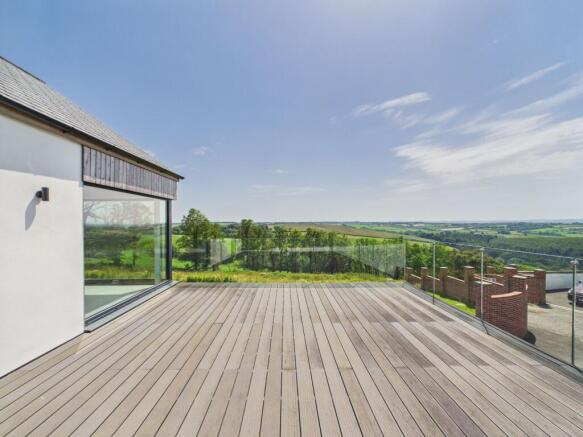
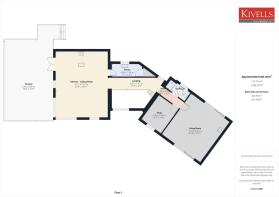
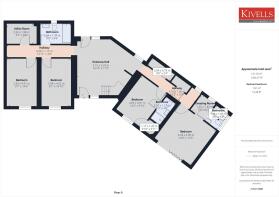
The property briefly comprises a hugely bright and spacious entrance hall with beautiful floating oak staircase to the first floor where you will find a galleried landing providing access to an outstanding kitchen/dining room benefitting from vaulted ceilings and huge picture windows to the front and side aspect boasting wonderful countryside views. From here you can access the larder and terrace where the views continue. The first floor also comprises a snug, bathroom and living room with log burning stove and bi-folding doors leading to a balcony. On the ground floor there are four double bedrooms including a master en-suite with dressing room, family bathroom and utility room.
Outside the property boasts a covered tarmacadam parking area for multiple cars beneath the large terrace with turning area, together with lawned gardens to the front and rear. The raised terrace provides a unique location for outdoor seating and alfresco dining whilst soaking in the wonderful vista, with the gardens offering a blank canvas for the new owners. Given the quality of the build, the location of the property and the outstanding views on offer, early viewing is highly recommended.
EPC Rating: B
Entrance
5.15m x 5.33m
Grand entrance hall accessed via contemporary aluminium entrance doors to both the front and rear aspect with sidelights. European oak and steel floating staircase with glass balustrade leading to the first floor. Recessed spotlights, window to the rear aspect, tiled flooring and openings to:
Hallway
Recessed spotlights, built-in storage cupboards, fitted carpet and doors to:
Master Bedroom
4.44m x 4.09m
Impressive master bedroom with bi-folding doors to the front aspect where fantastic countryside views are afforded. Recessed spotlights, fitted carpet and opening to dressing room.
Dressing Area
1.55m x 1.82m
Space for fitted wardrobes, window to the rear aspect, recessed spotlights, continuation of carpet and door to en-suite.
En-Suite
1.38m x 1.85m
Three-piece suite comprising wet-room style shower enclosure with Mira drench shower attachment over, wall-hung hand wash basin and back-to-wall WC. Recessed spotlights, chrome heated towel rail, floor-to-ceiling tiling and shaving point.
Bedroom Two
4.05m x 3.01m
Generous double bedroom with window to the front aspect. Recessed spotlights, walk-in wardrobe, fitted carpet and door to:
En-Suite
2.53m x 1.13m
Three-piece suite comprising shower enclosure with Mira drench shower attachment over and tiled splash backing, wall-hung hand wash basin and back-to-wall WC. Recessed spotlights, shaving point, chrome heated towel rail and tiled flooring.
Hallway
Recessed spotlights, frosted door to the side aspect, tiled flooring and doors to:
Bedroom Three
2.94m x 4.52m
Double bedroom with window to the front aspect, recessed spotlights and fitted carpet.
Bedroom Four
2.93m x 4.51m
Double bedroom with window to the front aspect, recessed spotlights and fitted carpet.
Bathroom
2.94m x 1.99m
Three-piece suite comprising panel enclosed bath with Mira drench shower attachment over and tiled splash backing, combination vanity unit with inset hand wash basin and WC. Frosted window to the rear aspect, recessed spotlights, chrome heated towel rail, electric mirror and floor-to-ceiling tiling.
Utility Room
2.93m x 1.98m
Recessed spotlights, extractor fan, ample space and plumbing for washing machine and tumble dryer. Electrical consumer board and tiled flooring.
Landing
Galleried landing boasting great space and light benefitting from a striking picture window to the front aspect with further window to the rear. Fantastic skylight, recessed spotlights, ceiling lights, tiled flooring and openings to:
Kitchen / Dining Room
6.11m x 7.91m
A stunning entertaining, and yet practical, space boasting space and light with vaulted ceiling benefitting from strip lighting and huge picture windows to the front and side aspect perfectly framing the outstanding countryside views.
An Omega supplied kitchen boasting a range of eye and base level units with Silestone quartz worksurface over incorporating Neff induction hob with extractor fan over. Further integrated Neff appliances include double oven with slide-and-hide doors, full-height fridge and freezer, matching breakfast bar with Silestone quartz worksurface incorporating stainless steel sink with Quooker combination tap, breakfast seating with charging points and integrated dishwasher.
Ceiling lights, door to the decking, tiled flooring, ample space for dining and seating furniture and door to:
Pantry
3.69m x 1.56m
A range of matching units including larder cupboard and base level units with worksurface over incorporating stainless steel sink/drainer unit with mixer tap. Window to the rear aspect, recessed spotlights, storage cupboard and continuation of tiled flooring.
Hallway
2.93m x 0.99m
Recessed spotlights, tiled flooring and doors to:
Snug / Bedroom Five
2.94m x 3.58m
A flexible space suitable as a snug, playroom, study or fifth bedroom. Window to the front aspect, recessed spotlights, loft hatch access and fitted carpet.
Living Room
5.74m x 6.07m
Generous reception room benefitting from bi-folding doors to the front aspect leading to a composite balcony with glass balustrade boasting wonderful countryside views. Further bi-folding doors to the rear aspect overlooking the garden. Stylish Termatech TT20 Streamline log burning stove with slate hearth and stone backing. Recessed spotlights and fitted carpet.
Bathroom
2.72m x 1.24m
Three-piece suite comprising shower enclosure with Mira drench showerhead over and tiled backing, wall-hung hand wash basin and back-to-wall WC.
Front Garden
A paved path leads from the parking area past the lawn to the front entrance, with further access to both the side and rear.
The front lawn enjoys wonderful countryside views and gently slopes away from the property to the laurel and walled boundary.
Rear Garden
The lawn wraps around the property with steps leading past the original estate wall to the rear garden, which is mainly level and provides access to the living room and terrace.
Balcony
An elevated composite decked terrace with glass balustrade accessed from the kitchen and rear garden. A fantastic seating area well-suited to alfresco dining and enjoying the outstanding countryside views.
Parking - Off street
The property is approached over a tarmacadam driveway providing parking and turning space with further parking beneath the terrace.
Disclaimer
Kivells, their clients and any joint agents give notice that they are not authorised to make or give representations or warranties in relation to the property. No responsibility is accepted for any statement within these particulars, which do not form part of any offer or contract. Areas, measurements and boundaries are approximate. Text, photographs, CGI’s and plans are for guidance only. It should not be assumed the property has all necessary planning or building consents, and Kivells have not tested any services or equipment. The property is sold subject to all matters in the Property and Charges Register, including rights of way and easements. Purchasers are deemed to know all boundaries. Nothing herein constitutes financial advice; seek your own. Use of Mortgage Genies SW Ltd. will result in a £250 + VAT referral fee to Kivells. Kivells retains copyright to all particulars and media.
Brochures
Brochure- COUNCIL TAXA payment made to your local authority in order to pay for local services like schools, libraries, and refuse collection. The amount you pay depends on the value of the property.Read more about council Tax in our glossary page.
- Ask agent
- PARKINGDetails of how and where vehicles can be parked, and any associated costs.Read more about parking in our glossary page.
- Off street
- GARDENA property has access to an outdoor space, which could be private or shared.
- Front garden,Rear garden
- ACCESSIBILITYHow a property has been adapted to meet the needs of vulnerable or disabled individuals.Read more about accessibility in our glossary page.
- Ask agent
Energy performance certificate - ask agent

Add an important place to see how long it'd take to get there from our property listings.
__mins driving to your place
Affordability




Notes
Staying secure when looking for property
Ensure you're up to date with our latest advice on how to avoid fraud or scams when looking for property online.
Visit our security centre to find out moreDisclaimer - Property reference 0b9c8d41-b878-4ed8-9ad6-c1d1b9b253e7. The information displayed about this property comprises a property advertisement. Rightmove.co.uk makes no warranty as to the accuracy or completeness of the advertisement or any linked or associated information, and Rightmove has no control over the content. This property advertisement does not constitute property particulars. The information is provided and maintained by Kivells, Bude. Please contact the selling agent or developer directly to obtain any information which may be available under the terms of The Energy Performance of Buildings (Certificates and Inspections) (England and Wales) Regulations 2007 or the Home Report if in relation to a residential property in Scotland.
*This is the average speed from the provider with the fastest broadband package available at this postcode. The average speed displayed is based on the download speeds of at least 50% of customers at peak time (8pm to 10pm). Fibre/cable services at the postcode are subject to availability and may differ between properties within a postcode. Speeds can be affected by a range of technical and environmental factors. The speed at the property may be lower than that listed above. You can check the estimated speed and confirm availability to a property prior to purchasing on the broadband provider's website. Providers may increase charges. The information is provided and maintained by Decision Technologies Limited. **This is indicative only and based on a 2-person household with multiple devices and simultaneous usage. Broadband performance is affected by multiple factors including number of occupants and devices, simultaneous usage, router range etc. For more information speak to your broadband provider.