
Beach Road, Kewstoke, Weston-super-Mare, North Somerset, BS22

- PROPERTY TYPE
House
- BEDROOMS
3
- BATHROOMS
2
- SIZE
Ask agent
- TENUREDescribes how you own a property. There are different types of tenure - freehold, leasehold, and commonhold.Read more about tenure in our glossary page.
Freehold
Key features
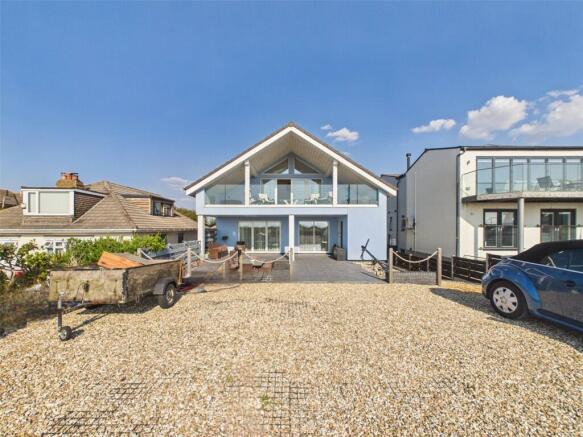
- A striking architect-designed three-bedroom detached freehold coastal home
- Centred around a spectacular open-plan kitchen, dining and reception space
- Featuring an elegant principal bedroom suite complemented by a private en-suite
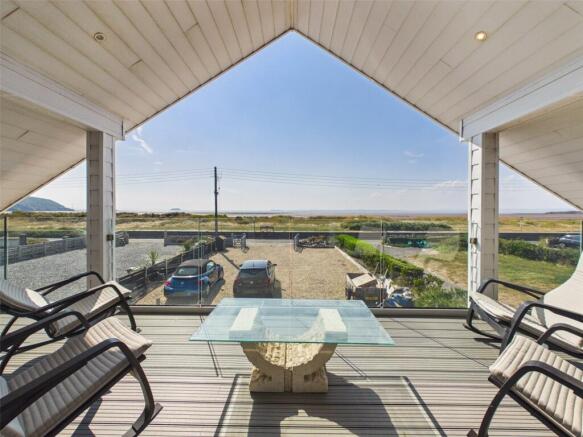
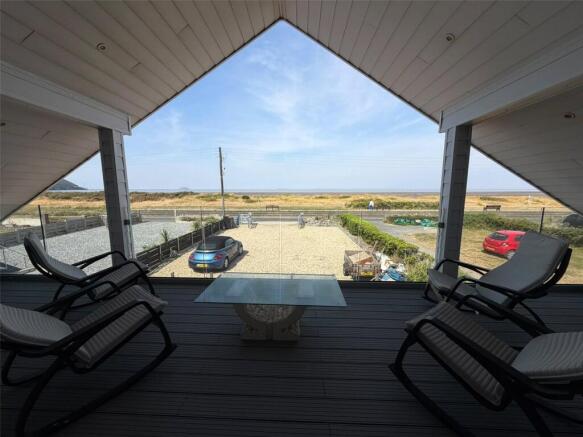
- A generous private terrace commanding panoramic views across the coastline and beyond
- An expansive driveway and garage offering ample off-street parking for a wide variation of vehicles
- Superb private and enclosed rear garden
- Occupying a coveted seafront position in the highly desirable village of Kewstoke
- EPC Rating: A96 | Council Tax band: E
Description
The heart of the home is a spectacular open-plan kitchen, dining and reception area, beautifully designed to create a light-filled space ideal for both everyday living and entertaining. The elegant principal bedroom enjoys the luxury of a private en-suite, while two further well-proportioned bedrooms provide flexible accommodation for family or guests.
Outside, a generous private terrace commands panoramic views across the coastline and beyond, creating the perfect setting to relax or entertain. The property is further enhanced by a superb enclosed rear garden, together with an expansive driveway and garage providing ample off-street parking for a wide variety of vehicles.
Combining striking architecture with an unrivalled coastal setting, this is a rare opportunity to acquire a truly distinctive home in one of Kewstoke's most sought-after waterfront locations.
• EPC Rating: A96 | Council Tax band: E
Entrance
On approach to the dwelling you are met with a gated entrance to a generous private driveway laid to gravel with the capacity to house a wide spectrum of vehicles. A private and enclosed front garden laid to stone tiles presents a sunken patio with integrated drainage systems providing an excellent space for relaxing while enjoying the westerly facing aspect, access to power and electric. A composite entrance door leads to the vestibule.
Vestibule
An inviting vestibule with tile flooring, UPVC triple glazed windows, ceiling spotlights, door leading to principal rooms.
Kitchen/Living/Dining Room
An incredible open plan kitchen, living and dining room with tile flooring upon under floor heating, a stone hearth and surround feature, UPVC triple glazed tall window, UPVC triple glazed bi-folding doors leading to the private and enclosed front garden, a living and dining room idyllic for hosting and entertaining. Leading through to the kitchen, there is a wide range of wall and floor storage units with granite worktops and tiled splashback, a peninsula feature with a breakfast bar, an inset belfast style ceramic sink and carved drainer with a swan neck style tap over, integrated dishwasher, space and plumbing for a fridge freezer, integrated wine cooler, a five ring induction “Rangemaster” electric cooker with a matching extraction hood over, floor unit lighting, wall unit lighting, ceiling spotlights, UPVC triple glazed patio doors leading to the private and enclosed rear garden. To the side, a useful area used for utility with a range of wall and floor storage (truncated)
Bedroom Two
A wonderful double bedroom with tile flooring upon under floor heating, ceiling light and UPVC triple glazed patio doors lead to the private and enclosed rear garden.
Bedroom Three
A double bedroom with tile flooring upon under floor heating, a UPVC triple glazed window, ceiling light.
Shower Room
An impressive shower room with tile flooring upon under floor heating, a low-level WC, washed hand vessel basin upon a vanity unit with a granite worktop, an walk-in waterfall style mains fed shower and shower attachment, heated towel rail, a UPVC triple glazed window, extractor fan, ceiling spotlights.
Stairs rising from the Kitchen/Living/Dining room to the Sitting Room
Sitting Room
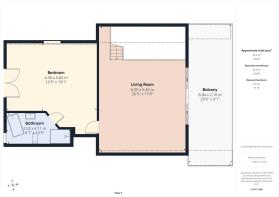
A commanding sitting room with hardwood flooring, a timber balustrade, UPVC double glazed skylight windows, concealed access to eves storage, UPVC triple glazed windows, a timber beam feature with pendular ceiling lights, UPVC triple glazed lift-and-slide doors leading to the private terrace and a door leading to the master suite.
Master Suite
An incredible master bedroom suite with hardwood flooring, concealed access to eves storage, UPVC triple glazed doors presenting a juliet style glass panel balcony bringing in an exceptional far reaching view of neighbouring countryside, hilltops and beyond, UPVC triple glazed skylight windows with integrated blinds, a timber beam feature with pendula ceiling lights, a door leading to the ensuite shower room.
En-suite Bathroom
A well presented ensuite bathroom with tiled flooring, low-level WC, a wash hand vessel basin upon a vanity unit with a granite worktop, a freestanding bath complete with a floor standing bath filler mixer tap and shower attachment, a walk in waterfall style shower with a shower attachment, a UPVC double glazed window, heated towel rail, partly tiled walls, extractor fan, ceiling spotlights.
Front Garden & Driveway
On approach to the dwelling you are met with a gated entrance to a generous private driveway laid to gravel with the capacity to house a wide spectrum of vehicles. A private and enclosed front garden laid to stone tiles presents a sunken patio with integrated drainage systems providing an excellent space for relaxing while enjoying the westerly facing aspect, access to power and electric. A composite entrance door leads to the vestibule.
Garage
With an up and over entrance door, access to power and electric, ceiling light.
Terrace
A bespoke private seafront terrace with nonslip timber decking, glass panelling, spotlights and an incredible far reaching coastal view.
Rear Garden
A superb private and enclosed rear garden opening onto an elevated stone tiled patio with timber handrails and a ramp descending to a generous area laid to lawn, areas lead to concrete tiles, raised allotment planting beds, a water supply tap, access to the garage. To the rear of the garage lies plumbed water and electric access posing the possibility to build upon subject to the necessary consents.
Services
Mains water & drainage, mains electric & photovoltaic panels.
Heating System
Air source heat pump, underfloor heating throughout ground floor.
Tenure
Freehold
360 Virtual Tour
3D Floor Plan
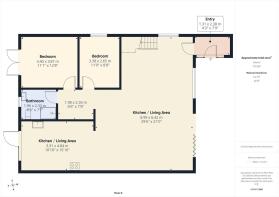
Floor Plan
While every attempt has been made to ensure accuracy, all measurements are approximate, not to scale. This floorplan is for illustrative purposes only.
Brochures
Particulars- COUNCIL TAXA payment made to your local authority in order to pay for local services like schools, libraries, and refuse collection. The amount you pay depends on the value of the property.Read more about council Tax in our glossary page.
- Band: E
- PARKINGDetails of how and where vehicles can be parked, and any associated costs.Read more about parking in our glossary page.
- Yes
- GARDENA property has access to an outdoor space, which could be private or shared.
- Yes
- ACCESSIBILITYHow a property has been adapted to meet the needs of vulnerable or disabled individuals.Read more about accessibility in our glossary page.
- Ask agent
Beach Road, Kewstoke, Weston-super-Mare, North Somerset, BS22

Add an important place to see how long it'd take to get there from our property listings.
__mins driving to your place
Affordability

About David Plaister Ltd, Weston Super Mare
12 South Parade, Weston-super-Mare, North Somerset, BS23 1JN



Notes
Staying secure when looking for property
Ensure you're up to date with our latest advice on how to avoid fraud or scams when looking for property online.
Visit our security centre to find out moreDisclaimer - Property reference DPO260580. The information displayed about this property comprises a property advertisement. Rightmove.co.uk makes no warranty as to the accuracy or completeness of the advertisement or any linked or associated information, and Rightmove has no control over the content. This property advertisement does not constitute property particulars. The information is provided and maintained by David Plaister Ltd, Weston Super Mare. Please contact the selling agent or developer directly to obtain any information which may be available under the terms of The Energy Performance of Buildings (Certificates and Inspections) (England and Wales) Regulations 2007 or the Home Report if in relation to a residential property in Scotland.
*This is the average speed from the provider with the fastest broadband package available at this postcode. The average speed displayed is based on the download speeds of at least 50% of customers at peak time (8pm to 10pm). Fibre/cable services at the postcode are subject to availability and may differ between properties within a postcode. Speeds can be affected by a range of technical and environmental factors. The speed at the property may be lower than that listed above. You can check the estimated speed and confirm availability to a property prior to purchasing on the broadband provider's website. Providers may increase charges. The information is provided and maintained by Decision Technologies Limited. **This is indicative only and based on a 2-person household with multiple devices and simultaneous usage. Broadband performance is affected by multiple factors including number of occupants and devices, simultaneous usage, router range etc. For more information speak to your broadband provider.