
Coningsby Road, Hawkinge, Kent, CT18

- PROPERTY TYPE
Detached
- BEDROOMS
4
- BATHROOMS
2
- SIZE
Ask agent
- TENUREDescribes how you own a property. There are different types of tenure - freehold, leasehold, and commonhold.Read more about tenure in our glossary page.
Freehold
Key features
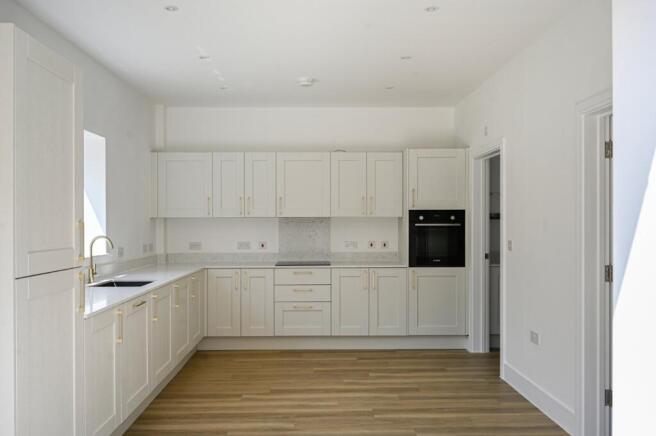
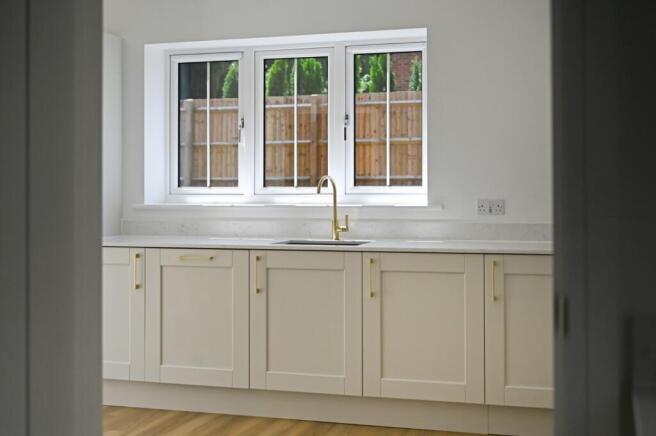
- Contemporary shaker-style ROK kitchen with laminate worktops, integrated Bosch/Beko appliances, LVT flooring and a choice of upgrades including stone worktops and brass finishes.
- Integrated appliances include Bosch induction hob and oven(s), Beko fridge/freezer, dishwasher and, where applicable, an integrated washer dryer.
- Matching utility room (where provided) feature coordinating cabinetry and worktops, LVT flooring, and space/plumbing for a washing machine and tumble dryer.
- Stylish bathrooms, en suites and cloakrooms are fitted with Roca sanitaryware, Methven brassware, Porcelanosa wall tiles, heated towel rails and LVT tiled flooring.
- Contemporary décor throughout with white painted walls, ceilings and internal woodwork, complemented by modern chrome ironmongery and quality joinery.
- Energy-efficient heating system including an Ideal boiler, Honeywell smart thermostat, underfloor heating to the ground floor and radiators to the first floor.
- Electrical specification includes LED downlights to bathrooms and WCs, USB charging sockets, TV/media point to the lounge, smoke, heat and carbon monoxide alarms, plus Smart TV/Wi-Fi compatibility.
- Flooring is included to kitchens, utility rooms, bathrooms and en suites, with upgrade options available for living areas, bedrooms and hallways.
Description
#TheGardenOfEngland
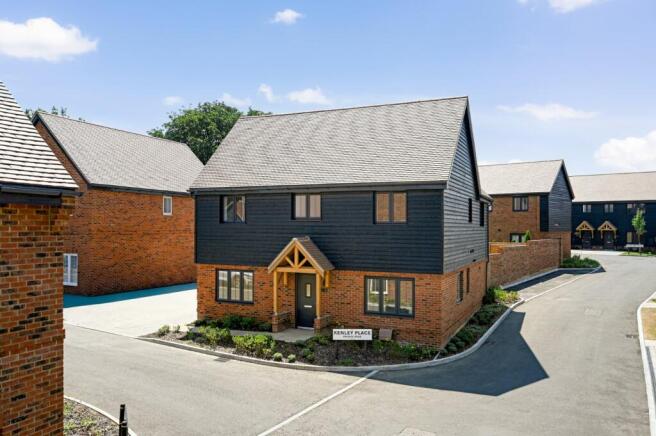
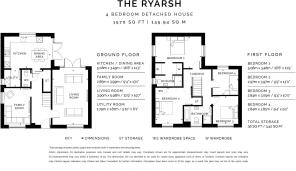
The Ryarsh is a four-bedroom detached family home, designed for comfort and versatility. The ground floor offers two spacious reception rooms, a modern kitchen with a separate utility room, a downstairs WC, and underfloor heating throughout. Both the kitchen and lounge feature double French doors that open onto a private garden and patio, creating a bright and airy living space.
Upstairs, the main bedroom includes a walk-in wardrobe and ensuite, accompanied by three additional double bedrooms and a family bathroom.
This home also comes with a car barn, a private driveway, an EV charging point and solar panels for sustainable living.
The Ryarsh is a four-bedroom detached family home, designed for comfort and versatility. The ground floor offers two spacious reception rooms, a modern kitchen with a separate utility room, a downstairs WC, and underfloor heating throughout. Both the kitchen and lounge feature double French doors that open onto a private garden and patio, creating a bright and airy living space.
Upstairs, the main bedroom includes a walk-in wardrobe and ensuite, accompanied by three additional double bedrooms and a family bathroom.
This home also comes with a car barn, a private driveway, an EV charging point and solar panels for sustainable living.
Features
• Contemporary shaker-style ROK kitchen with laminate worktops, integrated Bosch/Beko appliances, LVT flooring and a choice of upgrades including stone worktops and brass finishes.
• Integrated appliances include Bosch induction hob and oven(s), Beko fridge/freezer, dishwasher and, where applicable, an integrated washer dryer.
• Matching utility room (where provided) feature coordinating cabinetry and worktops, LVT flooring, and space/plumbing for a washing machine and tumble dryer.
• Stylish bathrooms, en suites and cloakrooms are fitted with Roca sanitaryware, Methven brassware, Porcelanosa wall tiles, heated towel rails and LVT tiled flooring.
• Contemporary décor throughout with white painted walls, ceilings and internal woodwork, complemented by modern chrome ironmongery and quality joinery.
• Energy-efficient heating system including an Ideal boiler, Honeywell smart thermostat, underfloor heating to the ground floor and radiators to the first floor.
• Electrical specification includes LED downlights to bathrooms and WCs, USB charging sockets, TV/media point to the lounge, smoke, heat and carbon monoxide alarms, plus Smart TV/Wi-Fi compatibility.
• Flooring is included to kitchens, utility rooms, bathrooms and en suites, with upgrade options available for living areas, bedrooms and hallways.
• Attractive external specification including landscaped rear gardens with turf, sandstone patio, outside tap and power socket, EV charging point, solar panels and a bespoke Pentland Homes slate house plaque.
• Peace of mind provided with a 10-year Premier structural warranty and a 2-year Pentland Homes customer care warranty.
Location
Discover 3, 4, and 5-bedroom homes in the Kent Downs Area of Outstanding Natural Beauty. Poppy Fields blends premium build quality and high specification, including underfloor heating, solar panels, integrated appliances, and fully turfed gardens.
Ideal for families, these homes are near top-rated schools and essential local amenities like pubs, cafes, and shops. With the M20 and High-Speed Rail close by, London and regional towns are easily accessible. Enjoy nearby country walks, vineyard visits, and Folkestone's vibrant Harbour Arm just 10 minutes away.
Our Ref: AVS260233
Brochures
Particulars- COUNCIL TAXA payment made to your local authority in order to pay for local services like schools, libraries, and refuse collection. The amount you pay depends on the value of the property.Read more about council Tax in our glossary page.
- Band: TBC
- PARKINGDetails of how and where vehicles can be parked, and any associated costs.Read more about parking in our glossary page.
- Yes
- GARDENA property has access to an outdoor space, which could be private or shared.
- Yes
- ACCESSIBILITYHow a property has been adapted to meet the needs of vulnerable or disabled individuals.Read more about accessibility in our glossary page.
- Ask agent
Energy performance certificate - ask agent
Coningsby Road, Hawkinge, Kent, CT18

Add an important place to see how long it'd take to get there from our property listings.
__mins driving to your place
Affordability

About Hobbs Parker Estate Agents, Ashford
Romney House Monument Way, Orbital Park, Ashford, TN24 0HB



Notes
Staying secure when looking for property
Ensure you're up to date with our latest advice on how to avoid fraud or scams when looking for property online.
Visit our security centre to find out moreDisclaimer - Property reference AVS260233. The information displayed about this property comprises a property advertisement. Rightmove.co.uk makes no warranty as to the accuracy or completeness of the advertisement or any linked or associated information, and Rightmove has no control over the content. This property advertisement does not constitute property particulars. The information is provided and maintained by Hobbs Parker Estate Agents, Ashford. Please contact the selling agent or developer directly to obtain any information which may be available under the terms of The Energy Performance of Buildings (Certificates and Inspections) (England and Wales) Regulations 2007 or the Home Report if in relation to a residential property in Scotland.
*This is the average speed from the provider with the fastest broadband package available at this postcode. The average speed displayed is based on the download speeds of at least 50% of customers at peak time (8pm to 10pm). Fibre/cable services at the postcode are subject to availability and may differ between properties within a postcode. Speeds can be affected by a range of technical and environmental factors. The speed at the property may be lower than that listed above. You can check the estimated speed and confirm availability to a property prior to purchasing on the broadband provider's website. Providers may increase charges. The information is provided and maintained by Decision Technologies Limited. **This is indicative only and based on a 2-person household with multiple devices and simultaneous usage. Broadband performance is affected by multiple factors including number of occupants and devices, simultaneous usage, router range etc. For more information speak to your broadband provider.