High Street, Glyn Ceiriog

- PROPERTY TYPE
Semi-Detached
- BEDROOMS
4
- BATHROOMS
1
- SIZE
Ask agent
- TENUREDescribes how you own a property. There are different types of tenure - freehold, leasehold, and commonhold.Read more about tenure in our glossary page.
Freehold
Key features
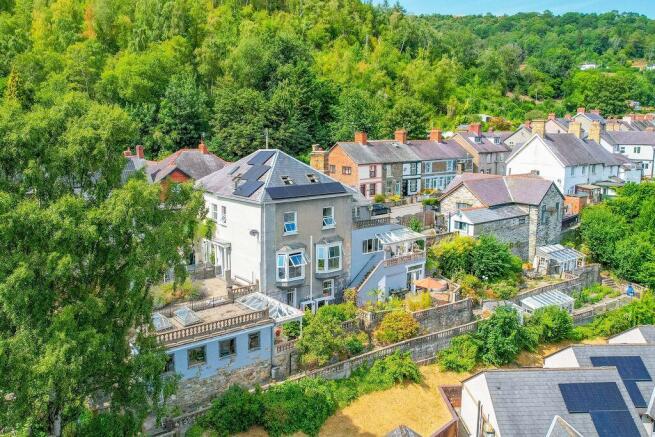
- 4 bedroom semi detached character property.
- Views of surrounding Ceiriog Valley.
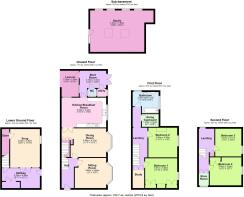
- Accommodation set out over 4 floors.
- Air source heating and roof mounted solar panels.
- Large landscaped gardens to the front.
- EPC Rating - Band 'D' (63).
Description
Location
The village has an excellent range of amenities including a Shop with Post Office, Sports Centre, Hotel and Public Houses which are all within walking distance. There is an excellent Primary school whilst there are a number of other renowned state and private schools within the area. A range of outdoor pursuits are on your doorstep including bridle paths, pony trekking and walking trails. The picturesque town of Llangollen (famous for hosting the International Eisteddfod) and market town of Oswestry are within easy reach. A483 & A5 trunk roads provide links north to Chester and south to Shrewsbury/Welshpool and onto the motorways beyond.
Hall
Radiator, stairs to first floor landing and doors off to:
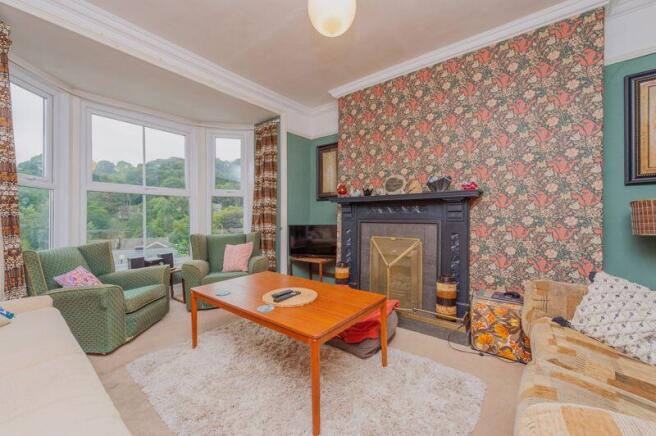
Sitting Room
16' 4'' x 11' 11'' (4.98m x 3.64m)
Gas fireplace with decorative surround, bay window to front and radiator:
Dining Room
17' 7'' x 11' 5'' (5.37m x 3.47m)
Open fireplace with decorative surround, bay window to front, wood flooring, radiator, telephone point, staircase to lower ground floor and doors to:
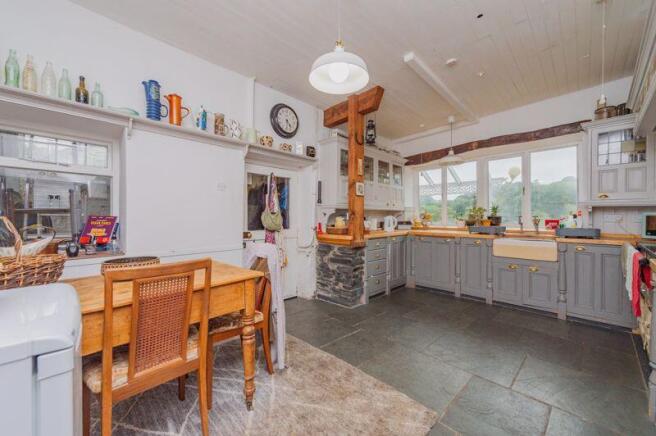
Kitchen/Breakfast Room
17' 0'' x 12' 0'' (5.19m x 3.66m)
Range of fitted base/eye level wall units with worktops over and inset Belfast Sink. Refurbished and upgraded electric Aga range cooker. Integrated dishwasher, space for fridge and freezer. Radiator, stone flag flooring, exposed stone work and door to:
Boot Room
10' 10'' x 6' 9'' (3.29m x 2.07m)
Quarry tiled floor, door to side entrance porch and separate glazed doors to front terrace and internal doors off to:
Utility
3' 7'' x 3' 6'' (1.10m x 1.06m)
Space and plumbing for washing machine and Belfast Sink unit:
Cloakroom
3' 7'' x 3' 5'' (1.09m x 1.05m)
Low level flush W.C. and wash hand basin:
Stairs to Lower Ground Floor
With door into:
Hall
16' 6'' x 6' 8'' (5.04m x 2.03m)
Large built in storage cupboard, quarry tiled flooring, part glazed door to gardens and internal doors to:
Snug
15' 5'' x 11' 9'' (4.70m x 3.59m)
Multi fuel burner, quarry tiled flooring and door to rear storage passage way.
Stairs to First Floor Landing
With stairs to second floor landing, radiator, cupboard housing pressurised hot water cylinder and heat pump/central heating/immersion controls, skylight and doors off to:
Bedroom 1
12' 10'' x 11' 2'' (3.90m x 3.41m)
Radiator and fitted cupboards:
Bedroom 2
11' 5'' x 11' 7'' (3.49m x 3.52m)
Radiator.
Box Room/Study
6' 9'' x 5' 0'' (2.06m x 1.52m)
Bathroom
10' 4'' x 8' 5'' (3.14m x 2.57m)
Suite comprising panel bath with mixer shower over, wash hand basin with vanity unit below and concealed flush W.C. Radiator and part tiled walls.
Staircase to Second Floor Landing
Skylight, linen cupboard and doors off to:
Bedroom 3
11' 6'' x 10' 4'' (3.51m x 3.16m)
Wood flooring and skylight:
Bedroom 4
12' 7'' x 11' 6'' (3.83m x 3.51m)
Fitted wardrobe, wood flooring, skylight and access to loft:
Box Room
6' 1'' x 3' 9'' (1.85m x 1.15m)
Solar panel control and skylight.
Studio
21' 5'' x 13' 9'' (6.52m x 4.18m)
With Light and power laid on and accessed from gardens with adjoining covered seating area.
External W.C
High level flush W.C, wash hand basin and door to patio area:
Outside
The gardens of the property are located to the front and side with views of the Valley. They are also surprisingly generous and include a number of paved patio/seating areas, raised flowering beds, level lawns and a garden store/workshop (with light and power). Steps lead down to the lower level where there are vegetable beds, a greenhouse, potting shed and fruit trees. The Mitsubishi Ecodan R32 air source heat pumps are also externally located.
Tenure
We are informed that the property is freehold subject to vacant possession on completion.
EPC Rating
EPC Rating - Band 'D' (63).
Local Authority
Wrexham County Borough Council, The Guildhall, Wrexham, LL11 1AY. Tel: .
Council Tax Band
Council Tax Band - 'C'.
Directions
From Chirk proceed West on the B4500 towards Glyn Ceiriog. After entering the village continue until the mini roundabout before taking the 4th exit onto High Street. Follow the road up and opposite Meirion House, Hafod House is the grey half of the substantial property in front of you on the right. Access is via the neighbouring property via black double gates leading to the front door.
Brochures
Property BrochureFull Details- COUNCIL TAXA payment made to your local authority in order to pay for local services like schools, libraries, and refuse collection. The amount you pay depends on the value of the property.Read more about council Tax in our glossary page.
- Band: C
- PARKINGDetails of how and where vehicles can be parked, and any associated costs.Read more about parking in our glossary page.
- Ask agent
- GARDENA property has access to an outdoor space, which could be private or shared.
- Yes
- ACCESSIBILITYHow a property has been adapted to meet the needs of vulnerable or disabled individuals.Read more about accessibility in our glossary page.
- Ask agent

Add an important place to see how long it'd take to get there from our property listings.
__mins driving to your place
Affordability


Notes
Staying secure when looking for property
Ensure you're up to date with our latest advice on how to avoid fraud or scams when looking for property online.
Visit our security centre to find out moreDisclaimer - Property reference 12107541. The information displayed about this property comprises a property advertisement. Rightmove.co.uk makes no warranty as to the accuracy or completeness of the advertisement or any linked or associated information, and Rightmove has no control over the content. This property advertisement does not constitute property particulars. The information is provided and maintained by Bowen, Oswestry. Please contact the selling agent or developer directly to obtain any information which may be available under the terms of The Energy Performance of Buildings (Certificates and Inspections) (England and Wales) Regulations 2007 or the Home Report if in relation to a residential property in Scotland.
*This is the average speed from the provider with the fastest broadband package available at this postcode. The average speed displayed is based on the download speeds of at least 50% of customers at peak time (8pm to 10pm). Fibre/cable services at the postcode are subject to availability and may differ between properties within a postcode. Speeds can be affected by a range of technical and environmental factors. The speed at the property may be lower than that listed above. You can check the estimated speed and confirm availability to a property prior to purchasing on the broadband provider's website. Providers may increase charges. The information is provided and maintained by Decision Technologies Limited. **This is indicative only and based on a 2-person household with multiple devices and simultaneous usage. Broadband performance is affected by multiple factors including number of occupants and devices, simultaneous usage, router range etc. For more information speak to your broadband provider.