St Andrews Ave, Thorpe St Andrew, Norwich, NR7 0RG

- PROPERTY TYPE
Detached
- BEDROOMS
4
- BATHROOMS
2
- SIZE
Ask agent
- TENUREDescribes how you own a property. There are different types of tenure - freehold, leasehold, and commonhold.Read more about tenure in our glossary page.
Ask agent
Key features
- BENEFITTING FROM 11 SOLAR PANELS AND A 5KW BATTERY - GENERATE YOUR OWN ELECTRICITY - AND STORE IT!
- RENOVATED WITH THE HIGHEST ATTENTION TO DETAIL THROUGHOUT
- CHARMING FEATURE DECOR FROM ART NOUVEAU, GUSTAV KLIMT & THE ART DECO ERA
- PRESENTED BEAUTIFULLY THROUGHOUT AND READY TO MOVE IN TO
- BUILT MID 1930'S AND THOUGHTFULLY EXTENDED - PACKED WITH ORIGINAL FEATURES AND MODERN CONVENIENCES
- LARGE LANDSCAPED GARDENS TO THE REAR AND SET BACK FROM THE ROAD WITH GOOD PARKING AND EV CHARGING POINT
- ROOMS OF GENEROUS PROPORTIONS WITH GOOD LIGHTING AND AMBIANCE THROUGHOUT
- EV CAR CHARGER POINT TO FRONT DRIVE
Description
Come Inside:
Step inside this wonderful home, boasting an abundance of cleverly designed space, the current owners have meticulously renovated this home with heart and soul, showcasing style and decor from the Art Nouveau and Art Deco periods, combined with stunning architecture and an undeniable ambiance throughout.
Downstairs, you will enjoy a living space filled with natural light and a design that flows perfectly for entertaining, yet allows defined purpose and unique style to each room.
The kitchen is bursting with high quality luxury finishes such as double bull nose Granite worktops, John Lewis top of the range kitchen units, enough appliances to host bake off, and a luxury finish to be the envy of every party.
Design meets function, with a range of integral appliances and lots of practical storage space.
Both reception rooms follow suit, with the living room showcasing a stylish Edwardian twist, with bespoke panelling and a feature focal Edwardian fireplace.
The sitting room to the rear of the property; lovingly referred to as the ‘Sun room’ offers a relaxing space to unwind with dual aspect views to the stunning landscaped gardens at the rear, with patio doors leading out to the garden, perfect for dining al fresco.
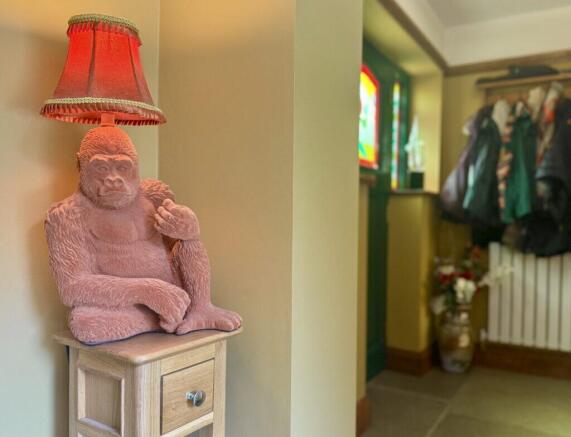
Furthermore, there is a stunning porch entrance with bespoke handmade front door and stained glass windows, a cloakroom W.C, a large utility room, pantry, large rear hallway with French doors to the garden, and garage with large storage area.
Upstairs; the luxurious presentation continues, with a large chandelier lighting the landing, adding a certain glimmer to the original feature stained glass window.
The principal bedroom suite has been designed with luxury and functionality once again at heart.
A picture bay window offers ever changing landscaped views over Whitlingham country park and beyond.
A walk through dressing area offers deceptively spacious storage, and leads to a truly luxurious Art Deco themed bathroom, with high quality fixtures and fittings, teamed with a walk in rain shower and great natural light.
Bedroom two at the front and bedroom three at the rear are both large double bedrooms with built in storage and unique features.
Bedroom three offers a dual aspect view over Whitlingham country park and the rear gardens.
Bedroom four, a single room packed with charm, offering a dual aspect and further bespoke wardrobe space.
Finally, the main bathroom is a real pleasure to behold.
Inspired and designed in Gustav Klimt - teamed with Perrin and Rowe sanitary ware, this room oozes luxury and style, while offering a practical four piece suite to enjoy a relaxing reset.
Outside:
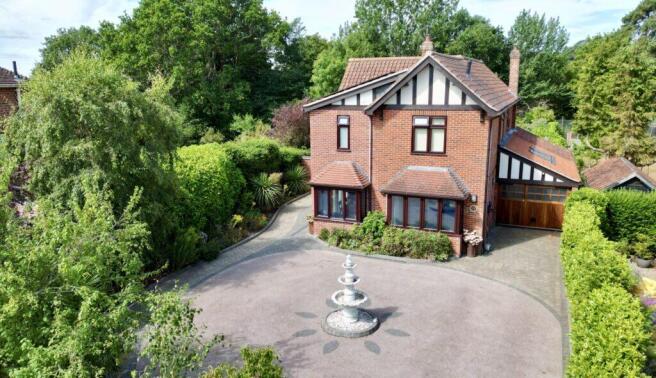
Outside to the front, a sweeping driveway offers plenty of room to park off road for you and multiple guests.
There is an EV charger and a range of mature shrubs, plants and trees, some of which are fruiting trees.
There is also a large garage / storage area to the right, and a bespoke path leading to the side garden and front porch.
A lockable secure gate offers pedestrian access at the left of the home to the rear gardens.
The rear garden is a bountifully rich space offering a selection of mature trees, shrubs, plants and vines.
A gardeners dream; there is a fruiting grape vine and two cherry trees which fruit yearly.
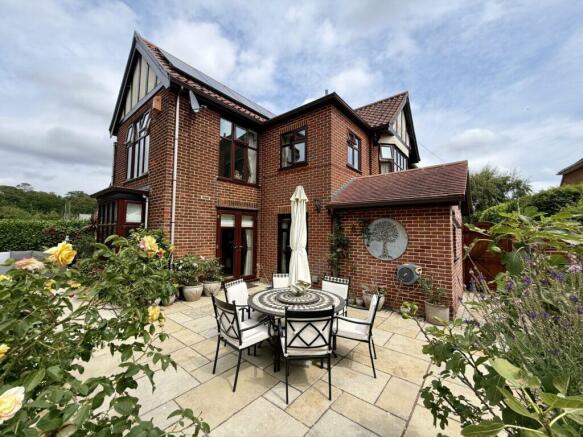
A host of greenery act as the perfect natural screening, while the large bespoke patio area and sun terrace offer a generous space to unwind.
The rear garden often receives visits from wildlife such as monkjacks.
List of features and benefits by room:
Kitchen ( and Utility ) :
- High quality John Lewis “Cashmere" units (40 mm thick doors)
- Combined with bespoke solid oak, wooden units, including 2 x vertical wine racks.
- Three Integrated Neff ' Slide and Hide' ovens, comprising of multi function oven, microwave and grill with warming draw under, steam oven and a fan oven.
- Inbuilt Miele coffee barista - Bean to cup with milk frother.
- Inbuilt fridge/ freezers / washing machine.
- Inbuilt AEG induction hob.
- Original brick feature wall.
- Double Bull Nose Granite worktops and shelves.
- Anthracite Belfast sink.
- Perrin & Rowe mixer tap, with pull-out separate tap in brushed satin.
- Blue / Grey "tumbled" natural limestone tiles.
- Bespoke Inset cushioned seating, with storage cupboards underneath.
- Bespoke handmade bookcase to match Cashmere units.
- Large patio doors, leading to side garden.
- Utility cont:
- Pantry
- Integrated Fridge Freezer
- Under counter sink and under counter storage.
- Double Bull Nose Granite worktop.
- Further High quality John Lewis “Cashmere" units and storage solutions.
- External door leading to additional, fully enclosed, large storage area and garage
Living Room:
- Original floor boards.
- Period ‘’Edwardian’’ fireplace and surround.
- Wall panelling.
- Original picture rails.
- Chandalier.
Sitting Room:
- Period “Art Deco" fireplace and surround.
- Amtico flooring.
- Patio doors, leading to rear garden.
Hallway:
- Jaipur natural limestone flooring.
- Art deco skirting and picture rails. (featuring original rails, with flower-designed hooks).
- Patio doors, leading to rear garden.
Front Door:
- Bespoke, hand-made "Accoya" wooden door. (high performance, made from sustainably sourced wood.)
- Incorporating bespoke hand made multi-coloured glass-stain windows.
Downstairs toilet:
- Heritage sanitary ware.
- Bespoke picture rail.
Staircase / Landing:
- Original solid oak handrail.
- Original stained glass feature window.
- Large shelved airing cupboard.
- Large Chandelier.
- Loft access, with fully functional "pull-down" ladder.
Master Bedroom:
- Includes dressing room area / en suite.
- Amtico flooring.
- Heritage “Art Deco" designed en-suite, incorporating walk-in rainfall shower.
- Stunning views over Whitlingham Country Park.
Front (Double) Bedroom:
- Amtico flooring.
- Inbuilt 2 x partially shelved wardrobes, with top opening cupboards.
- Features recessed-wall shelving.
Rear (Double) Bedroom:
- Amtico flooring.
- Inbuilt 2 x partially shelved wardrobes, with top opening cupboards.
- Dual aspect with views over Whitlingham Country Park and the rear garden.
Fourth (single) Bedroom:
- Original flooring.
- Inbuilt wardrobes.
- Dual aspect with views over Whitlingham Country Park and the rear garden.
Main bathroom:
- Fully replaced in 2022.
- Independent bath and walk-in shower.
- Perrin and Rowe satin brass sanitary ware and fittings.
- Freestanding (pull chain) Perrin and Rowe toilet.
- "Gustav Klimt" wall tiles, incorporating gold-plated design.
- Carronite bath. (Hand-finished, triple-layer reinforcement system. 30-year guarantee).
- Matching bathroom cabinets.
- Recessed, wall shelf, feature.
Front garden:
- White 3-tiered, marble fountain. Non Mains filled stunning cascading water feature.
- Driveway / paths. Bespokely designed and installed in 2021.
- Solid hardwood double garage doors,
- Solid hardwood wooden driveway gate, and side gate.
- Flint / brick wall built in 2022.
- Established mix of heritage and tropical trees and shrubs.
- Outside tap.
Rear Garden:
- South and West (sun) aspects.
- Large patio (installed in 2020).
- Bountiful natural screening hedges and trees.
- Garden shed / water butt.
- Outside tap.
- External electrical plugs.
- Compost / heat inducing compost bins x 2.
- Established cherry trees x 2.
- Established grape vine x 1.
- (Pots incorporating established olive tree and fig tree, plus rose pots - subject to negotiation).
Garage:
- Large single garage.
- Incorporates wall and ceiling shelving.
- Gas boiler
- High pressure heating system water tank.
- 5KW Electric battery for solar panels
- Window to rear garden.
- Electrical sockets/lighting.
General:
- Bespoke hand-made curtains and blinds - subject to negotiation.
- Most internal doors - original and fully restored.
- Brush satin electrical sockets and light switches.
- 11 x Solar panels (installed late 2024).
- 1 x Electric storage battery for the solar system (5 kw).
- 1 x external EV charger.
- ALL ITEMS UNENCUMBERED.
The Area:
*Set on a highly desirable avenue within walking distance of local retailers, popular public houses, a restaurant and the river Yare*
Norwich was named the national winner and overall best place to live in the UK by The Sunday Times Best Places to Live guide. Judges praised the historic cathedral city as a "creative, cosmopolitan city with a green conscience and a warm heart," highlighting its thriving independent business scene, rich cultural offerings, and affordable housing.
With picturesque riverbanks, excellent amenities and facilities, and sought-after schools and properties, Thorpe St Andrew is one of Norwich’s most desirable suburbs. There are numerous leisure facilities, groups, and organizations. Thorpe St Andrew is a small town and suburb of Norwich in the English county of Norfolk. It is situated about two miles east of the city center. The a47 is easily accessed within minutes for local commuters.
The City of Norwich is certainly a fine city to live in. Norwich is a wonderful fusion of the modern and historic. Like any great city, its center is easy to walk around and has a river at its heart. As well as being the most complete medieval city in the UK, it has flourishing art, music and cultural scene, superb independent as well as High Street shopping, lively restaurants, bars and nightlife and a heritage that is a delight to explore. It was also England's first UNESCO City of Literature – this is a city of stories! It is the only English city in a National Park, the Norfolk Broads. With miles of coastline, Norfolk's beautiful beaches are also within easy reach. You’ll also find Norwich International Airport within easy reach.
Important Information:
OFFERS IN THE REGION OF £700,000
FREEHOLD PROPERTY
NEW GAS CENTRAL HEATING FITTED 2021 WITH IDEAL BOILER ( 10 YR WARRANTY ) SERVICED YEARLY.
11 PANEL SOLAR PV SYSTEM WITH 5 KW BATTERY STORAGE AND MAIN GRID FEED.
EXTERNAL EV CAR CHARGER
ELECTRICS UPDATED, NEW CONSUMER UNIT AND ELECTRICAL SAFETY CHECK 2021
COUNCIL TAX BAND - D
EPC - C
MAINS ELECTRIC, GAS, WATER AND DRAINAGE SUPPLIES
BROADBAND - FTC AVAILABLE ON REQUEST
GOOD MOBILE SIGNAL COVERAGE TO AREA
CURTAINS, BLINDS AND LIGHT FITTINGS AVAILABLE ON NEGOTIATION
Agent's Note:
WE HAVE USED AN AI GENERATED IMAGE TO SHOW THE LIVING ROOM IN AN ALTERNATE COLOUR CHOICE IF REDECORATED.
An inspection of the property is recommended. Whilst every care has been taken to prepare these sales particulars, they are for guidance purposes only. All measurements are approximate are for general guidance purposes only and whilst every care has been taken to ensure their accuracy, they should not be relied upon and potential buyers are advised to recheck the measurements. A wide-angle lens is used in our photos to capture the best view.
If you request us to, we may refer you to our partner services such as mortgage advisors and solicitors. We may receive a referral fee from such referrals if you use a service we refer you to. We will only ever do this if a service that we offer can offer benefit to YOU, and with your full permission.
- COUNCIL TAXA payment made to your local authority in order to pay for local services like schools, libraries, and refuse collection. The amount you pay depends on the value of the property.Read more about council Tax in our glossary page.
- Ask agent
- PARKINGDetails of how and where vehicles can be parked, and any associated costs.Read more about parking in our glossary page.
- Driveway
- GARDENA property has access to an outdoor space, which could be private or shared.
- Back garden
- ACCESSIBILITYHow a property has been adapted to meet the needs of vulnerable or disabled individuals.Read more about accessibility in our glossary page.
- Ask agent
St Andrews Ave, Thorpe St Andrew, Norwich, NR7 0RG

Add an important place to see how long it'd take to get there from our property listings.
__mins driving to your place



Notes
Staying secure when looking for property
Ensure you're up to date with our latest advice on how to avoid fraud or scams when looking for property online.
Visit our security centre to find out moreDisclaimer - Property reference 17770. The information displayed about this property comprises a property advertisement. Rightmove.co.uk makes no warranty as to the accuracy or completeness of the advertisement or any linked or associated information, and Rightmove has no control over the content. This property advertisement does not constitute property particulars. The information is provided and maintained by Vario Estate Agents Ltd, Norwich. Please contact the selling agent or developer directly to obtain any information which may be available under the terms of The Energy Performance of Buildings (Certificates and Inspections) (England and Wales) Regulations 2007 or the Home Report if in relation to a residential property in Scotland.
*This is the average speed from the provider with the fastest broadband package available at this postcode. The average speed displayed is based on the download speeds of at least 50% of customers at peak time (8pm to 10pm). Fibre/cable services at the postcode are subject to availability and may differ between properties within a postcode. Speeds can be affected by a range of technical and environmental factors. The speed at the property may be lower than that listed above. You can check the estimated speed and confirm availability to a property prior to purchasing on the broadband provider's website. Providers may increase charges. The information is provided and maintained by Decision Technologies Limited. **This is indicative only and based on a 2-person household with multiple devices and simultaneous usage. Broadband performance is affected by multiple factors including number of occupants and devices, simultaneous usage, router range etc. For more information speak to your broadband provider.