Four Acre Drive, Wixams, Bedfordshire MK45 3GT

- PROPERTY TYPE
Detached
- BEDROOMS
4
- SIZE
Ask developer
- TENUREDescribes how you own a property. There are different types of tenure - freehold, leasehold, and commonhold.Read more about tenure in our glossary page.
Freehold
Key features
- High Specification Features
- 4 bedrooms
- 2 bathrooms
- Garage and Parking
- Bifold Doors
- Study
- Detached
- 1573sq.ft
- Utility Room
- Overlooking Open Space
Description
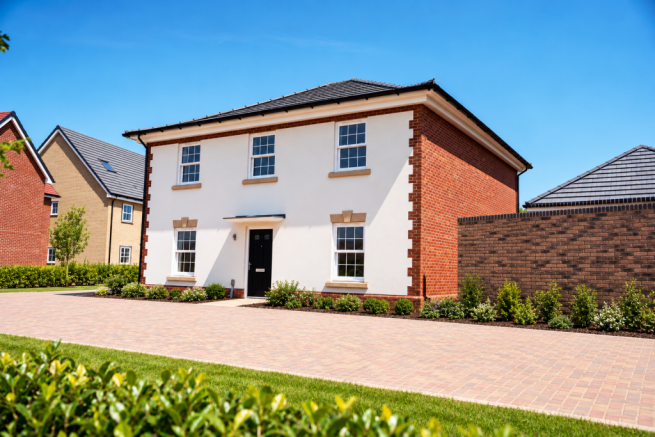
There are new build homes, and then there are homes built the way the Heacham has been built. The Georgian facade, the hipped roof, the sliding sash windows set back into hand-selected brick and traditional detailing at every corner aren't finishes applied to make a modern box look older, they're the result of designing and building the right way, not the easy way. From the street, the Heacham looks like it has always been there. Inside, it lives like the new home it is.
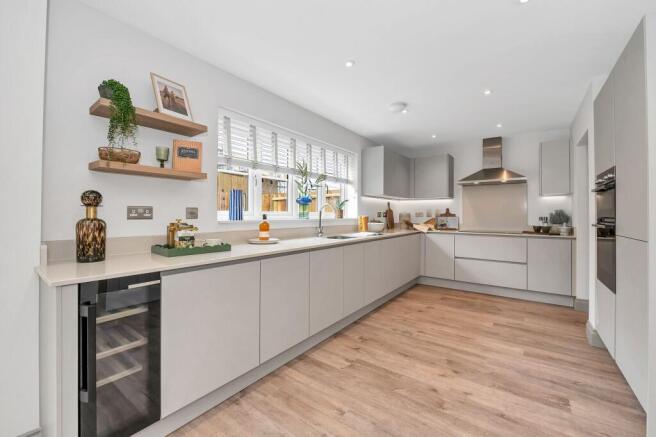
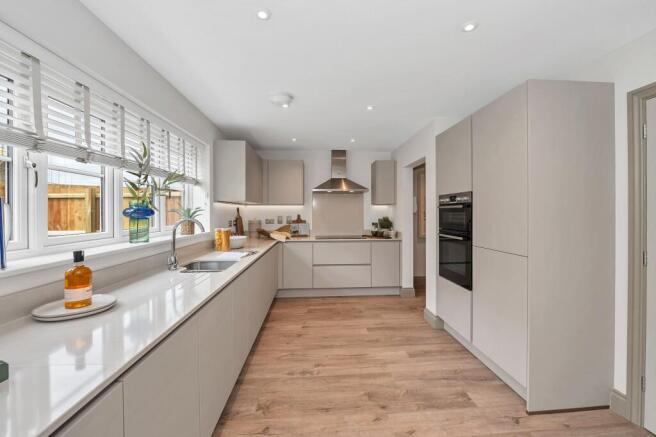
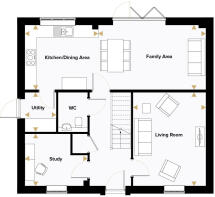
The kitchen and dining room runs the full width of the home, with bi-fold doors at the far end opening onto the rear garden. It's a room long enough to seat a large family at one end, cook at the other, and still have space between the two and on a warm evening the bi-fold doors make it feel larger still. Through double doors, the living room has a reclaimed brick fireplace that earns its place in winter in a way that no amount of specification can replicate. A dedicated study sits at the front of the house, near-square and large enough for a proper desk setup without doubling as anything else. A separate utility room keeps the washing out of the kitchen, and a cloakroom sits off the hallway. The kitchen includes an integrated oven — backed by a 10-year parts warranty, induction hob, cooker hood, fridge freezer and dishwasher as standard, with luxury vinyl tile flooring to the kitchen, dining area, hallway and cloakroom throughout.
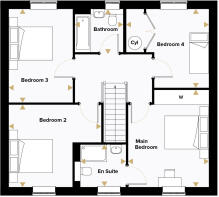
Upstairs, all four bedrooms are doubles. The principal bedroom comes complete with a fitted wardrobe and en suite shower room. Bedroom 2 is a strong second double. Bedroom 3 and Bedroom 4 both work comfortably as children's bedrooms, a guest room or a second home office. The family bathroom serves the first floor.
Outside, there's a single garage and parking for two cars.
Room Dimensions
- Living Room - 4.63m × 3.64m 15'2" × 12'0"
- Kitchen/Dining Room - 3.65m × 3.22m 12'0" × 10'7"
- Utility - 1.97m × 1.57m 6'6" × 5'2"
- Study - 3.14m × 2.56m 10'4" × 8'5"
- Family Area - 5.39m × 3.22m 17'8" × 10'7"
- Main Bedroom - 3.70m × 3.64m 12'2" × 12'0"
- Bedroom 2 - 4.17m × 3.70m 13'8" × 12'2"
- Bedroom 3 - 4.21m × 2.89m 13'10" × 9'6"
- Bedroom 4 - 3.55m × 2.83m 11'8" × 9'4"
- Bathroom - 2.17m × 1.93m 7'2" × 6'4"
- En Suite - 2.27m × 1.91m 7'6" × 6'3"
- COUNCIL TAXA payment made to your local authority in order to pay for local services like schools, libraries, and refuse collection. The amount you pay depends on the value of the property.Read more about council Tax in our glossary page.
- Ask developer
- PARKINGDetails of how and where vehicles can be parked, and any associated costs.Read more about parking in our glossary page.
- Yes
- GARDENA property has access to an outdoor space, which could be private or shared.
- Yes
- ACCESSIBILITYHow a property has been adapted to meet the needs of vulnerable or disabled individuals.Read more about accessibility in our glossary page.
- Ask developer
Energy performance certificate - ask developer
Hopkins Homes at Wixams
Add an important place to see how long it'd take to get there from our property listings.
__mins driving to your place
Affordability
About the development
Hopkins Homes at Wixams
Four Acre Drive, Wixams, Bedfordshire MK45 3GT
About Hopkins Homes Eastern
Pumpkins, prizes and beautiful new homes
Join us for our Halloween open day on Saturday 31 October, 10am–5pm. Explore our show home, discover the homes available and pick up a pumpkin to carve at home. Children can enter their creations into our best carved pumpkin competition for a chance to win a prize.
Call us to find out more.
An exciting new development in Wixams, Bedfordshire offering a collection of two, three, four and five bedroom homes, surrounded by an array of exciting amenities to cater for every member of the family. You can find an excellent range of amenities close to home which cater to your daily needs, including a post office, supermarket, community hall, pharmacy and two children’s play areas – all under five miles away.
This development has achieved Building for a Healthy Life accreditation, recognising its thoughtful design and the way it brings people and nature together. It features connected neighbourhoods with a strong sense of character, walkable streets, a variety of homes, attractive open spaces and close links to nature
Nearby is the A6 to Bedford and Luton, with the M1 and A1 roads accessible in under 30-minutes to Peterborough, Stevenage, Northampton and Watford. Bedford Railway Station is a 20-minute drive away with Midland Main Line services to London St Pancras International, Leicester, Luton, Loughborough and Nottingham. For frequent flyers, there is a service to Luton Airport for domestic and international travel.
Proud to be untypical
As part of the development, we will also feature properties by Tilia Homes, one of the trusted brands within the untypical group. untypical is a forward-thinking developer with a steadfast commitment to quality, sustainability, and meaningful placemaking. With a strong focus on environmental responsibility and community living, untypical brings together respected brands like Hopkins Homes and Tilia Homes to offer a diverse range of properties tailored to meet the needs of today’s homeowners.

Notes
Staying secure when looking for property
Ensure you're up to date with our latest advice on how to avoid fraud or scams when looking for property online.
Visit our security centre to find out moreDisclaimer - Property reference 4_037. The information displayed about this property comprises a property advertisement. Rightmove.co.uk makes no warranty as to the accuracy or completeness of the advertisement or any linked or associated information, and Rightmove has no control over the content. This property advertisement does not constitute property particulars. The information is provided and maintained by Hopkins Homes Eastern. Please contact the selling agent or developer directly to obtain any information which may be available under the terms of The Energy Performance of Buildings (Certificates and Inspections) (England and Wales) Regulations 2007 or the Home Report if in relation to a residential property in Scotland.
*This is the average speed from the provider with the fastest broadband package available at this postcode. The average speed displayed is based on the download speeds of at least 50% of customers at peak time (8pm to 10pm). Fibre/cable services at the postcode are subject to availability and may differ between properties within a postcode. Speeds can be affected by a range of technical and environmental factors. The speed at the property may be lower than that listed above. You can check the estimated speed and confirm availability to a property prior to purchasing on the broadband provider's website. Providers may increase charges. The information is provided and maintained by Decision Technologies Limited. **This is indicative only and based on a 2-person household with multiple devices and simultaneous usage. Broadband performance is affected by multiple factors including number of occupants and devices, simultaneous usage, router range etc. For more information speak to your broadband provider.