
Queens Road, Oswestry

- PROPERTY TYPE
Detached
- BEDROOMS
6
- BATHROOMS
2
- SIZE
2,272 sq ft
211 sq m
- TENUREDescribes how you own a property. There are different types of tenure - freehold, leasehold, and commonhold.Read more about tenure in our glossary page.
Freehold
Key features
- Detached Five Bedroom House
- Further Three Bedroom Annexe
- 0.26 of an Acre
- Garage/Workshop
- Sought After Location
Description
The accommodation is both spacious and thoughtfully arranged, featuring elegant reception rooms, each offering a unique ambience and flooded with natural light. These beautifully proportioned living spaces provide the perfect setting for both relaxed family living and sophisticated entertaining.
The property boasts generously sized bedrooms, offering superb flexibility for family accommodation, guest suites, or home working requirements. Two well-appointed bathrooms serve the accommodation with convenience and style, while the overall layout provides a wonderful balance of practicality, privacy, and comfort.
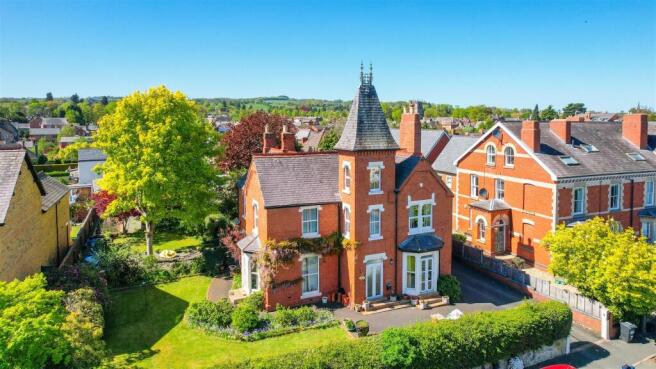
Set within a desirable and historic location, this impressive home represents a rare blend of Victorian heritage and contemporary lifestyle. With its wealth of character, substantial living space, and prime position within the vibrant market town of Oswestry, this exceptional residence offers a unique opportunity to own a distinguished piece of local history. An outstanding home for those seeking space, elegance, and individuality, this remarkable property is sure to captivate discerning buyers.
Directions - From our Willow Street office proceed out of town before turning left onto Welsh Walls. Follow the road round and take a left turn at the junction onto Upper Brook Street. At the traffic lights go straight ahead and continue along Victoria Road until reaching Queens Road on the right hand side. Weston House can be seen on the right hand side.
Accomodation Comprises; -
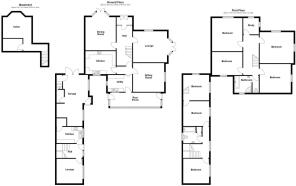
Porch - Accessed via elegant double doors to the front of the property, the impressive entrance porch features an attractive decorative tiled floor and an ornate entrance door with matching glazed side panels, creating a striking first impression before leading into the welcoming reception hall.
Hallway - A beautifully presented entrance hall featuring a decorative tiled floor, original coved high ceilings, and a staircase rising to the first floor. The space is complemented by a radiator and retains a wealth of character, creating an elegant and welcoming introduction to the home.
Hallway Additional Photo -
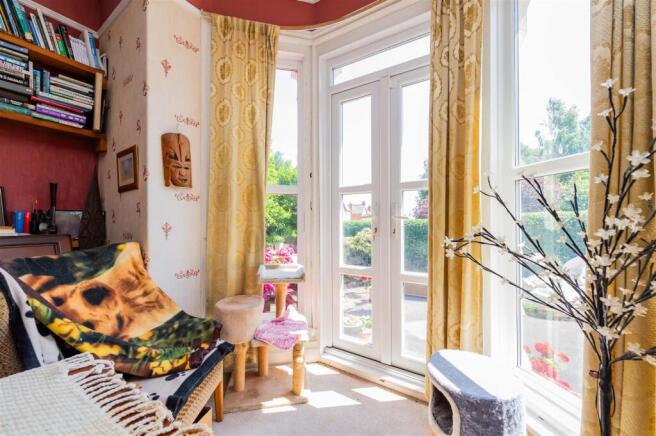
Lounge - 5.58m x 4.28m (18'3" x 14'0") - A characterful reception room featuring a sash-style window to the front and French doors with matching side panels to the side, allowing natural light to flow throughout the space. The room retains a wealth of period charm with original coved ceilings, a traditional picture rail, and beautiful wood flooring. A feature open fireplace with a wooden surround provides a stunning focal point, complemented by two radiators for added comfort.
Lounge Additional Photo -
Inner Hallway - An inviting inner hallway providing access to the cellar, snug, kitchen, and utility room. Stairs lead down to the cellar, adding valuable additional storage space, while the layout offers a practical and well-connected flow between the principal living areas.
Breakfast Room - 3.47m x 4.21m (11'4" x 13'9" ) - A charming room featuring a side-facing window allowing natural light to fill the space, complemented by elegant wooden flooring and a tiled fireplace with an inset gas fire creating an attractive focal point. The room benefits from a built-in alcove cupboard, radiator, and traditional picture rail, combining period character with modern comfort.
Kitchen - 3.09m x 4.18m (10'1" x 13'8" ) - The kitchen features a rear-facing window providing natural light and a range of fitted base and wall units complemented by practical work surfaces. The room incorporates a 1 1/2 bowl sink with mixer tap, plumbing for a dishwasher, space for a cooker with chimney-style extractor fan above, and part-tiled walls. A tiled floor completes this functional and stylish kitchen space.
Kitchen Additional Photo -
Kitchen Additional Photo -
Cellar - 3.88m x 3.62m (12'8" x 11'10" ) -
Utility Room - 3.92m x 2.31m (12'10" x 7'6") - A spacious and well-appointed utility room featuring windows to the rear and side, creating a bright and airy workspace. The room is fitted with a range of base and wall units, incorporating a stainless steel sink and drainer, with plumbing provided for appliances. Finished with attractive wood flooring and a radiator, the room also benefits from a part-glazed door leading through to the boot room.
Boot Room - 6.65m x 2.24m (21'9" x 7'4") - A practical and well-appointed boot room featuring a traditional quarry tiled floor, windows to the rear and side doors providing convenient access to both sides of the property. The room also houses the Ideal gas-fired boiler, offering a useful and functional space with excellent access and versatility.
Sitting Room - 4.09m x 5.58m (13'5" x 18'3" ) - A charming and characterful reception room featuring an impressive stone fireplace with open fire, creating a wonderful focal point. Elegant French bay windows to the front allow natural light to flood the room, while original detailing including a picture rail and coved ceiling adds timeless period appeal. A radiator completes this inviting and beautifully presented living space.
Sitting Room Additional Photo -
Landing - A stylish spindle balustrade staircase rising to the first-floor landing. The space retains original character with an elegant coved ceiling and benefits from a radiator, creating a warm and inviting entrance to the home.
Bedroom One - 4.23m x 4.58m (13'10" x 15'0") - A charming dual-aspect reception room featuring windows to the front and side, allowing natural light to flow throughout the space. The room showcases characterful stripped wooden floorboards and an attractive cast iron fireplace with a traditional wooden surround, creating a warm and elegant focal point.
Bedroom One Additional Photo -
Bedroom Two Additional Photo -
Bedroom Two - 4.63m x 4.10m (15'2" x 13'5") - A charming and characterful bedroom featuring two front-facing windows, allowing an abundance of natural light to fill the room. The space retains a wealth of period appeal with a decorative cast iron fireplace and elegant coved ceiling, complemented by a radiator for added comfort.
Bedroom Three - 4.01m x 4.22m (13'1" x 13'10") - A charming bedroom featuring a side-facing window allowing natural light into the space, complemented by a traditional cast iron fireplace creating an attractive focal point. A radiator provides comfort, enhancing this characterful and inviting room.
Bedroom Three Additional Photo -
Bedroom Four - 3.09m x 4.11m (10'1" x 13'5") - A well-proportioned bedroom featuring a rear-facing window allowing natural light to enhance the space. The room benefits from a built-in storage cupboard and radiator, providing both practicality and comfort.
Bedroom Five - 2.10m x 2.18m (6'10" x 7'1") - A bright and characterful reception room featuring windows to the front and side, allowing natural light to fill the space. Further enhanced by beautifully preserved stripped wooden floorboards, this inviting room offers a wealth of traditional charm and timeless appeal.
Bathroom - 2.27m x 3.27m (7'5" x 10'8" ) - A well-appointed family bathroom featuring a rear-facing window providing natural light. The suite comprises a panelled bath with central mixer tap, a contemporary vanity unit with wash hand basin and mixer tap over, a corner shower enclosure with Mira electric shower, and a low-level WC. Finished with fully tiled walls, vinyl flooring, recessed ceiling spotlights, and a heated towel rail, this well-designed bathroom offers both comfort and modern practicality.
Bathroom Additional Photo -
Three Bedroom Annexe -
Hall - Accessed via a part-glazed door with matching side panel to the side, this welcoming entrance hall features attractive wood flooring, a staircase rising to the first-floor landing, and a useful understairs storage cupboard. A radiator provides comfort, creating a practical yet elegant introduction to the home.
Lounge - 3.26m x 3.59m (10'8" x 11'9") - A charming reception room featuring a side-facing window allowing natural light into the space, complemented by a traditional part-tiled fireplace with an inset gas fire creating an attractive focal point. A radiator provides additional comfort, enhancing this inviting living area.
Kitchen - 3.53m x 2.16m (11'7" x 7'1") - A well-appointed kitchen featuring a side-facing window allowing natural light to enhance the space. The room is fitted with a range of base and wall units incorporating a stainless steel sink and drainer, eye-level Belling double oven, electric hob, and space for additional appliances. Further benefits include a radiator and a useful store cupboard, providing excellent practical storage.
Kitchen Additional Photo -
First Floor Landing - Featuring a side-facing window allowing natural light to flow into the space, complemented by a radiator for added comfort.
Bedroom One - 3.29m x 3.6m (10'9" x 11'9") - A bright and inviting room featuring a side-facing window, allowing natural light to enhance the space, together with a radiator.
Additional Photo -
Bedroom Two - 3.57m x 3.36m (11'8" x 11'0") - With a side-facing window, allowing natural light to fill the space, complemented by a radiator.
Bedroom Three - 3.79m x 3.56m (12'5" x 11'8" ) - A bright space featuring windows to the front and side, allowing an abundance of natural light to enter. Finished with attractive wood flooring, the area also provides access via stairs leading down to the garage.
Bathroom - 2.13m x 2.51m (6'11" x 8'2") - A well-appointed bathroom featuring a side-facing window providing natural light. The suite comprises a panelled bath with mixer tap and shower attachment, a wash hand basin with mixer tap, and a low-level WC. The room is finished with attractive wood flooring and a radiator, with a useful airing cupboard housing the Worcester gas boiler.
Garage - 7.36m x 3.71m (24'1" x 12'2" ) - A spacious garage/workshop accessed via double doors to the front, with two side windows providing excellent natural light and a part-glazed door opening to the rear. The space benefits from a useful inspection pit and a WC, offering excellent versatility for storage, hobbies, or practical use.
Externally - The property is approached via a gravelled driveway and pathway leading to the front entrance, with attractive hedge boundaries providing privacy and character. The gardens feature well-maintained lawned areas complemented by established shrubs and planting, creating a beautifully landscaped setting.
A pathway leads from the main house to the annexe, with further outdoor amenities including a greenhouse, log store, garden shed, and a productive vegetable garden, offering a wonderful blend of ornamental and practical outdoor space.
Side Lawn -
The Rear Garden -
The Front Garden -
Driveway & Parking -
Additional Photograph -
Additional Photograph -
Additional Photograph -
Additional Photograph -
Additional Photograph -
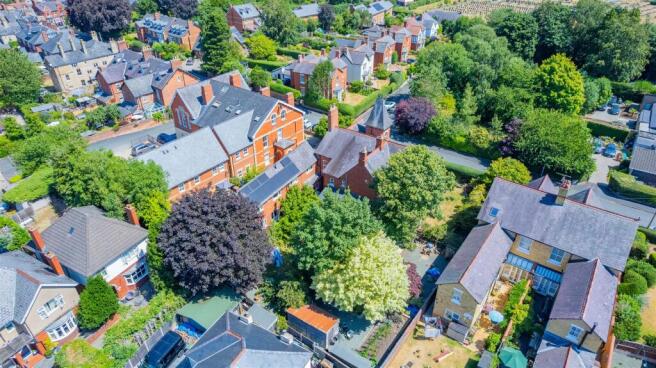
An Aerial Photograph -
Additional Photo -
Services To The Property - The property has the benefit of 14 solar panels with accompanying battery system supplying the electricity to the main house. The annexe is serviced by mains powered electricity. Both properties are connected to the mains drainage. The properties both have the benefit of gas fired central heating.
Tenure/Council Tax - We understand the property is freehold, although purchasers must make their own enquiries via their solicitor.
The Council tax is payable to Shropshire County Council and we believe the property to be in Band F.
Hours Of Business - Our office is open:
Monday to Friday: 9.00am to 5.00pm
Saturday: 9.00am to 2.00pm
To Book A Viewing - Viewing is strictly by appointment, please call our sales office on to arrange.
To Make An Offer - Town and Country recommend that a prospective buyer/tenant follows the guidance of the Property Ombudsman and undertakes a physical viewing of the property and does not solely rely on virtual/video information when making their decision. Town and Country also advise it is best practice to view a property in person before making an offer.
To make an offer, please call our sales office on and speak to a member of the sales team.
Money Laundering Regulatory Checks - By law, we are required to conduct anti-money laundering checks on all potential buyers and we take this responsibility very seriously. In line with HMRC guidelines, our trusted partner, Coadjute, will securely manage these checks on our behalf. Once an offer is accepted (subject to contract), Coadjute will send a secure link for you to complete the biometric checks electronically. A non-refundable fee of £45+ VAT per person will apply for these checks, and Coadjute will handle the payment for this service. These anti-money laundering checks must be completed before we send the memorandum of sale to the solicitors to confirm the sale. Please contact the office if you have any questions in relation to this.
Services - The agents have not tested the appliances listed in the particulars.
Town And Country Services - We offer a FREE valuation/market appraisal service from a trained representative with strong market knowledge and experience - We are a professional, independent company - We provide elegant, clear and concise brochures - Fully accompanied Viewings Available with regular viewing feedback - Full Colour Photography, including professional aerial photography when required - Full Colour Advertising - Eye catching For Sale Boards - Up-to-date buyer registration with a full property matching service - Sound Local Knowledge and Experience - State of the Art Technology - Motivated Professional Staff - All properties advertised on Zoopla, Onthemarket.com - VERY COMPETITIVE FEES FOR SELLING.
Brochures
Queens Road, OswestryBrochure- COUNCIL TAXA payment made to your local authority in order to pay for local services like schools, libraries, and refuse collection. The amount you pay depends on the value of the property.Read more about council Tax in our glossary page.
- Ask agent
- PARKINGDetails of how and where vehicles can be parked, and any associated costs.Read more about parking in our glossary page.
- Yes
- GARDENA property has access to an outdoor space, which could be private or shared.
- Yes
- ACCESSIBILITYHow a property has been adapted to meet the needs of vulnerable or disabled individuals.Read more about accessibility in our glossary page.
- Ask agent
Queens Road, Oswestry

Add an important place to see how long it'd take to get there from our property listings.
__mins driving to your place
Affordability

About Town & Country Property Services, Oswestry
Willow Street, Oswestry SY11 1AA


Notes
Staying secure when looking for property
Ensure you're up to date with our latest advice on how to avoid fraud or scams when looking for property online.
Visit our security centre to find out moreDisclaimer - Property reference 34832218. The information displayed about this property comprises a property advertisement. Rightmove.co.uk makes no warranty as to the accuracy or completeness of the advertisement or any linked or associated information, and Rightmove has no control over the content. This property advertisement does not constitute property particulars. The information is provided and maintained by Town & Country Property Services, Oswestry. Please contact the selling agent or developer directly to obtain any information which may be available under the terms of The Energy Performance of Buildings (Certificates and Inspections) (England and Wales) Regulations 2007 or the Home Report if in relation to a residential property in Scotland.
*This is the average speed from the provider with the fastest broadband package available at this postcode. The average speed displayed is based on the download speeds of at least 50% of customers at peak time (8pm to 10pm). Fibre/cable services at the postcode are subject to availability and may differ between properties within a postcode. Speeds can be affected by a range of technical and environmental factors. The speed at the property may be lower than that listed above. You can check the estimated speed and confirm availability to a property prior to purchasing on the broadband provider's website. Providers may increase charges. The information is provided and maintained by Decision Technologies Limited. **This is indicative only and based on a 2-person household with multiple devices and simultaneous usage. Broadband performance is affected by multiple factors including number of occupants and devices, simultaneous usage, router range etc. For more information speak to your broadband provider.