
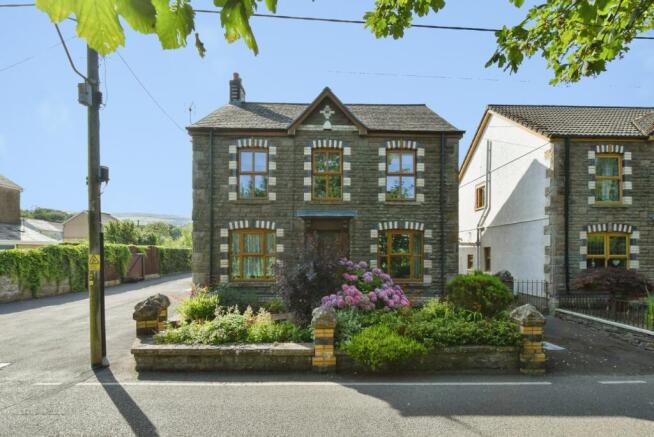
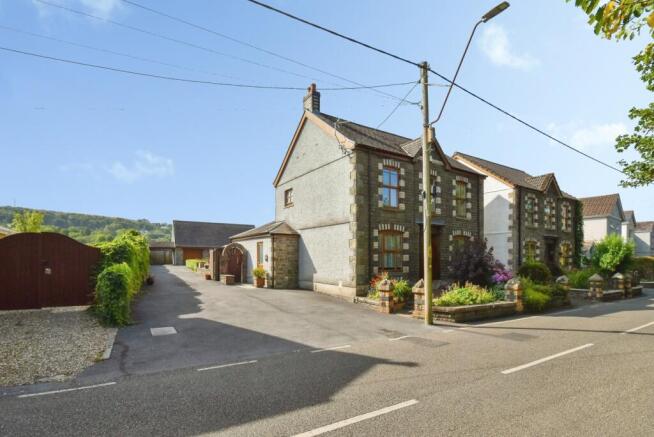
Pentwyn Road, Betws, Ammanford, Carmarthenshire, SA18

- PROPERTY TYPE
Detached
- BEDROOMS
4
- BATHROOMS
2
- SIZE
2,034 sq ft
189 sq m
- TENUREDescribes how you own a property. There are different types of tenure - freehold, leasehold, and commonhold.Read more about tenure in our glossary page.
Freehold
Key features
- 1 Bed Annex With Potential Income Of £6000 P/A
- Arranged Over Three Floors
- Ideal For Multigenerational Living
- Over Looking Betws Flower Park
- Double Garage & Workspace
- Chain Free
- Ample Off Road Parking
- Two Seperate EPC Ratings
Description
The main residence is rich in period charm, with spacious reception hallways setting the tone for the accommodation beyond. A selection of well-proportioned reception rooms provides excellent space for both everyday family living and larger-scale entertaining, while original features and traditional detailing create a warm and inviting atmosphere throughout.
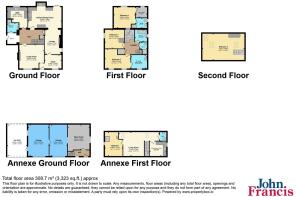
A particular feature of the property is the detached annexe, which significantly enhances both the appeal and flexibility of the home. Ideal for multi-generational living, dependent relatives, independent teenagers, guest accommodation or those working from home, the annexe offers purchasers a wealth of potential. Equally, it could provide an excellent space for hobbies, a home business or additional entertaining accommodation, making it an increasingly desirable asset in today's housing market.
To the first floor of the main house, an elegant split-level landing provides access to four spacious bedrooms. The principal suite benefits from a private en-suite shower room and a walk-in wardrobe, creating a luxurious retreat, while the remaining bedrooms are served by a family bathroom.
Externally, the property continues to impress with attractive grounds, ample parking, a detached double garage and the aforementioned annexe, all combining to create a home of considerable versatility and practicality.
Properties offering such a successful blend of traditional character, generous family accommodation and a detached annexe of this scale are seldom available. Whether accommodating extended family, creating a dedicated workspace or simply enjoying the additional flexibility on offer, this superb home is perfectly suited to modern living.
Viewing is highly recommended to fully appreciate the size, character and exceptional potential that this unique property has to offer.
Please note that an AML fee is chargeable once an offer is accepted to cover the cost of carrying out the required identity and anti-money laundering checks.
Study / Playroom
Enter via a double-glazed door to the front, double glazed window to front, hardwood flooring, ceiling rose and coving to ceiling, feature stained glass internal window, double panel radiator, door into:-
Lounge
Double glazed window to side elevation, wood flooring, feature stone fireplace and chimney breast with tiled hearth and wooden mantle, original coving to ceiling, ceiling rose, double panel radiator, opening to kitchen.
Kitchen/Dining Room
Bespoke design kitchen comprising of wall units, base units with worktop over, kitchen island, double Belfast sink, double glazed window and double-glazed French doors to rear, range cooker with five gas burners, double oven and grill and extractor fan over, tiled floor, beams to ceiling, double panel radiator, door into:-
Side Hall
Double glazed glass panel door to side, stairs to first floor with decorative wooden panelling, chequer tiled floor, understairs storage cupboard, coving and ceiling rose, radiator, door into:-
Sitting Room
Double glazed window to front, hard wood flooring, feature stone fireplace and chimney breast with oak mantle, coving to ceiling, radiator.
Cloakroom
WC, wash hand basin in vanity unit, tiled floor, single panel radiator, part tongue and groove.
Utility Room
fitted with wall and base units, plumbing for washing machine, double glazed obscure window to rear, tiled floor, ceiling rose, shower and drainage with shower panel splashback, cupboard housing the gas boiler providing domestic hot water and central heating, double panel radiator.
First Floor Landing
Split-level landing, single panel radiator, airing cupboard with radiator and shelving, stairs to second floor, door into:_
Principle Bedroom
Double glazed window to rear, wall light connections, double panel radiator, hardwood flooring, door into:-
En-Suite
Comprising of a WC, pedestal wash hand basin, shower enclosure with glass door and shower panels, radiator, double glazed window to side.
Walk-In Wardrobe
Double glazed window to rear, entrance to loft, single panel radiator, hardwood flooring.
Cloakroom
WC, hardwood flooring, part tongue and groove panelling.
Family Bathroom
Suite comprises of panelled bath, pedestal wash hand basin, double glazed obscure window to side, tiled splashback, double panel radiator.
Bedroom Two
Two double glazed windows to front, wood flooring, feature beams to ceiling, two double panel radiators.
En-Suite & Dressing Room
Double glazed window to front, wood flooring, shower enclosure with shower panels, glass counter top wash hand basin.
Bedroom Three
Double glazed window to side, wood flooring, built in wardrobe, single panel radiator. Second Floor Landing Area
Bedroom Four
Skylights to the rear, storage in eaves, feature beams to ceiling, two double panel radiators, hardwood flooring.
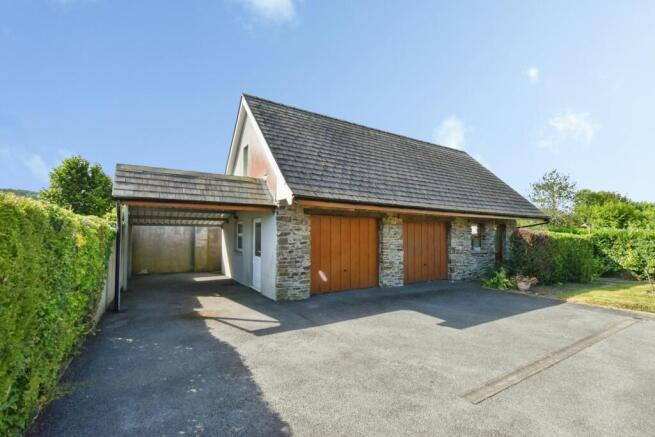
Double Garage
Double garage with up and over doors, electricity and power connected, utility room attached. Potential to convert to residential use/commercial workspace (stpp).
Self-Contained Annexe:
With separate entrance, first floor annexe comprises one bedroom, lounge, kitchen and bathroom, currently used as an Airbnb (opportunity to earn £6000 P/A).
Externally
To the front of the property is an attractive courtyard garden, beautifully stocked with a variety of mature flowers and shrubs. A side tarmacadam driveway, accessed via double gates, provides secure and ample off-road parking and leads to the detached double garage. To the rear, a generous paved patio and lawned garden enjoy an open aspect with pleasant views, creating an ideal space for outdoor entertaining and family enjoyment. A timber garden shed provides useful additional storage.
Please Note
Any fixtures, fittings or appliances mentioned in the above have not been test by John Francis.
- COUNCIL TAXA payment made to your local authority in order to pay for local services like schools, libraries, and refuse collection. The amount you pay depends on the value of the property.Read more about council Tax in our glossary page.
- Band: E
- PARKINGDetails of how and where vehicles can be parked, and any associated costs.Read more about parking in our glossary page.
- Garage,Driveway,Off street,Gated
- GARDENA property has access to an outdoor space, which could be private or shared.
- Yes
- ACCESSIBILITYHow a property has been adapted to meet the needs of vulnerable or disabled individuals.Read more about accessibility in our glossary page.
- No wheelchair access

Add an important place to see how long it'd take to get there from our property listings.
__mins driving to your place
Affordability




Notes
Staying secure when looking for property
Ensure you're up to date with our latest advice on how to avoid fraud or scams when looking for property online.
Visit our security centre to find out moreDisclaimer - Property reference AXZ260282. The information displayed about this property comprises a property advertisement. Rightmove.co.uk makes no warranty as to the accuracy or completeness of the advertisement or any linked or associated information, and Rightmove has no control over the content. This property advertisement does not constitute property particulars. The information is provided and maintained by John Francis, Ammanford. Please contact the selling agent or developer directly to obtain any information which may be available under the terms of The Energy Performance of Buildings (Certificates and Inspections) (England and Wales) Regulations 2007 or the Home Report if in relation to a residential property in Scotland.
*This is the average speed from the provider with the fastest broadband package available at this postcode. The average speed displayed is based on the download speeds of at least 50% of customers at peak time (8pm to 10pm). Fibre/cable services at the postcode are subject to availability and may differ between properties within a postcode. Speeds can be affected by a range of technical and environmental factors. The speed at the property may be lower than that listed above. You can check the estimated speed and confirm availability to a property prior to purchasing on the broadband provider's website. Providers may increase charges. The information is provided and maintained by Decision Technologies Limited. **This is indicative only and based on a 2-person household with multiple devices and simultaneous usage. Broadband performance is affected by multiple factors including number of occupants and devices, simultaneous usage, router range etc. For more information speak to your broadband provider.