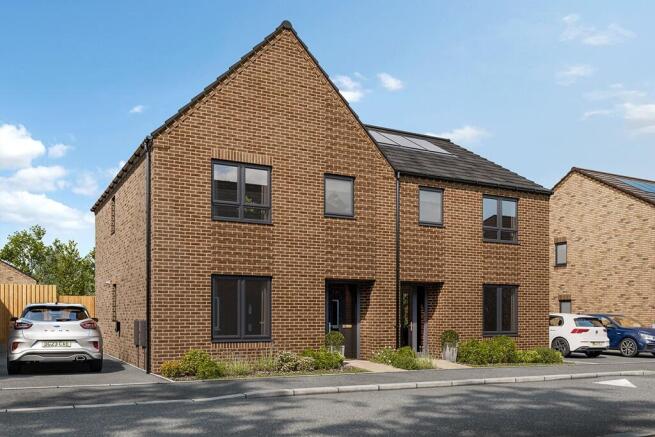
Minterne Avenue Borden Sittingbourne Kent ME10 1SF

- PROPERTY TYPE
Semi-Detached
- BEDROOMS
3
- SIZE
Ask developer
- TENUREDescribes how you own a property. There are different types of tenure - freehold, leasehold, and commonhold.Read more about tenure in our glossary page.
Freehold
Key features
- 5% Deposit Contribution available*
- Open plan kitchen/dining area
- Double doors out to the garden for sociable summer dining
- Two double bedrooms, one with an en suite
- Third bedroom which could be used as a playroom or home office
- South facing garden
- Good transport links into London Victoria
- Green spaces and parkland
- 10 year NHBC warranty
Description
Plot 14 | The Keeford | Ufton Court
Deposit Contribution available
-
We'll pay towards your deposit
You'll receive a 5% Deposit Contribution towards your deposit when you reserve this home*.
-
Call our Sales Executives today to find out how you can make your dream home a reality.
*T's & C's Apply.
- Offer available on selected plots only, subject to contract and status.
- The amount we pay will be agreed prior to reservation with our Sales Executive.
- Offer is to contribute towards your deposit up to a maximum of 5% of the purchase price of the new home you choose to buy from us. This will be a one-off payment and the relevant contribution will be deducted from your completion statement.
- Offer is subject to the purchaser confirming a full reservation on the plot being purchased.
- Offer may require reservation and exchange to have taken place by particular dates, which may vary for different plots.
- Offer may be withdrawn or altered at any time prior to payment of the reservation fee of the relevant plot.
- Offer cannot be used in conjunction with any other offer.
- Offer is subject to your lender's criteria and may reduce the equity to mortgage ratio.
- Offer may not be accepted by some lenders or may lead to refusal to provide a mortgage based on your circumstances.
- YOUR HOME MAY BE REPOSSESSED IF YOU DO NOT KEEP UP REPAYMENTS ON YOUR MORTGAGE.
- Our usual reservations and sales terms and conditions apply. Please speak to one of our Sales Executives for more details.
The Keeford is well-suited to young couples and families alike.
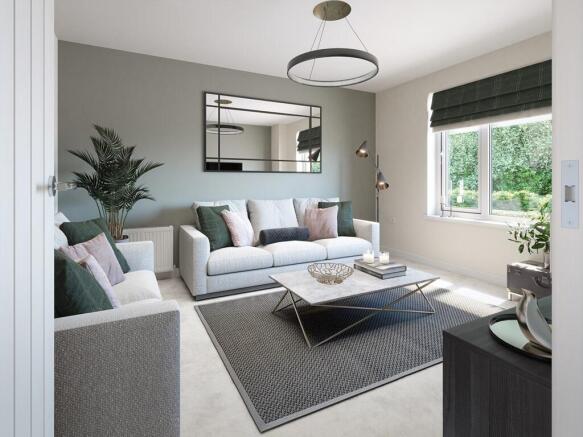
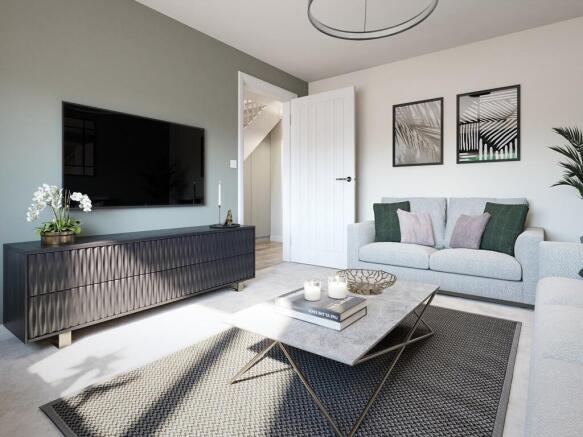
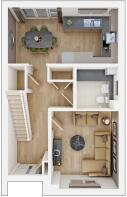
Inside, the entrance hallway leads you through to the open-plan kitchen/dining area that features double doors leading out to the garden, perfect for hosting a BBQ in the summer with friends, as well as offering a great space for sociable mealtimes with the family. You'll find the cosy living room at the front of the house, which is ideal for relaxing in the evenings after a long day. Completing the ground floor layout is a handy guest cloakroom boasting a utility area.
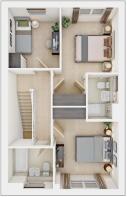
Upstairs is where you will find two double bedrooms, including one that features an en suite shower room, a main bathroom and the third bedroom that is well-suited to a child or a home office.
Tenure: Freehold
Estate management fee: £355.79
Estate management company: TBC
Council Tax Band: TBC - Council Tax Band will be confirmed by the local authority on completion of the property
EPC rating: TBC
Warranty provider: NHBC
Document signing fee: £120
First Time Buyer Stamp Duty Land : £4,499.75. Estimated amount may apply depending on buyer circumstances. Please check with your solicitor or current government guidance.
Second Time Buyer Stamp Duty Land Tax : £9,499.75. Estimated amount may apply depending on buyer circumstances. Please check with your solicitor or current government guidance. Investor reservation fee: 1% of purchase price
Private sale reservation fee: £1,000
Room Dimensions
- Kitchen Dining Area - 5.41m × 2.74m, 17'9" × 9'0"
- Living Area - 3.81m × 3.29m, 12'6" × 10'10"
- Utility - 2.10m × 2.05m, 6'11" × 6'9"
- Bedroom 1 - 4.81m max. × 2.79m, 15'10" max. × 9'2"
- Bedroom 2 - 3.99m max. × 3.12m, 13'1" max. × 10'3"
- Bedroom 3 - 2.96m × 2.52m, 9'9" × 8'3"
- COUNCIL TAXA payment made to your local authority in order to pay for local services like schools, libraries, and refuse collection. The amount you pay depends on the value of the property.Read more about council Tax in our glossary page.
- Band: TBC
- PARKINGDetails of how and where vehicles can be parked, and any associated costs.Read more about parking in our glossary page.
- Ask developer
- GARDENA property has access to an outdoor space, which could be private or shared.
- Yes
- ACCESSIBILITYHow a property has been adapted to meet the needs of vulnerable or disabled individuals.Read more about accessibility in our glossary page.
- Ask developer
Energy performance certificate - ask developer
Ufton CourtMinterne Avenue Borden Sittingbourne Kent ME10 1SF

Add an important place to see how long it'd take to get there from our property listings.
__mins driving to your place
Affordability
About the development
Ufton Court
Minterne Avenue Borden Sittingbourne Kent ME10 1SF
About Taylor Wimpey
Prepare for your reservation
-
To prepare for your reservation, get pre-qualified via one of our Independent Financial Advisors.
Threshold Mortgage Advice - Please contact them on 03300 249 115.
Mortgages First - Please contact them on 01206 731 800.
There is no charge for this service.
Two forms of ID required are photographic ID and proof of address.
Reservation fee is £1,000.
-
Welcome to Ufton Court, a vibrant new community surrounded by green space
Overview
Located in Borden, a quaint village in Kent, Ufton Court will be a welcoming and vibrant new community, surrounded by 17 hectares of open space. With a choice of energy-efficient 2, 3, 4 and 5-bedroom houses and 1 and 2 bedroom bungalows, there’s something to suit first-time buyers, growing families, upsizers and downsizers alike.
Location
Just a stone's throw from the centre of Sittingbourne and the Kent coast, residents of Ufton Court will have amenities and natural beauty right on their doorsteps. With Sittingbourne’s shops, cafes, pubs, and restaurants, plus direct rail links to London Victoria, you’ll find it easy to enjoy local delights and big days out.
Community
Open space is a focal point at Ufton Court. Green spaces and parkland will be the perfect backdrop for weekend walks and exercise, a community orchard will provide a charming meeting space for residents, and a new play area will be an exciting place for children to make new friends.
Sustainability
The homes at Ufton Court will include features like solar panels, electric vehicle charging points so you can live in comfort whilst saving money on running costs. Hedgehog highways, and bat and bird boxes will be incorporated around the development to help wildlife thrive.

Notes
Staying secure when looking for property
Ensure you're up to date with our latest advice on how to avoid fraud or scams when looking for property online.
Visit our security centre to find out moreDisclaimer - Property reference 3_210-21978-014. The information displayed about this property comprises a property advertisement. Rightmove.co.uk makes no warranty as to the accuracy or completeness of the advertisement or any linked or associated information, and Rightmove has no control over the content. This property advertisement does not constitute property particulars. The information is provided and maintained by Taylor Wimpey. Please contact the selling agent or developer directly to obtain any information which may be available under the terms of The Energy Performance of Buildings (Certificates and Inspections) (England and Wales) Regulations 2007 or the Home Report if in relation to a residential property in Scotland.
*This is the average speed from the provider with the fastest broadband package available at this postcode. The average speed displayed is based on the download speeds of at least 50% of customers at peak time (8pm to 10pm). Fibre/cable services at the postcode are subject to availability and may differ between properties within a postcode. Speeds can be affected by a range of technical and environmental factors. The speed at the property may be lower than that listed above. You can check the estimated speed and confirm availability to a property prior to purchasing on the broadband provider's website. Providers may increase charges. The information is provided and maintained by Decision Technologies Limited. **This is indicative only and based on a 2-person household with multiple devices and simultaneous usage. Broadband performance is affected by multiple factors including number of occupants and devices, simultaneous usage, router range etc. For more information speak to your broadband provider.