
Back Lane, Newton in Bowland, Clitheroe, BB7

- PROPERTY TYPE
Semi-Detached
- BEDROOMS
4
- BATHROOMS
3
- SIZE
2,486 sq ft
231 sq m
- TENUREDescribes how you own a property. There are different types of tenure - freehold, leasehold, and commonhold.Read more about tenure in our glossary page.
Freehold
Key features
- A Beautifully Presented Semi Detached Barn
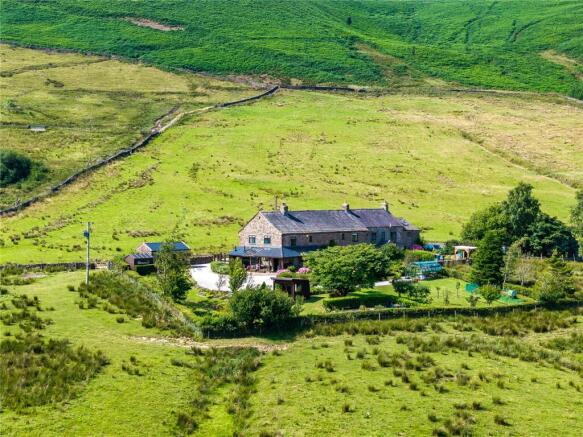
- Incredible 270 Degree Views Surrounding
- Four Bedrooms, Bedroom Five/Office
- Two 3pc En-Suite Shower Rooms, 4pc Family Bathroom
- Two Reception Areas, Stunning Bespoke Breakfast Kitchen
- Prep Kitchen/Utility Area, 2pc Cloakroom
- Fabulous Formal Gardens, Electric Gated Driveway
- Garage/Workshop, EV Charging Point
- Viewing Recommended To Appreciate
- Freehold I Council Tax Band: G I EPC: D
Description
Freehold I Council Tax Band: G I EPC: D
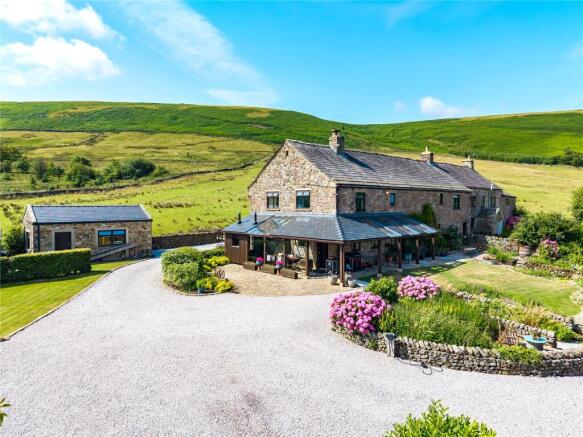
Set amidst rolling countryside and surrounded by open farmland, The Hey Barn is an exceptional semi-detached barn conversion enjoying some of the most breathtaking far-reaching views imaginable. Sympathetically modernised by the current owners, this outstanding home effortlessly blends contemporary living with an abundance of character and charm, creating a truly special family residence.
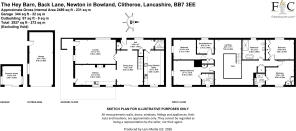
The accommodation begins with an open front porch and composite stable door leading into an entrance hall featuring stone-flagged flooring, built-in storage, cloaks cupboards and a 2pc cloakroom. Adjoining this is a superb prep kitchen/utility room fitted with an extensive range of units, Quartz work surfaces, a large sink unit, integrated wine cooler, washing machine and dishwasher, together with a range of NEFF appliances including an induction hob, electric oven and combination microwave oven. There is also space for an American-style fridge freezer.
At the heart of the home is a magnificent dining room with a striking galleried landing above, oak flooring, a feature wood-burning stove set upon a slate hearth and sliding patio doors opening onto the gardens. Double doors connect to the elegant living room, another beautifully appointed reception space complete with oak flooring, a second wood-burning stove and windows to both the front and side elevations.
Open-plan to the dining room is the impressive breakfast kitchen, fitted with bespoke cabinetry incorporating breakfast seating area, display units and plate racks, together with an integrated fridge and dishwasher. A traditional AGA with twin hotplates and ovens provides a wonderful focal point, complemented by granite work surfaces, a ceramic sink. Three windows with deep porcelain tiled sills afford views of the garden and landscape beyond. Half glazed side entrance with additional storm door.
A staircase rises from the dining room to a stunning galleried landing with vaulted ceiling and useful built-in storage. There are four generous double bedrooms, three benefiting from fitted wardrobes, whilst the two principal bedrooms are served by stylish en-suite shower rooms. A fifth bedroom, currently utilised as a home office, provides flexibility for modern family living. Completing the accommodation is a magnificent 4pc house bathroom featuring a freestanding bath, walk-in rainfall shower, wash hand basin and WC together with tiled floor and walls.
Approached through an electronically operated five-bar gate, a sweeping stone-chipped driveway provides extensive parking and leads to a detached garage with electric door, power, lighting and water supply. Attached to the property is a superb L-shaped covered veranda with glazed elevation, creating the perfect setting for year-round al fresco dining and entertaining complete with woodburner and wall mounted infrared heater, pizza oven and barbecue area.
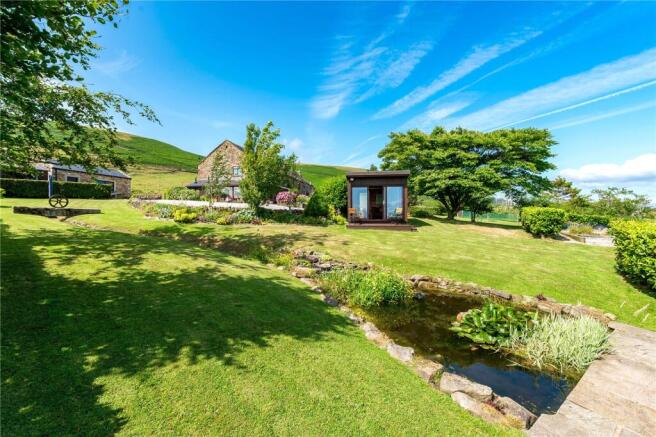
The gardens are a particular feature of the property; substantial, beautifully established and thoughtfully landscaped with expansive lawns, rockeries, colourful planted borders, mature trees and shrubs. A flagged patio enjoys delightful views across the wildlife pond and water feature, whilst a charming summerhouse offers an ideal work-from-home space with glazed sliding doors framing the spectacular countryside outlook. A Hartley Botanic greenhouse along with a number of raised vegetable beds completes this idyllic outdoor setting and provides the perfect opportunity to embrace a more sustainable country lifestyle .
A truly remarkable home in a stunning rural setting. Early viewing is strongly recommended to fully appreciate the quality, space and lifestyle on offer.
Freehold I Council Tax Band: G I EPC: D
To find this property please download the what3words app:-
After downloading the app please add the address below and this will direct you to the property.
///spices.scratches.pitchers
When entering Newton bear left at the Parkers Arms turning right after 50 yards onto Back Lane. Follow the road along for approx 1.3 miles turning left in to the track with the signage for Hartleys Huts continue along passing through the gate at Burn House Farm and The Hey Barn can be located half a mile on the left hand side.
New Sewage Treatment Plant being installed, Oil Fired Central Heating, Spring Water Feeding an Internal Pressurised System, B4RN Fibre Internet - please note there is a flying freehold on part of this property.
Brochures
Web Details- COUNCIL TAXA payment made to your local authority in order to pay for local services like schools, libraries, and refuse collection. The amount you pay depends on the value of the property.Read more about council Tax in our glossary page.
- Band: G
- PARKINGDetails of how and where vehicles can be parked, and any associated costs.Read more about parking in our glossary page.
- Yes
- GARDENA property has access to an outdoor space, which could be private or shared.
- Yes
- ACCESSIBILITYHow a property has been adapted to meet the needs of vulnerable or disabled individuals.Read more about accessibility in our glossary page.
- Ask agent
Back Lane, Newton in Bowland, Clitheroe, BB7

Add an important place to see how long it'd take to get there from our property listings.
__mins driving to your place
Affordability


Notes
Staying secure when looking for property
Ensure you're up to date with our latest advice on how to avoid fraud or scams when looking for property online.
Visit our security centre to find out moreDisclaimer - Property reference FIN260154. The information displayed about this property comprises a property advertisement. Rightmove.co.uk makes no warranty as to the accuracy or completeness of the advertisement or any linked or associated information, and Rightmove has no control over the content. This property advertisement does not constitute property particulars. The information is provided and maintained by Fine & Country, Ribble Valley. Please contact the selling agent or developer directly to obtain any information which may be available under the terms of The Energy Performance of Buildings (Certificates and Inspections) (England and Wales) Regulations 2007 or the Home Report if in relation to a residential property in Scotland.
*This is the average speed from the provider with the fastest broadband package available at this postcode. The average speed displayed is based on the download speeds of at least 50% of customers at peak time (8pm to 10pm). Fibre/cable services at the postcode are subject to availability and may differ between properties within a postcode. Speeds can be affected by a range of technical and environmental factors. The speed at the property may be lower than that listed above. You can check the estimated speed and confirm availability to a property prior to purchasing on the broadband provider's website. Providers may increase charges. The information is provided and maintained by Decision Technologies Limited. **This is indicative only and based on a 2-person household with multiple devices and simultaneous usage. Broadband performance is affected by multiple factors including number of occupants and devices, simultaneous usage, router range etc. For more information speak to your broadband provider.