Stonewall Hill, Presteigne, LD8 2HB

- PROPERTY TYPE
Detached
- BEDROOMS
4
- BATHROOMS
3
- SIZE
Ask agent
- TENUREDescribes how you own a property. There are different types of tenure - freehold, leasehold, and commonhold.Read more about tenure in our glossary page.
Freehold
Key features
- NO ONWARD CHAIN
- Stunning Far Reaching Views
- Oak Frame Double Garage, Timber Frame Log Store and Stone and Timber Clad Outbuilding
- Four Bedrooms
- Three Bath/Shower Rooms
- Extremely spacious refurbished Welsh Longhouse offering a wealth of character
Description
QUOTE REF: MC1338
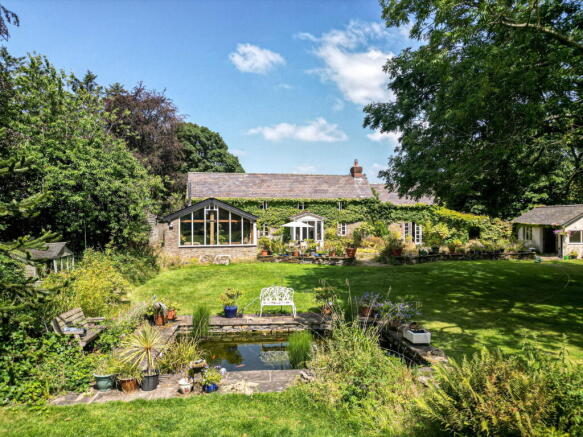
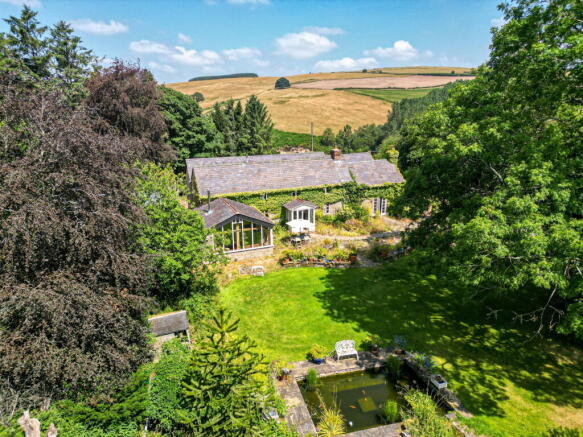
Faraway is a truly special and characterful Welsh Longhouse, originally dating back around 300 years, which has been sympathetically refurbished and thoughtfully extended by the current owners in 2004. Set in a peaceful rural location, the property combines a wealth of original charm with modern comforts, offering spacious and versatile accommodation, generous parking, garaging, and grounds extending to approximately one acre.
The property retains an abundance of period features, including impressive stone and brick fireplaces, exposed oak framework and beams, vaulted ceilings and traditional flagstone floors. These historic details blend beautifully with contemporary additions such as three bath/shower rooms, an extensive fitted kitchen complete with Aga, range cooker and integrated appliances, oil-fired central heating, double-glazed windows, and a stunning oak-framed sun room which enjoys wonderful views over the gardens and surrounding countryside.
Situated close to the historic market town of Knighton, on the Powys, Herefordshire and Shropshire borders, the property is ideally placed to enjoy some of the finest countryside in the region. The area is renowned for its spectacular landscapes, including the famous Offa’s Dyke Path and Glynd r’s Way, making it a haven for walkers, riders and outdoor enthusiasts.
Knighton provides a good range of local amenities including shops, schooling, leisure facilities and everyday services, while the larger towns of Ludlow, Leominster and Llandrindod Wells are approximately 17, 18 and 19 miles away respectively.
The wider Mid Wales region is celebrated for its outstanding natural beauty, diverse wildlife and unspoilt rural landscapes, offering an exceptional quality of life in a peaceful countryside setting.
DO YOU HAVE A PROPERTY IN HEREFORD? THINKING OF SELLING? CALL MARC CROGHAN FOR A FREE SELLING VALUATION.
Approach
The property is approached via a generous gravelled driveway, providing ample parking for several vehicles and leading to the detached garage and additional outbuilding. Offering excellent versatility, this useful space presents exciting potential for conversion into a home office, studio, leisure suite or even a small annexe, subject to obtaining any necessary planning permissions.
Porch
With a tiled floor, timber side shelving, leaded stained glass windows to the side and matching double doors opening onto the patio, this charming room enjoys lovely views across the garden towards the distant hills. An original oak door leads to:
Entrance Hall
Featuring a magnificent stone inglenook fireplace with oak lintel, exposed beams, traditional flagstone flooring, radiator and an attractive oak staircase rising to the first floor. With doors leading to:
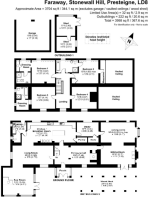
Living Room 6.96m x 3.73m (22'10" x 12'2")
With oak flooring, exposed beamed ceiling, radiator and double-glazed windows to the front and side elevations, with an opening leading to:
Sun Room 5.56m x 5.11m (18'2" x 16'9")
A stunning room featuring an impressive vaulted ceiling with exposed oak beams, oak flooring, Morso woodburning stove set on a marble hearth, two radiators, double-glazed windows to the front which is overlooking the garden and French doors opening onto the patio.
Kitchen/Breakfast Room 9.27m x 4.14m (30'4" x 13'6")
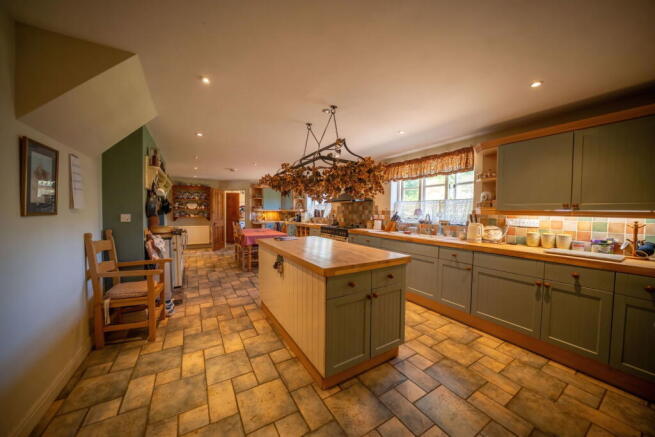
A wonderfully spacious and well-appointed kitchen featuring an extensive range of fitted base and wall cupboards, complemented by wood block worksurfaces. The oil-fired Aga provides cooking facilities, hot water and warmth plus a towel rail in en-suite to bedroom one and granite side surfaces beneath a timber mantle surround. Further features include a Rangemaster electric range cooker with matching extractor hood, twin bowl ceramic sink, integrated fridge and dishwasher, tiled flooring and splashbacks, radiator, and a useful walk-in pantry with fitted shelving. Double-glazed windows to the front and a door leading to:
Utility Room 2.36m x 2.34m (7'8" x 7'8")
With a range of fitted base and wall cupboards, stainless steel sink, plumbing for washing machine, radiator, extractor fan, tiled flooring and splashbacks. The room also houses the oil-fired boiler providing central heating and hot water, with a double-glazed window to the side elevation, external door to the rear and door leading to:
Downstairs W.C
With wash basin, radiator, tiled flooring and splashbacks, extractor fan and double-glazed window to the side elevation.
Study 3.84m x 2.95m (12'7" x 9'8")
With radiator, tiled flooring, useful walk-in storage cupboard and double-glazed window overlooking the rear.
Dining Room 6.2m x 4.17m (20'4" x 13'8")
Featuring a striking vaulted ceiling with minstrels gallery over, parquet flooring, radiator, double-glazed window to the rear, bay window to the side and opening to:
Sitting Room 5.77m x 3.86m (18'11" x 12'7")
Again featuring an impressive vaulted ceiling with exposed oak trusses, parquet flooring and a characterful brick fireplace housing a wood burning stove set on a stone hearth. The room also benefits from two radiators, a double-glazed window to the side and French doors opening onto the front patio, enjoying wonderful views over the garden towards the distant hills.
First Floor Landing
A characterful first-floor landing featuring wonderful exposed oak framework, radiator and double-glazed window to the front elevation with attractive stone sill, with doors leading to:
Bedroom One 4.22m x 4.14m (13'10" x 13'6")
With a double-glazed window to the rear elevation, radiator and ceiling light point, with an opening leading to a useful walk-in wardrobe area. A door provides access to the oil tank, with a further door leading to the en-suite.
Ensuite
Featuring a double-glazed skylight window to the rear, corner shower enclosure with glazed doors, low-level WC, wash hand basin, part-tiled walls, tiled flooring, ladder-style radiator and ceiling spotlights.
Bedroom Two 4.8m x 4.11m (15'8" x 13'5")
Featuring a double-glazed window to the rear elevation, loft access, built-in wardrobe, radiator and ceiling light point. A door leads to the balcony, overlooking the dining room below, with a further door providing access to the Jack and Jill bathroom.
Bedroom Three 4.14m x 3.89m (13'6" x 12'9")
Featuring a double-glazed window to the front enjoying far-reaching views, radiator, ceiling light point and exposed ceiling beams. Steps lead down to a useful walk-in wardrobe area with a double-glazed window to the side elevation, ceiling spotlights and door leading to the en-suite.
En-suite
Featuring a double-glazed window to the side elevation, corner shower enclosure with glazed doors, bath with mixer taps, low-level WC, wash hand basin and ladder-style heated towel rail. The room also benefits from tiled flooring, splashback tiling to the walls, loft access and ceiling spotlights.
Bedroom Four 4.47m x 3.91m (14'7" x 12'9")
Featuring a double-glazed window to the front elevation enjoying far-reaching views, exposed ceiling beams, radiator and ceiling light point.
Family Bathroom
Featuring a double-glazed obscure window to the rear elevation, bath with mixer taps, corner shower enclosure with glazed doors, low-level WC, wash hand basin and bidet. The room benefits from part-tiled walls, tiled flooring, radiator, ceiling spotlights and two attractive stained-glass obscure windows overlooking the first-floor landing.
South Facing Garden
The surrounding grounds extend to approximately one acre and are predominantly laid to lawn, featuring a large flagstone terrace, ornamental fish pond, mature trees and established planting. To the rear, the property enjoys uninterrupted panoramic views across neighbouring farmland, creating a wonderfully private and tranquil setting.
- COUNCIL TAXA payment made to your local authority in order to pay for local services like schools, libraries, and refuse collection. The amount you pay depends on the value of the property.Read more about council Tax in our glossary page.
- Band: G
- PARKINGDetails of how and where vehicles can be parked, and any associated costs.Read more about parking in our glossary page.
- Driveway
- GARDENA property has access to an outdoor space, which could be private or shared.
- Yes
- ACCESSIBILITYHow a property has been adapted to meet the needs of vulnerable or disabled individuals.Read more about accessibility in our glossary page.
- Ask agent

Add an important place to see how long it'd take to get there from our property listings.
__mins driving to your place
Affordability

Notes
Staying secure when looking for property
Ensure you're up to date with our latest advice on how to avoid fraud or scams when looking for property online.
Visit our security centre to find out moreDisclaimer - Property reference S1805390. The information displayed about this property comprises a property advertisement. Rightmove.co.uk makes no warranty as to the accuracy or completeness of the advertisement or any linked or associated information, and Rightmove has no control over the content. This property advertisement does not constitute property particulars. The information is provided and maintained by eXp UK, West Midlands. Please contact the selling agent or developer directly to obtain any information which may be available under the terms of The Energy Performance of Buildings (Certificates and Inspections) (England and Wales) Regulations 2007 or the Home Report if in relation to a residential property in Scotland.
*This is the average speed from the provider with the fastest broadband package available at this postcode. The average speed displayed is based on the download speeds of at least 50% of customers at peak time (8pm to 10pm). Fibre/cable services at the postcode are subject to availability and may differ between properties within a postcode. Speeds can be affected by a range of technical and environmental factors. The speed at the property may be lower than that listed above. You can check the estimated speed and confirm availability to a property prior to purchasing on the broadband provider's website. Providers may increase charges. The information is provided and maintained by Decision Technologies Limited. **This is indicative only and based on a 2-person household with multiple devices and simultaneous usage. Broadband performance is affected by multiple factors including number of occupants and devices, simultaneous usage, router range etc. For more information speak to your broadband provider.