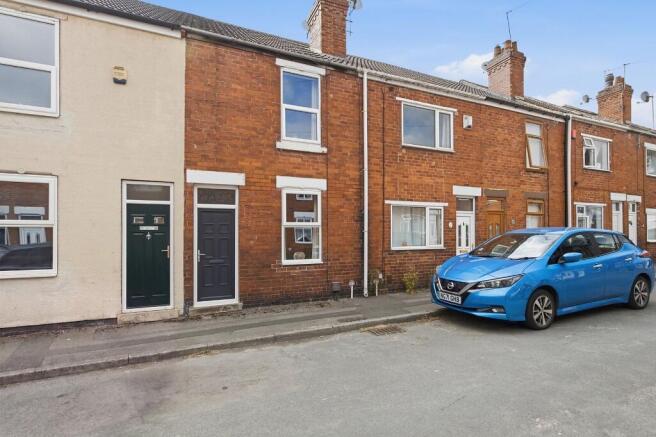
Kenyon Street, WF9

- PROPERTY TYPE
Terraced
- BEDROOMS
2
- BATHROOMS
1
- SIZE
Ask agent
- TENUREDescribes how you own a property. There are different types of tenure - freehold, leasehold, and commonhold.Read more about tenure in our glossary page.
Freehold
Key features
- 2-Bedroom, mid-terrace home
- Council tax band A
- EPC - C
- Close to local amenities
- UPVC windows
- Modern boiler (5 years old)
- Perfect first-time buyer home
- Great investment opportunity
- For sale with no onward chain
- Great location for transport links to surrounding towns and cities
Description
Investment Opportunity
Situated in the popular town of South Elmsall, this well-presented two-bedroom mid-terrace home offers spacious accommodation, excellent energy efficiency, and low running costs, making it an ideal choice for first-time buyers, downsizers, or buy-to-let investors.
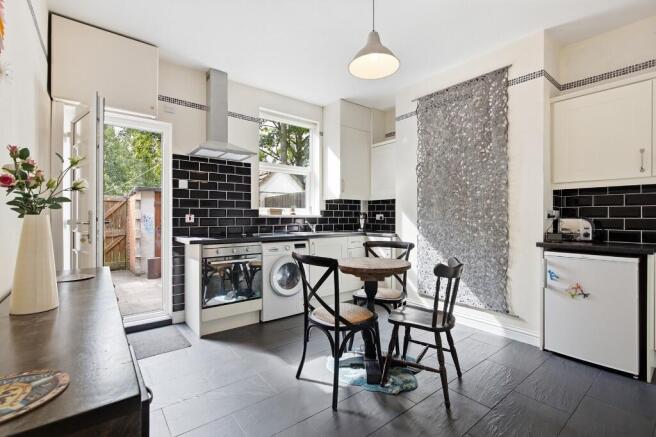
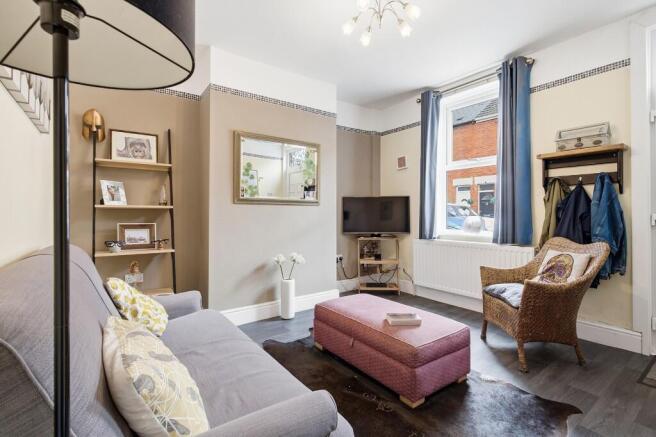
Step inside to a bright and spacious living room, providing a welcoming space to relax and entertain. The property flows through to a generous kitchen/dining area, featuring an L-shaped fitted kitchen with ample worktop and storage space, including a useful built-in storage cupboard. A rear door leads directly to the enclosed garden/yard, creating a practical outdoor space for everyday living.
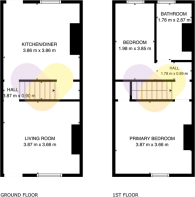
Positioned centrally between the two reception areas, the staircase leads to the first-floor where you'll find two light-filled bedrooms with impressive high ceilings. The principal bedroom is a generous double, while the second is a well-proportioned single, perfect as a child's room, home office, or guest bedroom. A spacious bathroom fitted with a modern three-piece suite completes the first floor.
The home also benefits from a boiler that is less than five years old and recently installed double-glazed windows, helping to improve comfort and reduce energy costs. With an excellent EPC rating, this is an energy-efficient property that's economical to run, while the low Council Tax Band A further enhances its affordability. Whether you're looking for your first home or a ready-to-let investment, this attractive terrace offers fantastic value in a convenient location close to local
amenities, schools, and excellent transport links.
LOCATION INFORMATION
LEISURE
South Elmsall offers a range of leisure opportunities for all ages. Residents can enjoy walks, cycling, and outdoor recreation at Frickley Country Park, while local sports clubs, fitness facilities, and community venues provide plenty of opportunities to stay active. The town is also within easy reach of Pontefract, Doncaster, and Wakefield for additional entertainment and family attractions.
DINING
A variety of cafés, pubs, takeaways, and independent eateries can be found throughout South Elmsall, offering everything from a quick coffee to family meals. Nearby Pontefract and Doncaster further expand the choice with a wide selection of restaurants serving British and international cuisine.
SHOPPING
South Elmsall has a bustling town centre with a mix of well-known retailers, independent businesses, and a popular outdoor market held three days a week. For more extensive shopping, Junction 32 Outlet Shopping Village, Xscape Yorkshire, Pontefract, and Doncaster are all within easy driving distance.
EDUCATION
The town is well served by a number of primary schools, while Minsthorpe Community College provides secondary education and sixth form facilities. A wider choice of colleges and higher education establishments can be found in Hemsworth, Wakefield, Barnsley, and Doncaster.
TRANSPORT
South Elmsall benefits from excellent transport connections, making it an ideal location for commuters. The town has its own railway station with regular services to Leeds, Wakefield, Doncaster, and surrounding areas, while nearby roads provide convenient access to the A1(M), M62, and M1, connecting residents to major towns and cities across Yorkshire and beyond. Regular bus services also link South Elmsall with neighbouring communities.
ROOM DIMENSIONS
Ground Floor
Kitchen - 3.86m x 3.86m (12'8" x 12'8")
Living room - 3.87m x 3.66m (12'8" x 12'0")
Hallway - 3.87m x 0.90m (12'8" x 2'11")
First Floor
Landing - 1.78m x 0.89m (5'10" x 2'11")
Bedroom One - 3.87m x 3.99m (12'8" x 13'1")
Bedroom Two - 1.98m x 3.85m (6'6" x 12'8")
Bathroom - 1.78m x 2.87m (5'10" x 9'5")
Room Dimensions Disclaimer
All room dimensions and floor plan measurements are approximate and provided for guidance only. Every care has been taken to ensure the accuracy of the information provided; however, prospective purchasers should not rely solely on these details. Buyers are advised to satisfy
themselves as to the accuracy of all measurements and property information before proceeding with a purchase. Furniture layouts shown are for illustrative purposes only and may not be to scale
- COUNCIL TAXA payment made to your local authority in order to pay for local services like schools, libraries, and refuse collection. The amount you pay depends on the value of the property.Read more about council Tax in our glossary page.
- Ask agent
- PARKINGDetails of how and where vehicles can be parked, and any associated costs.Read more about parking in our glossary page.
- On street
- GARDENA property has access to an outdoor space, which could be private or shared.
- Rear garden
- ACCESSIBILITYHow a property has been adapted to meet the needs of vulnerable or disabled individuals.Read more about accessibility in our glossary page.
- Ask agent
Kenyon Street, WF9

Add an important place to see how long it'd take to get there from our property listings.
__mins driving to your place

Notes
Staying secure when looking for property
Ensure you're up to date with our latest advice on how to avoid fraud or scams when looking for property online.
Visit our security centre to find out moreDisclaimer - Property reference 19KEST. The information displayed about this property comprises a property advertisement. Rightmove.co.uk makes no warranty as to the accuracy or completeness of the advertisement or any linked or associated information, and Rightmove has no control over the content. This property advertisement does not constitute property particulars. The information is provided and maintained by Snuggle Living Estate Agents, Barnsley. Please contact the selling agent or developer directly to obtain any information which may be available under the terms of The Energy Performance of Buildings (Certificates and Inspections) (England and Wales) Regulations 2007 or the Home Report if in relation to a residential property in Scotland.
*This is the average speed from the provider with the fastest broadband package available at this postcode. The average speed displayed is based on the download speeds of at least 50% of customers at peak time (8pm to 10pm). Fibre/cable services at the postcode are subject to availability and may differ between properties within a postcode. Speeds can be affected by a range of technical and environmental factors. The speed at the property may be lower than that listed above. You can check the estimated speed and confirm availability to a property prior to purchasing on the broadband provider's website. Providers may increase charges. The information is provided and maintained by Decision Technologies Limited. **This is indicative only and based on a 2-person household with multiple devices and simultaneous usage. Broadband performance is affected by multiple factors including number of occupants and devices, simultaneous usage, router range etc. For more information speak to your broadband provider.