Lon Derw, Abergele, LL22

- PROPERTY TYPE
Semi-Detached Bungalow
- BEDROOMS
2
- BATHROOMS
1
- SIZE
793 sq ft
74 sq m
- TENUREDescribes how you own a property. There are different types of tenure - freehold, leasehold, and commonhold.Read more about tenure in our glossary page.
Freehold
Key features
- Beautifully presented two-bedroom semi-detached bungalow
- Quiet and sought-after Lon Derw location
- Short walk to Abergele town centre and local amenities
- Repurposed layout with spacious lounge/dining room
- Modern shaker-style kitchen with integrated appliances
- South-facing, tiered rear garden with decked seating terrace
- Glimpses of the sea and attractive woodland backdrop
- New roof installed in June 2024
- Driveway providing off-road parking for up to four vehicles
- EPC - C (72)
Description
Tenure - Freehold
Council Tax Band - Band - C - Average from 01-04-2026 £2,198.07
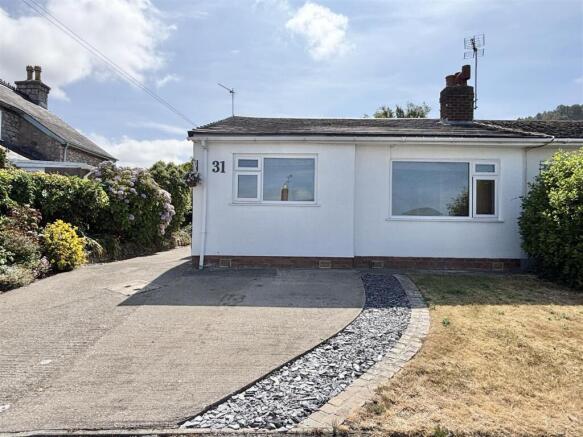
Property Description - A generous hardstanding driveway provides off-road parking for up to four vehicles, while a flourishing rockery filled with established shrubs and colourful planting creates an attractive welcome. A neat strip of slate chippings and an easily maintained lawn soften the frontage, complementing the property's smart rendered exterior. A canopy with decorative gallows brackets shelters the uPVC entrance door, creating an inviting first impression.
Stepping inside, a useful entrance vestibule provides space for coats and shoes before a glazed timber door opens into the main hallway. Finished with attractive slate floor tiles that continue seamlessly into the kitchen and bathroom, the hallway also provides access to the loft space, which is insulated, partially boarded and houses the central heating boiler. Modern strip-panel internal doors, several with glazed inserts, allow natural light to flow effortlessly throughout the home.
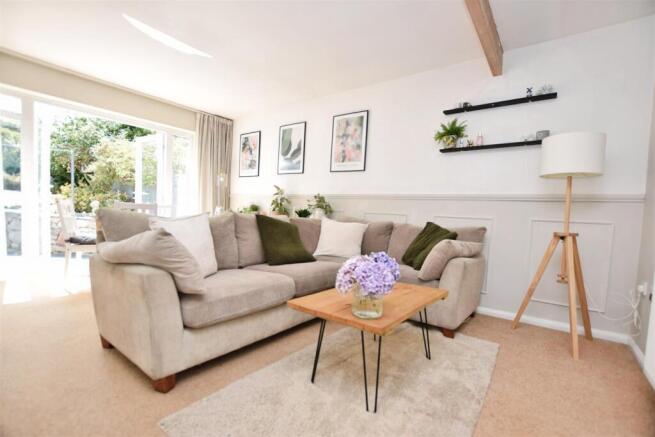
The property offers a repurposed layout, transforming what would traditionally have been the primary bedroom into a spacious and sociable lounge and dining room. Full of character, the room is enhanced by an exposed timber beam and a striking feature wall with beaded strip panelling, blending traditional charm with contemporary styling. There is ample room for a large L-shaped sofa alongside a dining table and chairs, making it a superb space for both relaxing and entertaining. French doors open directly onto the rear garden, creating an effortless connection between indoor and outdoor living.
The kitchen is both practical and well-appointed, fitted with a range of shaker-style wall and base units complemented by laminated worktops and a tiled splashback. Integrated appliances include an electric oven, gas hob and fridge, while a stainless steel one-and-a-half bowl sink with drainer adds further practicality. Dual-aspect windows flood the room with natural light whilst enjoying pleasant views over both the rear garden and side aspect.
The primary bedroom occupies the former lounge and is a generously proportioned room with ample space for a king-size bed and additional bedroom furniture. A comprehensive range of fitted wardrobes and drawers provides excellent storage, whilst glimpses of the sea add to the room's appeal.
The second bedroom is another comfortable double, offering plenty of space for freestanding furniture and also enjoying attractive glimpses of the coastline, making it equally suitable as a guest room, hobby room or home office.
Completing the accommodation is a contemporary bathroom fitted with modern sanitary ware, a panelled bath with folding shower screen and shower above, wash hand basin with useful storage beneath, partially tiled walls and a chrome heated towel rail.
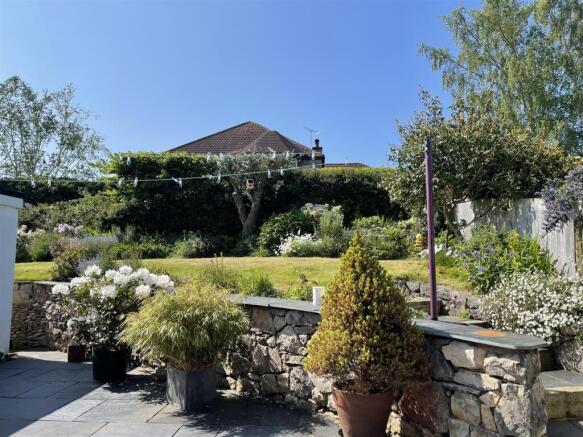
Outside, the south-facing rear garden has been thoughtfully designed to create a series of inviting outdoor spaces. A spacious slate-effect tiled patio provides an ideal setting for outdoor dining, entertaining or simply relaxing in the sunshine. The garden rises gently to an upper level retained by an attractive stone wall, with timber sleeper steps adding charm as they lead to a neatly maintained lawn bordered by colourful flower beds. Positioned to capture the last of the evening sun is a timber decked terrace, installed by the current owners, creating a wonderful spot to unwind at the end of the day. Mature planting, established hedging and timber fencing provide both privacy and a pleasant green backdrop, with sections of the fencing also having been replaced by the vendors.
Further enhancing the property's appeal, the current owners installed a brand-new roof in June 2024, providing additional peace of mind for prospective purchasers.
Perfectly positioned on the quiet residential road of Lon Derw, the property enjoys easy access to everything Abergele has to offer. The bustling town centre is just a short walk away, offering a wide selection of independent shops, cafés, restaurants, public houses and everyday amenities. Nature lovers will appreciate the nearby woodland walks through Coed y Gopa and the historic grounds of Gwrych Castle, whilst the stunning North Wales coastline is just a five-minute drive away, where the coastal path provides miles of scenic walks. Abergele also benefits from a leisure centre, bowling green, golf club, parks and excellent transport connections, with the A55 Expressway accessible within minutes for convenient travel along the North Wales coast and beyond.
Services - It is believed the property is connected to mains gas, electric, water and sewage services although we recommend you confirm this with your solicitor.
Full fibre broadband is available to the property. Source - - as of 23-7-26
PLEASE NOTE THAT NO APPLIANCES ARE TESTED BY THE SELLING AGENT.
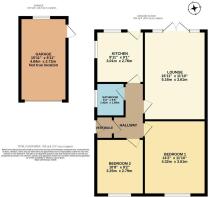
Lounge - 5.16 x 3.61 (16'11" x 11'10") -
Kitchen - 3.01 x 2.76 (9'10" x 9'0") -
Bedroom 1 - 4.32 x 3.61 (14'2" x 11'10") -
Bedroom 2 - 3.25 x 2.79 (10'7" x 9'1") -
Bathroom - 1.92 x 1.68 (6'3" x 5'6") -
Garage - 4.84 x 2.73 (15'10" x 8'11") -
Important Notice - These particulars are intended only as a guide and do not constitute any part of an offer or contract. Whilst every effort has been made to ensure the accuracy of the information provided, interested parties must satisfy themselves by inspection, survey and independent enquiries as to the correctness of each statement.
Measurements, floor plans and site plans are provided for guidance purposes only and should not be relied upon for the purchase of carpets, furnishings or other items. All dimensions, areas and distances quoted are approximate.
Any reference to appliances, services, systems, heating installations, drainage, broadband, mobile coverage or electrical equipment is provided solely as a guide. No warranty or guarantee is given regarding their condition, suitability, operation or compliance, and they have not been tested by the selling agent unless expressly stated.
Information relating to planning permissions, building regulations, rights of way, easements, covenants, public footpaths, access arrangements, boundaries, tenure, service charges, ground rent and other legal matters has been provided by the seller and/or obtained from third-party sources. Buyers must verify all such matters through their solicitor and independent investigations.
Prospective purchasers should be aware that public footpaths, rights of way, easements and rights benefiting neighbouring land may exist whether or not shown within these particulars. Interested parties are advised to make their own enquiries before proceeding.
Any photographs, virtual tours, drone imagery and marketing material may have been taken at an earlier date and are intended to provide a general indication of the property. Features, fixtures, fittings and landscaping may have changed since the images were captured.
In accordance with National Trading Standards guidance, material information known to the agent at the time of publication has been included within these particulars. However, purchasers should rely on their own inspections and professional advice prior to exchange of contracts.
Brochures
Lon Derw, Abergele, LL22Brochure- COUNCIL TAXA payment made to your local authority in order to pay for local services like schools, libraries, and refuse collection. The amount you pay depends on the value of the property.Read more about council Tax in our glossary page.
- Band: C
- PARKINGDetails of how and where vehicles can be parked, and any associated costs.Read more about parking in our glossary page.
- Garage,Driveway
- GARDENA property has access to an outdoor space, which could be private or shared.
- Yes
- ACCESSIBILITYHow a property has been adapted to meet the needs of vulnerable or disabled individuals.Read more about accessibility in our glossary page.
- Ask agent

Add an important place to see how long it'd take to get there from our property listings.
__mins driving to your place
Affordability
About Prys Jones & Booth, Abergele
Nelson House Water Street, Abergele, LL22 7SH

Notes
Staying secure when looking for property
Ensure you're up to date with our latest advice on how to avoid fraud or scams when looking for property online.
Visit our security centre to find out moreDisclaimer - Property reference 34832256. The information displayed about this property comprises a property advertisement. Rightmove.co.uk makes no warranty as to the accuracy or completeness of the advertisement or any linked or associated information, and Rightmove has no control over the content. This property advertisement does not constitute property particulars. The information is provided and maintained by Prys Jones & Booth, Abergele. Please contact the selling agent or developer directly to obtain any information which may be available under the terms of The Energy Performance of Buildings (Certificates and Inspections) (England and Wales) Regulations 2007 or the Home Report if in relation to a residential property in Scotland.
*This is the average speed from the provider with the fastest broadband package available at this postcode. The average speed displayed is based on the download speeds of at least 50% of customers at peak time (8pm to 10pm). Fibre/cable services at the postcode are subject to availability and may differ between properties within a postcode. Speeds can be affected by a range of technical and environmental factors. The speed at the property may be lower than that listed above. You can check the estimated speed and confirm availability to a property prior to purchasing on the broadband provider's website. Providers may increase charges. The information is provided and maintained by Decision Technologies Limited. **This is indicative only and based on a 2-person household with multiple devices and simultaneous usage. Broadband performance is affected by multiple factors including number of occupants and devices, simultaneous usage, router range etc. For more information speak to your broadband provider.