
Orchard House, Windmill Hill, Pudsey

- PROPERTY TYPE
Detached
- BEDROOMS
4
- BATHROOMS
2
- SIZE
2,051 sq ft
191 sq m
- TENUREDescribes how you own a property. There are different types of tenure - freehold, leasehold, and commonhold.Read more about tenure in our glossary page.
Freehold
Key features
- One-of-a-kind detached residence
- Individually created for the current owners
- Three impressive double bedrooms with potential for fourth
- Spectacular open-plan kitchen and family hub
- Grand proportions and outstanding natural light
- Two luxurious bathrooms including a principal ensuite
- Underfloor heating across both floors
- Gated driveway for approximately six vehicles and integral garage
- Quiet cul-de-sac in prime Pudsey location
- Step inside with our full property walkthrough tour!
Description
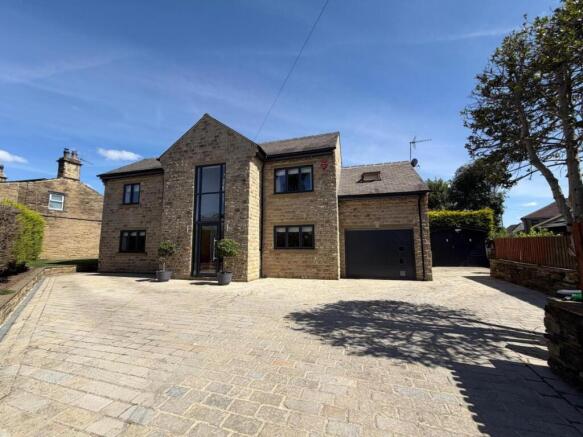
Orchard House is a truly one-of-a-kind, architect-designed detached residence, individually created for its current owners and occupying a commanding plot within a peaceful cul-de-sac in one of Pudsey’s most desirable family settings.
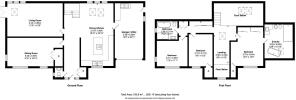
The property is currently configured as a three-bedroom dwelling. However, the current owners have confirmed that, should a prospective purchaser prefer a four-bedroom arrangement, they would be happy to reconfigure the existing first-floor study/landing space to create a fourth bedroom at no additional cost to the purchaser and for the same agreed purchase price. Prospective marketing material has also been prepared to illustrate how this alternative four-bedroom configuration could look.
Designed with absolute attention to detail, this remarkable home is far removed from a conventional detached property. Every aspect has been carefully considered, from the exceptional ceiling heights and flowing open spaces to the abundance of glazing, premium finishes and advanced technology incorporated throughout. Natural light sits at the very heart of the design, creating a home that feels bright, uplifting and beautifully connected from the moment you step inside.
The property enjoys an impressive position within the cul-de-sac, offering a wonderful sense of space, privacy and presence. The location is ideal for family life, with excellent schools, local amenities and transport connections all within easy reach, while surrounding green spaces, recreational areas and established walking routes provide plenty of opportunities to enjoy the outdoors.
The entrance immediately sets the tone for the rest of the home. A glazed entrance leads into a modern reception hall, creating a striking first impression, with exceptional ceiling height providing the perfect setting for a statement chandelier. The generous entrance space has been deliberately designed to feel open, light and welcoming, while also providing access to a cloakroom and ground-floor WC.
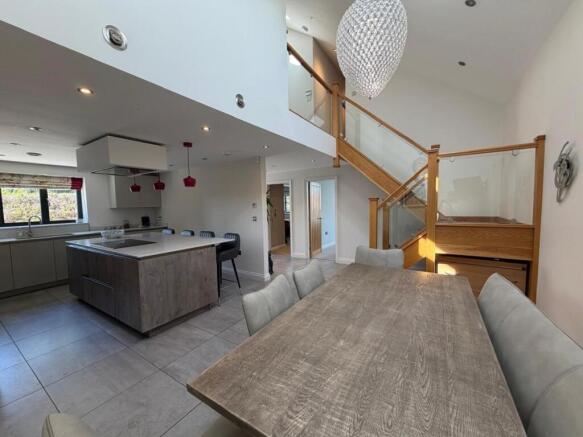
From here, the accommodation flows naturally into the principal living areas. At the heart of Orchard House is a spectacular open-plan kitchen and family hub, designed as both a practical everyday space and a centre for entertaining. The kitchen features sleek, high-gloss handleless cabinetry paired with luxurious granite work surfaces. A premium range of integrated Neff appliances includes a Slide & Hide oven, matching compact microwave with steam, warming drawer and large induction hob, external extractor fan alongside dedicated space for an American-style fridge/freezer. The kitchen is further enhanced by a Franke pull-out mixer tap, Franke large undermounted sink while a substantial central island with breakfast-bar seating creates a natural gathering point for family meals, conversation and entertaining. Adjoining the kitchen is the integral garage, fitted with power and plumbing to provide a highly practical utility area alongside secure parking. The garage is boarded to offer valuable additional storage and benefits from an electric garage door for everyday convenience.
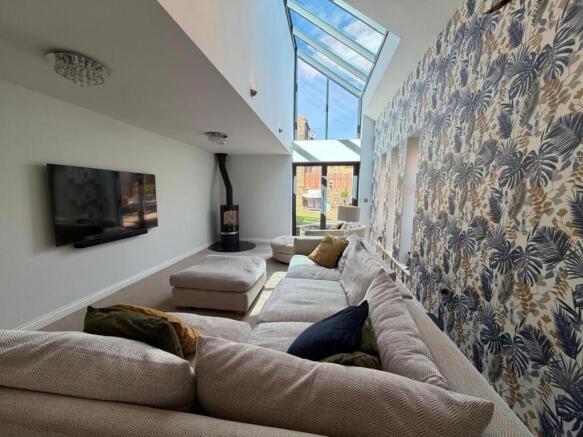
Moving through, you will find the magnificent principal living room, where the architectural design is perhaps at its most impressive. A dramatic wall-to-ceiling glazed feature allows sunlight to flood through the room, while angled Velux roof windows draw in further natural light from above. The result is a spectacular living space that feels bright, open and connected to the garden throughout the day. A log-burning stove creates a warm and characterful focal point, while direct access into the garden reinforces the seamless relationship between the internal and external spaces. The room’s generous proportions allow for a variety of furniture arrangements, making it equally suited to relaxed family life and larger-scale entertaining.
A second reception room provides another exceptionally generous and versatile living area. Currently arranged as a playroom, it enjoys attractive dual-aspect garden views and benefits from fitted carpeting, tasteful décor and television provisions. Its separation from the principal living room makes it ideal as a children’s room, although its size allows it to adapt easily into a formal lounge, home office, cinema room, games room or hobbies space as family requirements evolve.
The architectural emphasis on light and openness continues on the first floor. The landing is unusually large and is currently used by the owners as a study space, having been intentionally designed as an open and spacious central area with Juliette Balcony rather than a conventional passageway. Stylish glass balustrades preserve the open outlook and allow natural light to continue flowing freely throughout the upper floor.
Importantly, this generous area also provides the flexibility to alter the current layout. The owners have confirmed that, should the successful purchaser prefer four bedrooms rather than the existing three-bedroom arrangement and open study/landing space, they are happy to reconfigure this area to create a fourth bedroom at no additional cost to the purchaser. Prospective marketing material is available to demonstrate the proposed alternative layout. Any alteration would, where applicable, remain subject to the necessary regulatory requirements.
Upstairs, there are currently three genuine double bedrooms and two beautifully appointed bathrooms. Each bedroom benefits from attractive décor, impressive ceiling heights and excellent proportions, continuing the sense of quality and space found throughout the home. The executive principal suite has been designed as a private retreat. This impressive bedroom includes fitted wardrobes and access to its own luxurious ensuite bathroom. The ensuite makes an immediate statement, featuring a freestanding bath, separate walk-in rainfall shower, WC, bidet and illuminated mirror.
The second bedroom is another substantial double, enjoying excellent natural light and attractive dual-aspect garden views. Its generous dimensions provide ample room for a full range of bedroom furniture, making it ideal for older children, guests or extended family. Bedroom three is equally well proportioned and benefits from a dedicated walk-in wardrobe, providing exceptional storage while allowing the sleeping area to remain spacious and uncluttered.
Serving the remaining bedrooms is the beautifully appointed family bathroom. Finished with elegant porcelain tiling, it includes both a separate bath and rainfall shower, catering comfortably for the needs of a busy household. A contemporary floating vanity unit provides useful storage while maintaining the clean, streamlined design, with a heated towel rail and carefully selected fittings completing the room.
Comfort and efficiency have also been central to the design of Orchard House. Underfloor heating extends across both floors and is incorporated within the property’s SIP construction system, creating an even and comfortable temperature throughout the home. Each room benefits from its own thermostat, allowing the temperature to be controlled individually according to use and preference. Eco credentials including air source heat pump and water harvesting tank that flushes internal toilets and provides an additional source for watering the garden. An integrated air-exchange system helps maintain fresh airflow throughout the property, further enhancing the comfort of the internal environment. The home is also equipped with CCTV, an alarm system and hardwired fire alarms, providing a comprehensive and thoughtfully integrated approach to security and safety.
Externally, Orchard House occupies an impressive and substantial plot that reinforces the home’s sense of distinction. Secure electric gates open onto a generous private driveway, providing off-street parking for approximately six vehicles in addition to the integral garage. The enclosed garden has been thoughtfully arranged to provide a variety of usable outdoor areas. A sun-trap lawn creates an inviting space for relaxation and children’s play, while a separate side patio is ideal for outdoor dining and entertaining. Decorative raised flower beds add colour and structure to the garden, which is fully fenced to provide a private and secure environment. Direct access from the principal living room allows the garden to become a natural extension of the internal accommodation during the warmer months. This effortless connection is particularly well suited to summer gatherings, outdoor dining and relaxed family weekends.
The property is discreetly positioned at the bottom of a quiet cul-de-sac, creating a peaceful, family-oriented setting. Despite this sense of privacy, it remains conveniently placed for the excellent amenities available throughout Pudsey and the surrounding areas. Pudsey town centre offers supermarkets, independent shops, cafés, restaurants and a wide range of everyday services. Families are particularly well served by a selection of highly regarded primary and secondary schools, while nearby parks, green spaces and established walking routes provide further opportunities for recreation. Established transport connections provide access to Leeds, Bradford and surrounding districts, with New Pudsey railway station and regular bus services available nearby. Road links also offer convenient access to the Leeds Ring Road and wider motorway network.
Orchard House is an exceptional family residence of genuine architectural distinction. Individually designed for its current owners, the home combines extraordinary natural light, grand proportions, premium finishes and advanced modern systems with an outstanding family-friendly layout.
Currently arranged as a three-bedroom home, Orchard House offers three substantial double bedrooms, two luxurious bathrooms, magnificent reception spaces and a gated driveway for approximately six vehicles. For purchasers requiring additional bedroom accommodation, the current owners have confirmed that they are prepared to reconfigure the existing first-floor study/landing space to create a fourth bedroom at no additional cost, providing buyers with the opportunity to choose the arrangement that best suits their needs.
PLEASE NOTE: The property is currently configured as a three-bedroom dwelling. Any prospective four-bedroom imagery, floorplan or marketing material is intended to illustrate the alternative proposed arrangement only. The current owners have confirmed that they are willing to undertake the reconfiguration of the first-floor study/landing space to create a fourth bedroom, at no additional cost to the purchaser, should the successful buyer prefer this layout.
Brochures
Orchard House, Windmill Hill, Pudsey- COUNCIL TAXA payment made to your local authority in order to pay for local services like schools, libraries, and refuse collection. The amount you pay depends on the value of the property.Read more about council Tax in our glossary page.
- Band: F
- PARKINGDetails of how and where vehicles can be parked, and any associated costs.Read more about parking in our glossary page.
- Yes
- GARDENA property has access to an outdoor space, which could be private or shared.
- Yes
- ACCESSIBILITYHow a property has been adapted to meet the needs of vulnerable or disabled individuals.Read more about accessibility in our glossary page.
- Ask agent

Add an important place to see how long it'd take to get there from our property listings.
__mins driving to your place




Notes
Staying secure when looking for property
Ensure you're up to date with our latest advice on how to avoid fraud or scams when looking for property online.
Visit our security centre to find out moreDisclaimer - Property reference 34832262. The information displayed about this property comprises a property advertisement. Rightmove.co.uk makes no warranty as to the accuracy or completeness of the advertisement or any linked or associated information, and Rightmove has no control over the content. This property advertisement does not constitute property particulars. The information is provided and maintained by Hunters, Pudsey. Please contact the selling agent or developer directly to obtain any information which may be available under the terms of The Energy Performance of Buildings (Certificates and Inspections) (England and Wales) Regulations 2007 or the Home Report if in relation to a residential property in Scotland.
*This is the average speed from the provider with the fastest broadband package available at this postcode. The average speed displayed is based on the download speeds of at least 50% of customers at peak time (8pm to 10pm). Fibre/cable services at the postcode are subject to availability and may differ between properties within a postcode. Speeds can be affected by a range of technical and environmental factors. The speed at the property may be lower than that listed above. You can check the estimated speed and confirm availability to a property prior to purchasing on the broadband provider's website. Providers may increase charges. The information is provided and maintained by Decision Technologies Limited. **This is indicative only and based on a 2-person household with multiple devices and simultaneous usage. Broadband performance is affected by multiple factors including number of occupants and devices, simultaneous usage, router range etc. For more information speak to your broadband provider.