Exmouth Marina

- PROPERTY TYPE
Flat
- BEDROOMS
2
- BATHROOMS
1
- SIZE
Ask agent
Key features
- 24ft Sitting / Dining room
- Kitchen breakfast room
- 2 Double bedrooms - master with en-suite
- Separate shower room
- South-facing balcony
- Gas central heating & double glazing
- Garage
- Parking space
- No onward chain
- Secure entry system & Lift to all floors
Description
* Kitchen/breakfast room with built-in appliances
* Two double bedrooms - Master with en-suite
* Separate shower room
* South-facing balcony enjoying the afternoon and evening sun
* Gas central heating & Double glazing
* Security entry system & Lift access to all floors
* Private garage with electric roller door and useful storage above
* Parking space in front of garage
* No onward chain
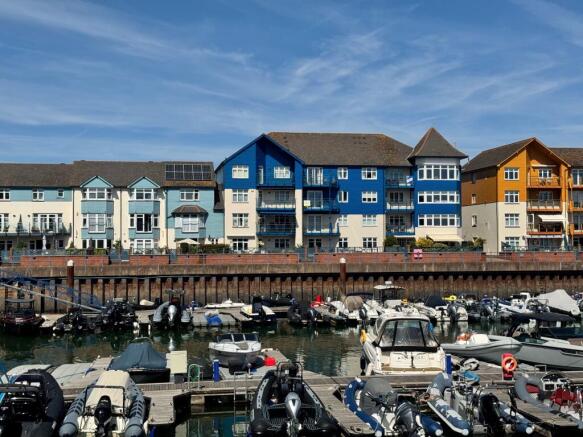
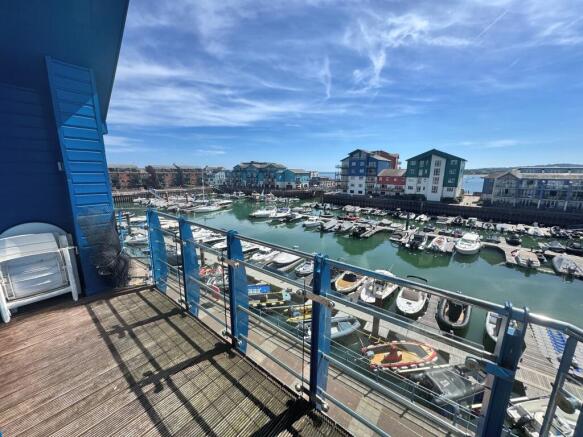
DESCRIPTION: Situated on the top floor of this sought-after marina development, this spacious two double bedroom apartment enjoys stunning elevated views across the marina, through the bridge towards the sea and between the opposite apartment buildings towards Dawlish Warren. To the front, there are pleasant views towards A la Ronde.
The well-proportioned accommodation comprises a generous sitting/dining room opening onto a south-facing balcony, enjoying the afternoon and evening sun, a fitted kitchen/breakfast room, two double bedrooms, an en-suite shower room to the principal bedroom and a separate shower room.
Further benefits include lift access to all floors, secure entry system, a private garage with roller door and useful storage above, together with a parking space in front. Offered for sale with no onward chain, this is an excellent opportunity to acquire a well-positioned waterside apartment close within a level walk of the town centre.
LOCATION: This superb marina development is positioned at the mouth of the River Exe with the sea front and esplanade adjacent. Exmouth is a popular coastal town surrounded by beautiful Devon countryside and yet only twelve miles by road and rail from the Cathedral City of Exeter, with its intercity railway station, airport and access onto the M5 motorway. It boasts over three miles of golden sands and is ideal for a range of activities including boating, sailing and water skiing. The town also has a range of shops including a handy M&S foodhall, variety of restaurants, schools, modern sports centre, swimming pool and various other amenities.
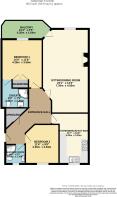
The accommodation comprises (all measurements are approximate):-
GROUND FLOOR
ENTRANCE. Security telephone entry system with glazed door to:-
COMMUNAL HALLWAY. Stairs and lift to all floors.
THIRD FLOOR
Private entrance door to the apartment.
HALLWAY. Coved ceiling. Hatch to roof with large loft storage. Radiator. Security telephone system. Built-in storage cupboard with shelving.
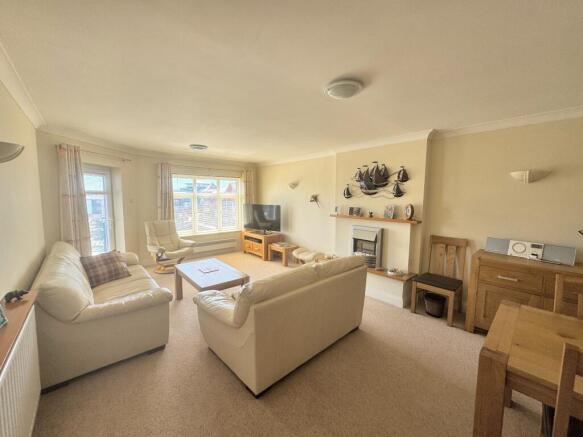
SITTING / DINING ROOM 24' 1" (7.34m) x 13' 3" (4.04m):
Bright and spacious room with double glazed window and double glazed door to the rear of the property which overlooks the Marina, through the bridge and out to sea and views in-between Regatta Court and Madison Wharf across to Dawlish Warren. Coved ceiling. Radiator. Feature electric fireplace with wooden mantel hearth.
KITCHEN BREAKFAST ROOM 14' 7" (4.44m) x 10' 8" (3.25m):
Double glazed window to front with views over Exmouth toward A la Ronde. Wood effect worktop surfaces in tiled splashback with Neff five ring gas hob with a stainless steel splashback. Inset one and a half bowl sink and drainer with mixer tap. Cupboards and drawers under with space for fridge freezer, dishwasher and washing machine. Built-in Neff oven. Matching wall mounted cupboards and stainless steel cooker hood. Two glass fronted display cabinets. Corner cupboard concealing the gas fired Worcester combi boiler. Coved ceiling. Slate effect flooring. Radiator. Downlighters.
BEDROOM 1 14' (4.27m) x 11' 8" (3.56m):
Double glazed window to rear aspect enjoying stunning views over the Marina, through the bridge and out to sea, and views in-between Regatta Court and Madison Wharf across to Dawlish Warren. Coved ceiling. Built-in triple wardrobe. Radiator. Door to...
EN-SUITE BATHROOM 8' (2.44m) x 7' 9" (2.36m):
Modern white suite comprising large corner fully tiled shower cubicle with a twin-headed shower. Circular wash hand basin with mixer tap set in a vanity unit with storage underneath. Enclosed flush low level W.C. Stone effect flooring. White runged radiator. Walls in full tiled surround. Mirrored medicine cabinet with lighting above. Coved ceiling. Downlighters. Extractor fan.
BEDROOM 2 11' 4" (3.45m) x 9' 8" (2.95m):
Double glazed window to front aspect with views towards A la Ronde. Coved ceiling. Radiator.
SHOWER ROOM 5' 8" (1.73m) x 5' 7" (1.70m):
Modern white suite comprising corner shower cubicle in full tiled surround with built-in shower. Low level enclosed flush W.C. Wash hand basin with mixer tap set in a half depth vanity unit with storage under. Walls in half height tiled surround with chrome trims. Double glazed opaque window to the front. Chrome runged radiator. Additional electric heater. Coved ceiling. Downlighters. Wood effect flooring.
OUTSIDE: The property benefits from having its own GARAGE with roller garage door. Storage above. There is parking space in front of the garage.
SOUTHERLY FACING BALCONY 14' 4" (4.37m) x 5' 5" (1.65m):
Accessed from the sitting / dining room. Glazed and stainless steel balustrade. Stunning views over the marina and towards the mouth of the Estuary beyond. Courtesy light. Timber decked flooring.
AGENTS NOTE: The property can be offered fully furnished by separate negotiation if required.
COUNCIL TAX BAND: E- £3150.00
TENURE Leasehold 125 years from 1999
MAINTENANCE £3,700.00 per annum
GROUND RENT £262.00 per annum
DIRECTIONS: On entering Exmouth from Exeter on the A376, proceed towards the town. At the roundabout take the second exit by M&S and the train station onto Imperial Road. At the next round about take the second exit straight ahead onto Langerwehe Way. Take the second left onto Shelly Road and follow this road around, Ropewalk House is the third turning on the left hand side.
WHAT3WORDS: ///will.mailer.launcher
Brochures
Brochure 1- COUNCIL TAXA payment made to your local authority in order to pay for local services like schools, libraries, and refuse collection. The amount you pay depends on the value of the property.Read more about council Tax in our glossary page.
- Band: E
- PARKINGDetails of how and where vehicles can be parked, and any associated costs.Read more about parking in our glossary page.
- Yes
- GARDENA property has access to an outdoor space, which could be private or shared.
- Ask agent
- ACCESSIBILITYHow a property has been adapted to meet the needs of vulnerable or disabled individuals.Read more about accessibility in our glossary page.
- Ask agent
Exmouth Marina

Add an important place to see how long it'd take to get there from our property listings.
__mins driving to your place
Affordability


Notes
Staying secure when looking for property
Ensure you're up to date with our latest advice on how to avoid fraud or scams when looking for property online.
Visit our security centre to find out moreDisclaimer - Property reference HSEXM_707722. The information displayed about this property comprises a property advertisement. Rightmove.co.uk makes no warranty as to the accuracy or completeness of the advertisement or any linked or associated information, and Rightmove has no control over the content. This property advertisement does not constitute property particulars. The information is provided and maintained by Hall & Scott, Exmouth. Please contact the selling agent or developer directly to obtain any information which may be available under the terms of The Energy Performance of Buildings (Certificates and Inspections) (England and Wales) Regulations 2007 or the Home Report if in relation to a residential property in Scotland.
*This is the average speed from the provider with the fastest broadband package available at this postcode. The average speed displayed is based on the download speeds of at least 50% of customers at peak time (8pm to 10pm). Fibre/cable services at the postcode are subject to availability and may differ between properties within a postcode. Speeds can be affected by a range of technical and environmental factors. The speed at the property may be lower than that listed above. You can check the estimated speed and confirm availability to a property prior to purchasing on the broadband provider's website. Providers may increase charges. The information is provided and maintained by Decision Technologies Limited. **This is indicative only and based on a 2-person household with multiple devices and simultaneous usage. Broadband performance is affected by multiple factors including number of occupants and devices, simultaneous usage, router range etc. For more information speak to your broadband provider.