West Acres, Wold Newton

- PROPERTY TYPE
Detached
- BEDROOMS
4
- BATHROOMS
2
- SIZE
1,928 sq ft
179 sq m
- TENUREDescribes how you own a property. There are different types of tenure - freehold, leasehold, and commonhold.Read more about tenure in our glossary page.
Freehold
Key features
- Rural setting
- Open views to the front
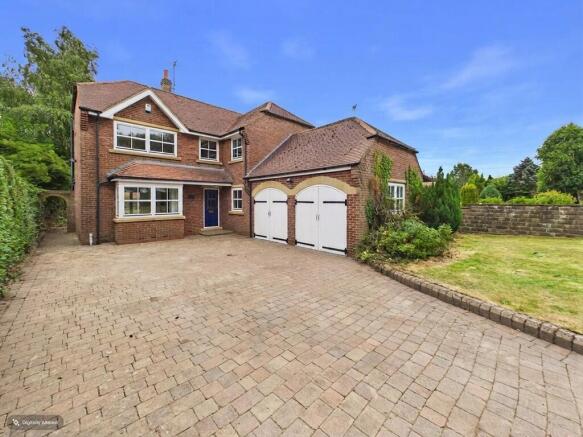
- Distinctive detached house
- In need of general modernisation
- Four Bedroom/Three Reception Rooms
- Double garage
- Ample off-street parking
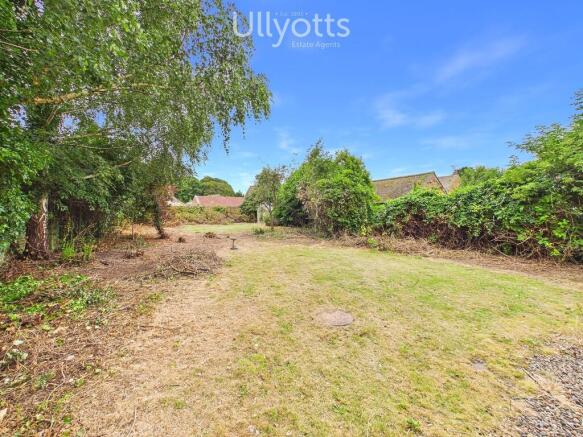
- Large garden to the rear
Description
The accommodation on offer is extensive and includes three main reception rooms plus kitchen and separate utility room on the ground floor. The master bedroom boasts an en-suite whilst there are also three further bedrooms and house bathroom.
Overall, the property is in excellent condition throughout, however, does require general updating with many of the fixtures and fittings dating from the date of construction, but nevertheless there is an opportunity for the new owner to create a truly stunning home in an enviable location. To the rear of the property is an extensive area of garden.
We have included some AI generated images within this listing to illustrate ideas of a completed room as the house is offered in a vacant state.
WOLD NEWTON
The picturesque village of Wold Newton is built around the Village Green and Pond into which the Gypsey Race flows. All Saints Church is hidden behind mature trees and also hidden from view is Wold Newton Hall, which is a Weslyan Centenary Chapel built in 1839. The village pub, the Anvil Arms is built on the site of the old Blacksmiths Shop and there is a brick column erected on the outskirts of the village, which marks the spot where a meteorite crashed to earth on 13th December 1775.
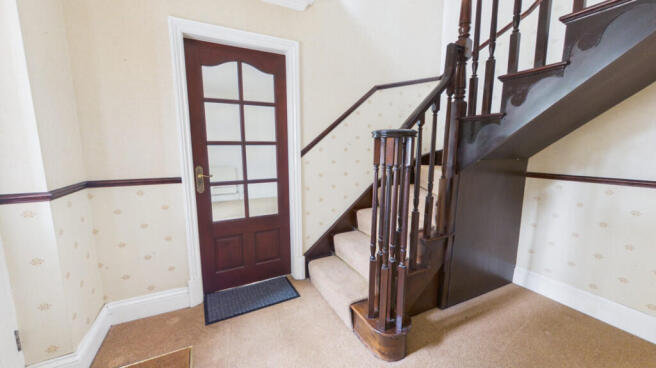
RECEPTION HALL 12' 4" x 10' 0" (3.78m x 3.05m) A very striking entrance to the property with a feature quarter-turn staircase leading off to the first floor, having a spindled banister, dado rail and decorative ceiling cornice.
CLOAKROOM/WC 4' 3" x 4' 3" (1.32m x 1.31m) With white low level WC and bracket wash hand basin. Coved ceiling. Radiator.
LOUNGE 12' 8" x 12' 8" (3.88m x 3.88m) A very attractive, spacious 'through room' having a square box window to the front and French doors to the rear. Ornate fire surround with fire in situ. Decorative ceiling cornice. Two radiators.
DINING ROOM 12' 4" x 9' 2" (3.76m x 2.81m) With French doors onto the rear garden. Decorative ceiling cornice. Radiator.
OFFICE/SNUG 8' 7" x 7' 11" (2.64m x 2.43m) With side facing window and laminate flooring. Radiator.
KITCHEN 20' 2" x 9' 11" (6.17m x 3.03m) Fitted comprehensively on three walls including base, drawer and wall mounted cupboards all finished with antique pine panelled doors with complimentary furniture. Coordinating worktop and inset one and a half bowl sink with swan neck mixer tap. Integrated electric NEFF oven and hob with extractor fan over. Space and plumbing for automatic washing machine, tile effect flooring. Radiator.
Archway through to:
UTILITY ROOM 8' 0" x 7' 7" (2.44m x 2.32m) Fitted with a similar range of cupboards. With full height storage cupboards. Belfast sink with swan neck mixer tap and door to the exterior and personal door into the garage.
FIRST FLOOR
GALLERIED LANDING 16' 10" x 10' 0" (5.15m x 3.06m) A truly striking feature of the house with attractive views to the front. Dado rail. Radiator.
MASTER BEDROOM 13' 6" x 12' 8" (4.13m x 3.87m) With front facing window. Coved ceiling. Radiator.
EN-SUITE 12' 8" x 5' 5" (3.88m x 1.67m) With Quadrant style shower enclosure, low level WC, pedestal wash hand basin and panelled bath. Full tiling to all walls.
BEDROOM 2 11' 11" x 9' 3" (3.64m x 2.83m) With rear facing window. Radiator.
BEDROOM 3 10' 8" x 10' 7" (3.26m x 3.23m) With rear facing window. Coved ceiling. Radiator.
BEDROOM 4 16' 2" x 8' 0" (4.95m x 2.44m) With a built in range of wardrobes. Coved ceiling. Radiator.
SHOWER ROOM 8' 8" x 5' 4" (2.65m x 1.65m) With fully tiled walls and low profile walk-in shower enclosure with full glass side screen. Pedestal wash hand basin and low level WC. Radiator.
OUTSIDE The property stands back from the road behind a very attractive front forecourt with extensive block paved drive that provides vehicle access and parking for multiple vehicles.
The remaining front of the property is lawned with hedged boundary. To the rear of the property is an extensive garden offering huge scope including numerous mature trees and shrubs.
DOUBLE GARAGE 18' 2" x 17' 5" (5.56m x 5.32m) Attached double garage with twin door access.
CENTRAL HEATING Oil fired central heating to radiators. The boiler also provides domestic hot water.
DOUBLE GLAZING Sealed unit double glazing throughout.
TENURE We understand that the property is freehold and is offered with vacant possession upon completion.
SERVICES Mains water, electricity and private drainage.
COUNCIL TAX Band E.
ENERGY PERFORMANCE CERTIFICATE Rating E.
NOTE Heating systems and other services have not been checked.
All measurements are provided for guidance only.
None of the statements contained in these particulars as to this property are to be relied upon as statements or representations of fact. In the event of a property being extended or altered from its original form, buyers must satisfy themselves that any planning regulation was adhered to as this information is seldom available to the agent.
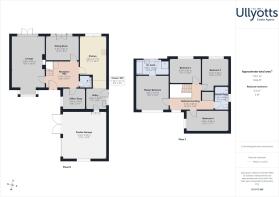
Floor plans are for illustrative purposes only.
VIEWING Strictly by appointment with Ullyotts - Option 1.
Regulated by RICS
Brochures
Brochure - Westac...- COUNCIL TAXA payment made to your local authority in order to pay for local services like schools, libraries, and refuse collection. The amount you pay depends on the value of the property.Read more about council Tax in our glossary page.
- Band: E
- PARKINGDetails of how and where vehicles can be parked, and any associated costs.Read more about parking in our glossary page.
- Garage,Off street
- GARDENA property has access to an outdoor space, which could be private or shared.
- Yes
- ACCESSIBILITYHow a property has been adapted to meet the needs of vulnerable or disabled individuals.Read more about accessibility in our glossary page.
- Ask agent
West Acres, Wold Newton

Add an important place to see how long it'd take to get there from our property listings.
__mins driving to your place
Affordability



Notes
Staying secure when looking for property
Ensure you're up to date with our latest advice on how to avoid fraud or scams when looking for property online.
Visit our security centre to find out moreDisclaimer - Property reference 103066014852. The information displayed about this property comprises a property advertisement. Rightmove.co.uk makes no warranty as to the accuracy or completeness of the advertisement or any linked or associated information, and Rightmove has no control over the content. This property advertisement does not constitute property particulars. The information is provided and maintained by Ullyotts, Driffield. Please contact the selling agent or developer directly to obtain any information which may be available under the terms of The Energy Performance of Buildings (Certificates and Inspections) (England and Wales) Regulations 2007 or the Home Report if in relation to a residential property in Scotland.
*This is the average speed from the provider with the fastest broadband package available at this postcode. The average speed displayed is based on the download speeds of at least 50% of customers at peak time (8pm to 10pm). Fibre/cable services at the postcode are subject to availability and may differ between properties within a postcode. Speeds can be affected by a range of technical and environmental factors. The speed at the property may be lower than that listed above. You can check the estimated speed and confirm availability to a property prior to purchasing on the broadband provider's website. Providers may increase charges. The information is provided and maintained by Decision Technologies Limited. **This is indicative only and based on a 2-person household with multiple devices and simultaneous usage. Broadband performance is affected by multiple factors including number of occupants and devices, simultaneous usage, router range etc. For more information speak to your broadband provider.