
Bromsgrove Road, Belbroughton

- PROPERTY TYPE
Detached
- BEDROOMS
4
- BATHROOMS
1
- SIZE
Ask agent
- TENUREDescribes how you own a property. There are different types of tenure - freehold, leasehold, and commonhold.Read more about tenure in our glossary page.
Freehold
Key features
- A charming former farmhouse enjoying a delightful rural setting
- Situated on the edge of the sought after village of Belbroughton
- Exciting opportunity to create a superb family home
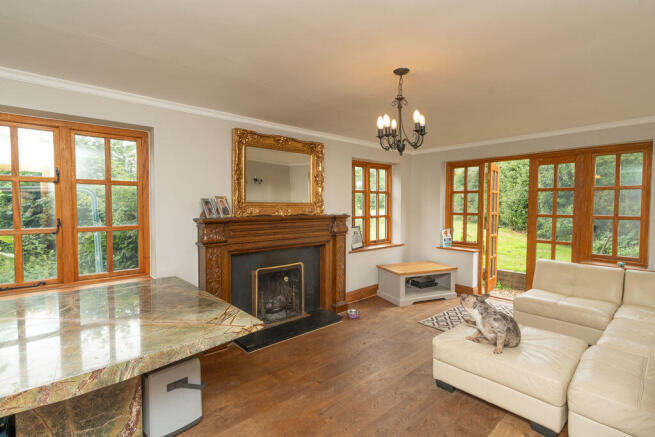
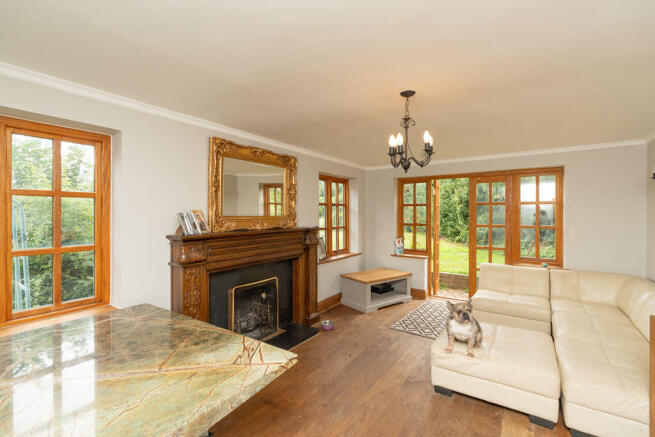
- Dual aspect lounge with a period style fireplace and fench doors to the garden
- Cosy snug and further reception room
- Farmhouse style kitchen with Aga, oak units and slate effect flooring
- Four double bedrooms, generous principle bedroom with dual aspect and family bathroom
- Private rear garden with long shared access driveway
- Option to extend if buyers wish to purchase attached stores at an addition cost
- Potential to pruchase further land at an additional cost to provide a paddock
Description
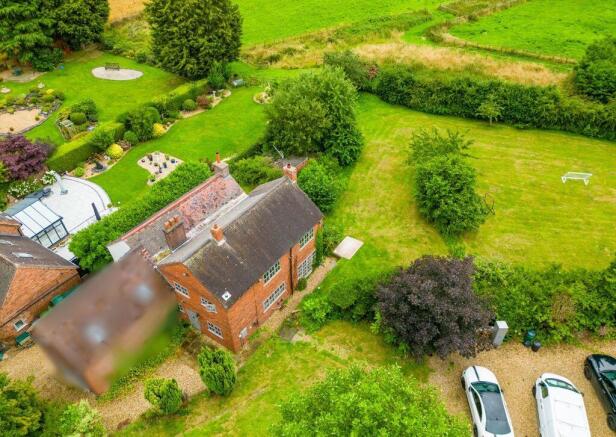
Situated on the edge of the sought-after village of Belbroughton, this characterful home presents an exciting opportunity to create a superb family residence.
Belbroughton is a picturesque North Worcestershire village nestled beneath the Clent Hills, offering beautiful walking and riding countryside alongside excellent local amenities including a village shop, post office, doctors' surgery, primary school, public houses, cricket and tennis clubs. The village is well placed for commuting, with rail services from nearby Hagley and Blakedown, Junction 4 of the M5 approximately four miles away, and easy access to Birmingham, the NEC and Birmingham International Airport.
The accommodation includes a spacious dual-aspect lounge with a period-style fireplace and French doors to the garden, a cosy snug featuring an inglenook fireplace with log-burning stove, and a further reception room ideal as a sitting room or home office.
The farmhouse-style kitchen features an Aga, oak units and slate-effect flooring, complemented by a utility room, guest cloakroom and rear lobby.
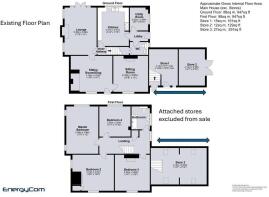
To the first floor are four double bedrooms, including a generous principal bedroom with dual aspect, together with a family bathroom fitted with a heritage-style suite.
Outside, the property enjoys private enclosed gardens, a fore garden and a long shared driveway approach.
Please note the attached outbuilding is excluded from the sale, as shown on the floorplans. The current owner has proposed separating and converting it into an independent dwelling.
Offering plenty of character and requiring modernisation throughout, this is an excellent opportunity to create a wonderful home in one of North Worcestershire's most desirable village locations.
Option to extend
If the buyer wanted to purchase the attached outbuilding at an additional cost, then there is an option to extend the existing farmhouse, and planning consent exists for this. Planning reference for extension/conversion - 22/01089/FULL Two storey front/ side extension and alterations / reconfiguration.
25/01440/FULL with approved extension and conversion into two semi-detached dwellings.
Additional Land
There may also be potential to purchase further land at an additional cost if a buyer wanted a paddock perhaps for a horse.
Additional Information
Tenure: Freehold
Services: The property is connected to mains water and electricity.
EPC: E
Council Tax: F
Central heating is oil fired and drainage is to a septic tank.
Construction: Brick, part rendered with pitched tiled roofs
Broadband & Mobile Coverage:
Shared driveway access.
NB. Photographs taken in 2024.
In accordance with The Money Laundering, Terrorist Financing and Transfer of Funds (Information on the Payer) Regulations 2017, we are legally required to carry out anti-money laundering (AML) checks on all individuals purchasing a property. In line with HMRC guidelines, our trusted partner, Coadjute, will securely manage these checks to include PEP and Sanctions checks, biometric ID verification and verification of the source of purchase funds, on our behalf. Once an offer is agreed, Coadjute will send a secure link for you to complete the biometric checks electronically. A non-refundable fee of £45 plus VAT will be charged (per individually named purchaser, including parties gifting deposits) for each AML check conducted, and Coadjute will handle the payment for this service. These (AML) checks must be completed before the property is marked as subject to contract and prior to issuing the memorandum of sale to the solicitors, to confirm the sale. Please contact the office if you have any questions in relation to this
Brochure dated 15/07/2026
Brochures
Property BrochureFull Details- COUNCIL TAXA payment made to your local authority in order to pay for local services like schools, libraries, and refuse collection. The amount you pay depends on the value of the property.Read more about council Tax in our glossary page.
- Band: F
- PARKINGDetails of how and where vehicles can be parked, and any associated costs.Read more about parking in our glossary page.
- Yes
- GARDENA property has access to an outdoor space, which could be private or shared.
- Yes
- ACCESSIBILITYHow a property has been adapted to meet the needs of vulnerable or disabled individuals.Read more about accessibility in our glossary page.
- Ask agent

Add an important place to see how long it'd take to get there from our property listings.
__mins driving to your place
Affordability

About The Lee Shaw Partnership, Hagley
Kempson House, 101 Worcester Road, Hagley, DY9 0NG



Notes
Staying secure when looking for property
Ensure you're up to date with our latest advice on how to avoid fraud or scams when looking for property online.
Visit our security centre to find out moreDisclaimer - Property reference 12887830. The information displayed about this property comprises a property advertisement. Rightmove.co.uk makes no warranty as to the accuracy or completeness of the advertisement or any linked or associated information, and Rightmove has no control over the content. This property advertisement does not constitute property particulars. The information is provided and maintained by The Lee Shaw Partnership, Hagley. Please contact the selling agent or developer directly to obtain any information which may be available under the terms of The Energy Performance of Buildings (Certificates and Inspections) (England and Wales) Regulations 2007 or the Home Report if in relation to a residential property in Scotland.
*This is the average speed from the provider with the fastest broadband package available at this postcode. The average speed displayed is based on the download speeds of at least 50% of customers at peak time (8pm to 10pm). Fibre/cable services at the postcode are subject to availability and may differ between properties within a postcode. Speeds can be affected by a range of technical and environmental factors. The speed at the property may be lower than that listed above. You can check the estimated speed and confirm availability to a property prior to purchasing on the broadband provider's website. Providers may increase charges. The information is provided and maintained by Decision Technologies Limited. **This is indicative only and based on a 2-person household with multiple devices and simultaneous usage. Broadband performance is affected by multiple factors including number of occupants and devices, simultaneous usage, router range etc. For more information speak to your broadband provider.