Baysdale, Hull

- PROPERTY TYPE
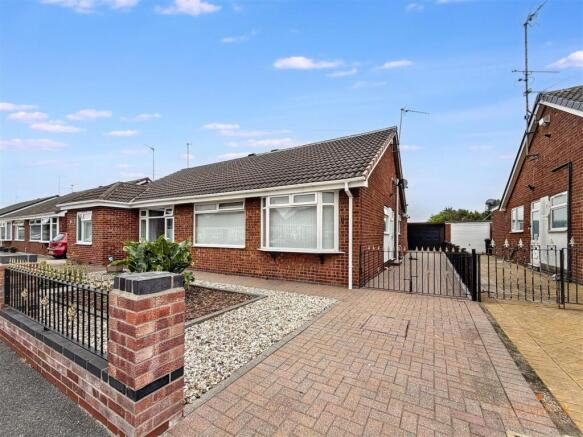
Semi-Detached Bungalow
- BEDROOMS
3
- BATHROOMS
1
- SIZE
Ask agent
- TENUREDescribes how you own a property. There are different types of tenure - freehold, leasehold, and commonhold.Read more about tenure in our glossary page.
Ask agent
Key features
- NO CHAIN
- Three Bedrooms
- Semi-Detached Bungalow
- Driveway
- Single Garage
- Lovely Garden
- Good Transport Links
- Close to Local Amenites
- Quiet Residential Area
- Viewing Highly Recommended
Description
The accommodation offers a well-proportioned layout with three bedrooms, providing flexible living space for families, couples, or those looking to downsize without compromising on room. Outside, the property benefits from a driveway leading to a single garage, offering convenient off-street parking and additional storage.
To the rear, the bungalow boasts a lovely enclosed garden, providing a pleasant outdoor space to relax, entertain, or enjoy gardening throughout the seasons.
Sutton Park is a highly sought-after location, renowned for its quiet surroundings while remaining within easy reach of local shops, amenities, reputable schools, and excellent transport links into Hull city centre and the surrounding areas.
This is a fantastic opportunity to purchase a bungalow in a desirable location with plenty of potential. Early viewing is highly recommended.
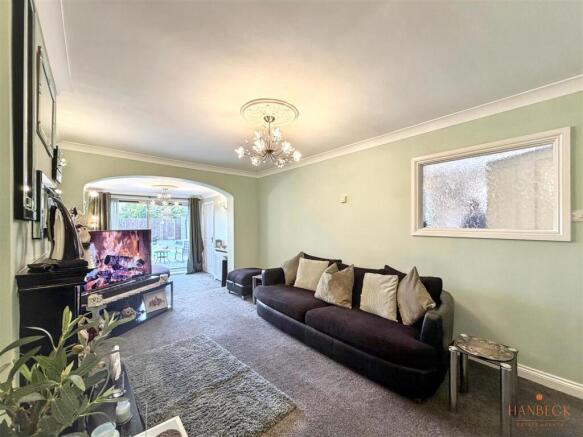
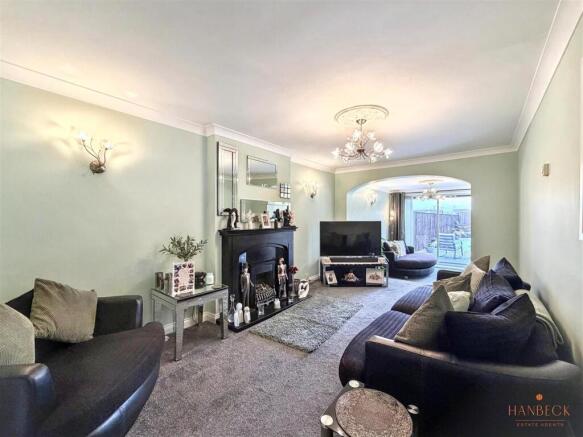
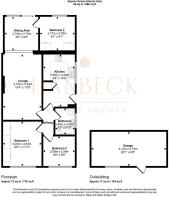
Lounge - 10'4" x 17'6" - This spacious lounge is presented in a soothing pastel green tone with a soft carpet underfoot, creating a warm and inviting atmosphere. The room is well-lit by natural light filtering through from the sliding doors. The layout offers ample space for seating and relaxation, with an open archway seamlessly connecting to the dining area beyond, enhancing the sense of flow throughout the living space.
Kitchen - 8'6" x 14'0" - The kitchen offers a practical and bright space with light wood cabinetry and neutral work surfaces, complemented by cream tiled splashbacks. A large window above the sink floods the room with natural light and provides views over the garden. The room is well-equipped with integrated appliances and includes space for additional white goods. The layout maximises storage and workspace, making it ideal for everyday cooking.
Bedroom 1 - 10'7" x 11'11" - This bedroom is a well-proportioned room, decorated in soft neutral tones and featuring a large built-in wardrobe with multiple doors, providing generous storage. A wide window allows ample natural light to fill the space, creating a bright and airy feel. The room is versatile and spacious enough to accommodate additional furniture as desired.
Bedroom 2 - 8'8" x 8'5" - This good sized second bedroom benefits from neutral decor and natural light through a large window. The room comfortably fits a bed and includes some charming, traditionally styled furniture that enhances the room's character. It is a versatile space ideal for a child’s bedroom, guest room or study.
Bedroom 3 - 9'1" x 9'1" - Finished in soft, neutral shades allowing for easy personalisation, this spacious third bedroom bebefits from fitted wardrobes providing ample storageand receives natural light through its window, and the simple design makes it suitable for use as a bedroom, nursery or home office.
Bathroom - 5'5" x 6'10" - The bathroom features neutral tiling throughout with a decorative border and offers a clean, fresh feel. It is fitted with a white suite including a pedestal wash basin, a WC, and a bath with overhead shower. A frosted window ensures privacy while allowing ventilation and natural light to brighten the space.
Rear Garden - The rear garden is fully enclosed and thoughtfully designed with a mix of paved seating areas and a central artificial lawn bordered by white gravel for low maintenance. At the far end, a covered decking area creates a sheltered outdoor living space, perfect for relaxing or entertaining.
Garage - 20'1" x 9'2" - The garage offers a substantial space measuring just over 6 metres in length, ideal for vehicle parking, storage, or workshop use, accessed via a side door and up and over door.
Front External - To the front, a driveway provides off-street parking and leads to the single garage.
Additional Information - • Tenure Type - Freehold
• Local Authority - Hull City Council
• Council Tax Band - C
• Energy Performance Certificate Rating (EPC) - C
• Services - Mains Water, Electricity, Gas and Drainage are connected to the property
Viewings - Viewings are strictly by appointment only via Hanbeck Estate Agents. Please get in touch if you would like a viewing.
Free Valuation - Thinking of selling or letting?
If you are thinking of selling or letting a property, Hanbeck Estate Agents can be of assistance. We offer honest and friendly in-person property valuations.
Please get in touch and we will arrange a no-obligation property appraisal.
Mortgages - Hanbeck Estate Agents can introduce you to independent financial advisors who have access to the whole of the mortgage market. Get in touch today for a free no obligation consultation.
Money Laundering Regulations - Intending purchasers will be asked to produce identification documentation at a later stage and we would ask for your co-operation in order that there will be no delay in agreeing the sale.
Disclaimer - These details are intended to give a fair description only and their accuracy cannot be guaranteed nor are any floor plans (if included) exactly to scale. These details do not constitute part of any offer or contract and are not to be relied upon as statements of representation or fact. Intended purchasers are advised to recheck all measurements before committing to any expense and to verify the legal title of the property from their legal representative. Any contents shown in the images contained within these particulars will not be included in the sale unless otherwise stated or following individual negotiations with the vendor. Hanbeck Estate Agents have not tested any apparatus, equipment, fixtures or services, so cannot confirm that they are in working order and the property is sold on this basis.
Brochures
Baysdale, Hull- COUNCIL TAXA payment made to your local authority in order to pay for local services like schools, libraries, and refuse collection. The amount you pay depends on the value of the property.Read more about council Tax in our glossary page.
- Band: C
- PARKINGDetails of how and where vehicles can be parked, and any associated costs.Read more about parking in our glossary page.
- Yes
- GARDENA property has access to an outdoor space, which could be private or shared.
- Yes
- ACCESSIBILITYHow a property has been adapted to meet the needs of vulnerable or disabled individuals.Read more about accessibility in our glossary page.
- Ask agent
Baysdale, Hull

Add an important place to see how long it'd take to get there from our property listings.
__mins driving to your place
Affordability


Notes
Staying secure when looking for property
Ensure you're up to date with our latest advice on how to avoid fraud or scams when looking for property online.
Visit our security centre to find out moreDisclaimer - Property reference 34832318. The information displayed about this property comprises a property advertisement. Rightmove.co.uk makes no warranty as to the accuracy or completeness of the advertisement or any linked or associated information, and Rightmove has no control over the content. This property advertisement does not constitute property particulars. The information is provided and maintained by Hanbeck Estate Agents, Hull. Please contact the selling agent or developer directly to obtain any information which may be available under the terms of The Energy Performance of Buildings (Certificates and Inspections) (England and Wales) Regulations 2007 or the Home Report if in relation to a residential property in Scotland.
*This is the average speed from the provider with the fastest broadband package available at this postcode. The average speed displayed is based on the download speeds of at least 50% of customers at peak time (8pm to 10pm). Fibre/cable services at the postcode are subject to availability and may differ between properties within a postcode. Speeds can be affected by a range of technical and environmental factors. The speed at the property may be lower than that listed above. You can check the estimated speed and confirm availability to a property prior to purchasing on the broadband provider's website. Providers may increase charges. The information is provided and maintained by Decision Technologies Limited. **This is indicative only and based on a 2-person household with multiple devices and simultaneous usage. Broadband performance is affected by multiple factors including number of occupants and devices, simultaneous usage, router range etc. For more information speak to your broadband provider.