Milestone Crescent, Charvil, Berkshire, RG10

- PROPERTY TYPE
Detached
- BEDROOMS
5
- BATHROOMS
3
- SIZE
Ask agent
- TENUREDescribes how you own a property. There are different types of tenure - freehold, leasehold, and commonhold.Read more about tenure in our glossary page.
Freehold
Key features
- Five double bedrooms 3 en suites
- Annex potential
- Family Home
- 2,039 sq ft property
- Cul-de-sac location
- EPC rating C
Description
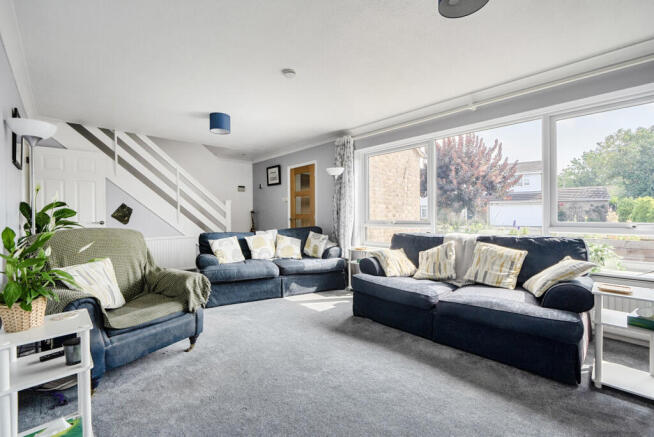
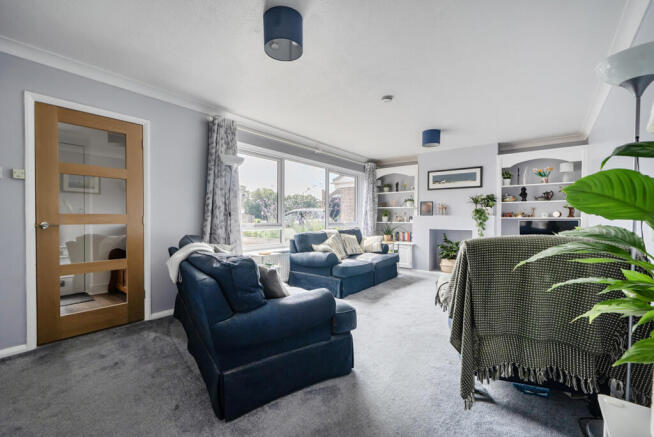
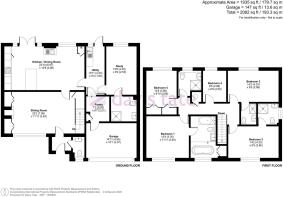
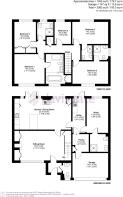
This beautifully designed five-bedroom home offers an exceptional blend of space, light and modern comfort, with an impressively airy ground floor that has been thoughtfully crafted for contemporary living. From the moment you step inside, the wide hallway and open flow create an immediate sense of brightness and calm, setting the tone for the rest of the property. The heart of the home is the expansive Kitchen/Dining Room, a stunning dual aspect space that feels effortlessly modern, light and welcoming. With generous proportions and seamless access to the garden through French doors, it’s perfect for everyday family life as well as entertaining. This recently refitted kitchen is finished to an exceptionally high standard, while a dedicated Pantry adds practicality and charm. The large modern Utility Room keeps household tasks neatly tucked away and leads through to a separate spacious Study and a downstairs ensuite shower room. This well-proportioned study provides an excellent work-from-home space or could equally serve as a play-room or an accessible generational living space. The Sitting Room is located at the front of the home, offering an elegant, light-filled retreat with ample room for both relaxation and hosting. Its modern layout and generous glazing ensure natural light flows throughout the day, offering an ideal place to relax. The integrated Garage and ground floor WC complete the practical yet stylish layout. Upstairs, five generously proportioned bedrooms offer flexibility for families and guests, including three with recently fitted ensuites, alongside a newly fitted family bathroom to ensure convenience for busy households. The master bedroom enjoys a stylish ensuite with a luxurious stand-alone bath and walk-in shower. Every room benefits from thoughtful design and excellent natural light, continuing the bright, uplifting feel found throughout the home. With over 2,000 sq ft of accommodation, this property delivers modern living at its finest — spacious, bright, beautifully balanced, and ready to enjoy.
LOCAL INFORMATION
Charvil is one of Berkshire's desirable villages, situated between the villages of Sonning and Twyford approximately 5 miles to the East of Reading. It combines countryside living with convenience for commuters and is surrounded by countryside with walks along the river Thames and the renowned Charvil Lakes and Nature Reserve. The nearest rail station is just 1 mile away in Twyford, offering a quick 30-minute train ride to London Paddington, regular services and the Elizabeth Line service to east London. The station is serviced by frequent bus links. The property also has excellent road links via the A4 and M4 motorways, offering quick access to Reading, Maidenhead, Heathrow Airport and Central London.
The nearest shop is located a short distance away with further shops located just 1 mile away at Twyford, which offers a Waitrose, several cosy local pubs, a variety of restaurants, a GP surgery and several dentists. Families are well-served by an excellent choice of highly regarded schools in the area, with catchment to both Sonning CE Primary School and The Charvil Piggott Primary School, which offer strong connections to both the sought-after Piggott Secondary School and Waingels College.
OUTSIDE SPACE
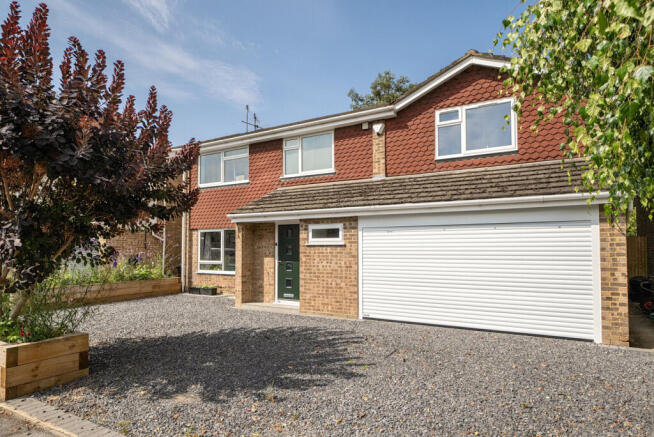
The front of the property offers an immediate sense of care and contemporary style. The smart brick façade is complemented by a modern green front door with glazed panels, creating a warm and inviting entrance. A garage with a recently fitted roller door provides practical storage, while the gravelled driveway combines off-road parking and low maintenance convenience. Raised wooden planters frame the approach with established, easy-care greenery, giving the home a polished, well-kept feel from the moment you arrive.
The rear garden is a standout feature: a bright, private and beautifully arranged outdoor space perfect for relaxing or outdoor entertaining. A generous patio leads directly off the kitchen via French doors, ideal for al fresco dining beneath the large umbrella, while a breakfast patio in the corner of the garden is perfect for enjoying morning coffee in the sun. The lawn is neatly maintained and bordered by raised beds filled with colourful planting, offering year-round interest and a lovely backdrop. This space is maintained with a practical, newly fitted watering system. The enclosed fencing ensures privacy, while thoughtful touches such as the garden bench and compact greenhouse/storage unit make the space both practical and inviting. Overall, the exterior presentation mirrors the home’s modern interior: clean lines, excellent natural light, and a welcoming atmosphere that’s ready to enjoy.
ADDITIONAL INFORMATION
All mains connected, council tax Band F, Wokingham Borough Council
CONVEYANCING
We work with DT Conveyancing to help you buy your property with confidence. Your dedicated conveyancer will keep you informed at every stage from start to finish. Making your move a stress-free and straightforward as possible.
MORTGAGES
YOUR HOME MAY BE REPOSSESSED IF YOU DO NOT KEEP UP REPAYMENTS ON YOUR MORTGAGE
Exclusive deals are made available to Embrace Financial Services by PRIMIS Mortgage Network, to which Embrace Financial Services are an Appointed Representative
Davis Tate Limited is an Introducer Appointed Representative of PRIMIS Mortgage Network, a trading name of First Complete Limited which is authorised and regulated by the Financial Conduct Authority for mortgages, protection insurance and general insurance products.
Embrace Financial Services Ltd. is an Appointed Representative of PRIMIS Mortgage Network, a trading name of First Complete Ltd which is authorised and regulated by the Financial Conduct Authority.
LETTINGS and MANAGEMENT
We offer a complete range of services for Landlords, from fully managed lets to advertising only. Each Landlord who chooses full management has a personal Property Manager and all our fees are based on a ‘no let - no fee’ basis.
DISCLAIMER
These particulars are a general guide only. They do not form part of any contract. Services, systems and appliances have not been tested.
BUYERS INFORMATION
To conform with government Money Laundering Regulations 2019, we are required to confirm the identity of all prospective buyers. We use the services of our appointed compliance provider, Simplify, who will contact you directly at an agreed time to do this. They will need the full name, date of birth and current address of all buyers. There is a charge of £99 including VAT for this (for the transaction not per person), payable direct to Simplify.
REFERRAL FEES
We may refer you to recommended providers of ancillary services such as Conveyancing, Financial Services, Insurance and Surveying. We may receive a commission payment fee or other benefit (known as a referral fee) for recommending their services. You are not under any obligation to use the services of the recommended provider. The ancillary service provider may be an associated company of Davis Tate.
DTW100133/
Brochures
Full Brochure PDF- COUNCIL TAXA payment made to your local authority in order to pay for local services like schools, libraries, and refuse collection. The amount you pay depends on the value of the property.Read more about council Tax in our glossary page.
- Band: F
- PARKINGDetails of how and where vehicles can be parked, and any associated costs.Read more about parking in our glossary page.
- Yes
- GARDENA property has access to an outdoor space, which could be private or shared.
- Yes
- ACCESSIBILITYHow a property has been adapted to meet the needs of vulnerable or disabled individuals.Read more about accessibility in our glossary page.
- Ask agent
Milestone Crescent, Charvil, Berkshire, RG10

Add an important place to see how long it'd take to get there from our property listings.
__mins driving to your place
Affordability



Notes
Staying secure when looking for property
Ensure you're up to date with our latest advice on how to avoid fraud or scams when looking for property online.
Visit our security centre to find out moreDisclaimer - Property reference DTW100133. The information displayed about this property comprises a property advertisement. Rightmove.co.uk makes no warranty as to the accuracy or completeness of the advertisement or any linked or associated information, and Rightmove has no control over the content. This property advertisement does not constitute property particulars. The information is provided and maintained by Davis Tate, Twyford. Please contact the selling agent or developer directly to obtain any information which may be available under the terms of The Energy Performance of Buildings (Certificates and Inspections) (England and Wales) Regulations 2007 or the Home Report if in relation to a residential property in Scotland.
*This is the average speed from the provider with the fastest broadband package available at this postcode. The average speed displayed is based on the download speeds of at least 50% of customers at peak time (8pm to 10pm). Fibre/cable services at the postcode are subject to availability and may differ between properties within a postcode. Speeds can be affected by a range of technical and environmental factors. The speed at the property may be lower than that listed above. You can check the estimated speed and confirm availability to a property prior to purchasing on the broadband provider's website. Providers may increase charges. The information is provided and maintained by Decision Technologies Limited. **This is indicative only and based on a 2-person household with multiple devices and simultaneous usage. Broadband performance is affected by multiple factors including number of occupants and devices, simultaneous usage, router range etc. For more information speak to your broadband provider.