
Upper Oaks Drive Great Glen, Great Glen, Leicester, Leicestershire, LE8

- PROPERTY TYPE
Detached
- BEDROOMS
3
- BATHROOMS
2
- SIZE
1,200 sq ft
111 sq m
- TENUREDescribes how you own a property. There are different types of tenure - freehold, leasehold, and commonhold.Read more about tenure in our glossary page.
Freehold
Key features
- No Forwarding Chain
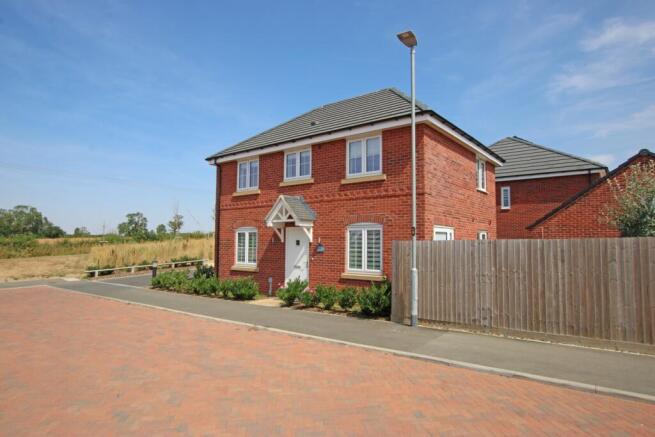
- Overlooking Countryside Views
- Enviable Corner Plot/End Of Street Position
- Over 7 Years remaining on NHBC Warranty
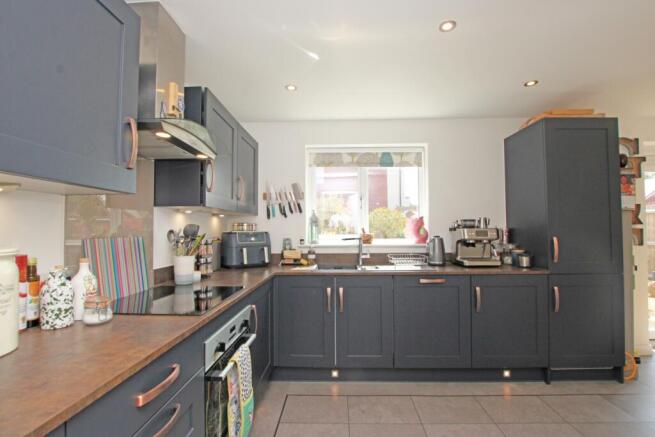
- Numerous Sleek Upgrades including Kitchen/Bathroom Fittings and Karndean Flooring
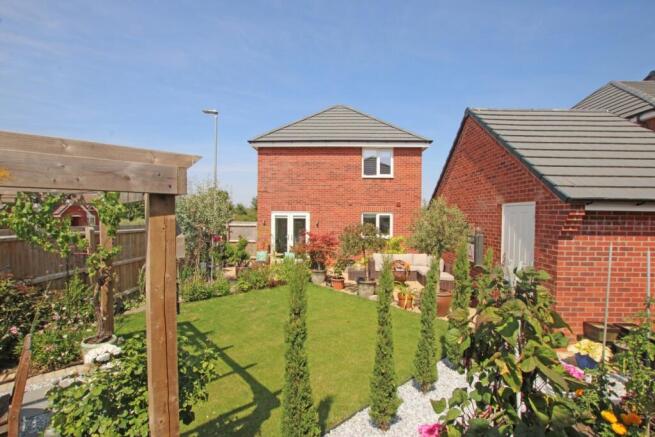
- Exceptional Landscaped South Facing Enclosed Rear Garden
Description
This exceptional detached family home built by Messr's Miller Homes in the well thought out 'Broadway' design sits on a plot of the highest desirability; benefitting from an enviable south facing corner plot that also overlooks countryside views and walks.
The ample accommodation on offer includes a house-depth dual aspect window lounge, whilst the kitchen/diner has had numerous upgrades and now offers a truly sleek finish alongside numerous Zanussi appliances and an ample utility off the Kitchen. The downstairs is complimented by a WC and upgraded Karndean flooring throughout the majority of the ground floor.
Upstairs enjoys a vast landing offering versatile storage/workspace options alongside 3 ample double bedrooms, the main featuring an upgraded ensuite shower room alongside a modern, updated main bathroom.
The external plot is one of the home's most desirable features, the detached garage and driveway are well located behind the home, offering privacy and security; whilst the south facing enclosed rear garden has been landscaped meticulously to a truly exceptional finish and now offers various options for garden enjoyment and outdoor dining while offering versatility for the soon to be new owners. The countryside views are on offer from various outlooks and room's within the home.
Council Tax Band: D | EPC: B
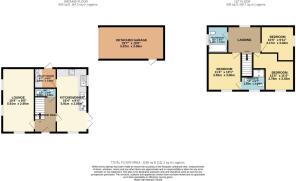
Entrance Hallway and WC
Lounge 5.90m x 2.95m
Kitchen/Diner 5.90m x 2.80m
Utility 2.00m x 1.80m
Stairs leading to first floor landing
Bedroom 3.55m x 3.00m
Ensuite 2.20m x 2.00m MAX
Bedroom 3.05m x 2.90m
Bedroom 2.75m MAX x 2.65m
Bathroom 2.25 x 1.85m
History and Location
Nestled in the rolling countryside of south Leicestershire, Great Glen is one of the county's most sought-after villages, combining historic charm with excellent connectivity. Located just six miles south-east of Leicester and within easy reach of Market Harborough, it offers an idyllic village lifestyle with convenient access to the A6 and mainline rail services to London.
Steeped in history and mentioned in the Domesday Book, Great Glen boasts an attractive mix of period homes, characterful streets and the historic St Cuthbert's Church. The village enjoys a thriving community with an excellent selection of local amenities, including shops, cafés, 4 traditional pubs, various sports facilities and highly regarded schooling at all levels, including nearby Leicester Grammar School and Stoneygate School.
Great Glen offers the perfect balance of rural tranquility and modern convenience, making it one of south Leicestershire's most desirable places to call home.
- COUNCIL TAXA payment made to your local authority in order to pay for local services like schools, libraries, and refuse collection. The amount you pay depends on the value of the property.Read more about council Tax in our glossary page.
- Band: D
- PARKINGDetails of how and where vehicles can be parked, and any associated costs.Read more about parking in our glossary page.
- Yes
- GARDENA property has access to an outdoor space, which could be private or shared.
- Yes
- ACCESSIBILITYHow a property has been adapted to meet the needs of vulnerable or disabled individuals.Read more about accessibility in our glossary page.
- Ask agent
Upper Oaks Drive Great Glen, Great Glen, Leicester, Leicestershire, LE8

Add an important place to see how long it'd take to get there from our property listings.
__mins driving to your place




Notes
Staying secure when looking for property
Ensure you're up to date with our latest advice on how to avoid fraud or scams when looking for property online.
Visit our security centre to find out moreDisclaimer - Property reference 10813158. The information displayed about this property comprises a property advertisement. Rightmove.co.uk makes no warranty as to the accuracy or completeness of the advertisement or any linked or associated information, and Rightmove has no control over the content. This property advertisement does not constitute property particulars. The information is provided and maintained by Sell It!, Kettering. Please contact the selling agent or developer directly to obtain any information which may be available under the terms of The Energy Performance of Buildings (Certificates and Inspections) (England and Wales) Regulations 2007 or the Home Report if in relation to a residential property in Scotland.
*This is the average speed from the provider with the fastest broadband package available at this postcode. The average speed displayed is based on the download speeds of at least 50% of customers at peak time (8pm to 10pm). Fibre/cable services at the postcode are subject to availability and may differ between properties within a postcode. Speeds can be affected by a range of technical and environmental factors. The speed at the property may be lower than that listed above. You can check the estimated speed and confirm availability to a property prior to purchasing on the broadband provider's website. Providers may increase charges. The information is provided and maintained by Decision Technologies Limited. **This is indicative only and based on a 2-person household with multiple devices and simultaneous usage. Broadband performance is affected by multiple factors including number of occupants and devices, simultaneous usage, router range etc. For more information speak to your broadband provider.