
Pound Way, Swaffham Bulbeck, CB25

- PROPERTY TYPE
Link Detached House
- BEDROOMS
5
- BATHROOMS
2
- SIZE
1,631 sq ft
152 sq m
- TENUREDescribes how you own a property. There are different types of tenure - freehold, leasehold, and commonhold.Read more about tenure in our glossary page.
Freehold
Key features
- Highly Desirable Village
- Five bedrooms
- Two bathrooms
- Extremely high specification finish
- Large privately enclosed rear garden
- Award wining architecture
- Garage
- Off road parking
- Versatile living accommodation
Description
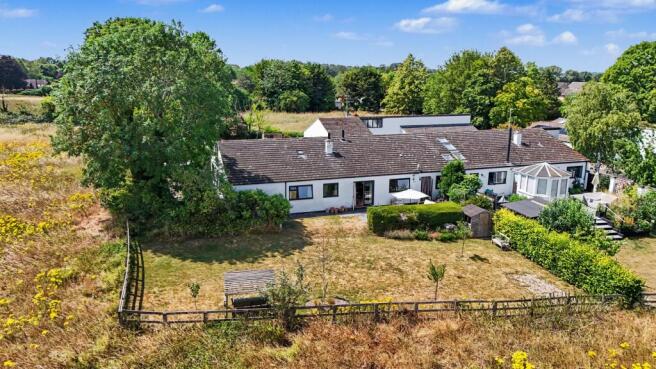
Occupying one of the finest positions within this highly regarded village development, this exceptional five-bedroom linked-detached residence enjoys an enviable setting at the very end of a peaceful cul-de-sac on Pound Way, Swaffham Bulbeck. Constructed in 1968 as part of an award-winning architectural scheme, the property combines striking mid-century design with generous, versatile accommodation and breathtaking views across open countryside, creating a home of rare character, space and tranquillity.
Originally conceived as part of a highly commended government-sponsored architectural design competition, the homes on Pound Way received recognition from the Royal Institute of British Architects (RIBA) for their innovative design. Their distinctive rooflines, vaulted ceilings, exceptional natural light and thoughtful layouts continue to distinguish them as some of the area's most architecturally significant village homes.
Linked to the neighbouring property only by the garage, the house enjoys a wonderful sense of privacy. Approached via a generous driveway providing extensive off-road parking and access to the garage, the attractive white-painted brick façade, contemporary glazing and landscaped frontage create an immediate impression of style and quality.
Stepping inside, a bright and welcoming entrance hall immediately showcases the home's architectural credentials. Overhead rooflights flood the space with natural daylight, while the flowing layout leads effortlessly into the spectacular open-plan living space that forms the heart of the home.
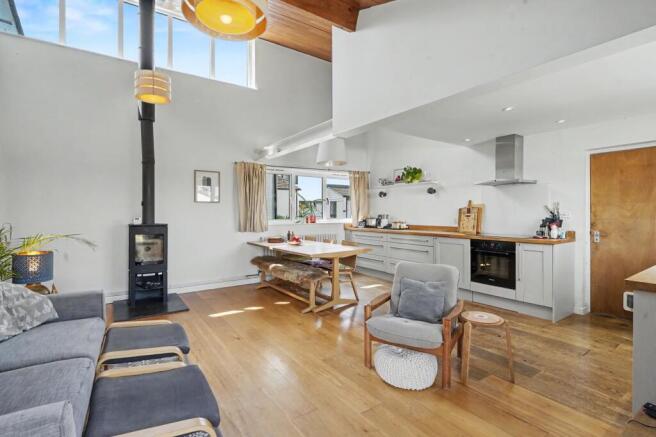
The magnificent kitchen, dining and living room is a truly impressive space, beautifully enhanced by a soaring vaulted timber ceiling that adds warmth, character and volume. Expansive glazing frames delightful views over the garden, while sliding French doors open directly onto the terrace, seamlessly blending indoor and outdoor living. The contemporary kitchen is fitted with sleek cabinetry, extensive worktops and ample storage, perfectly complementing the generous dining area and comfortable seating space. A modern wood-burning stove provides an inviting focal point, creating a cosy atmosphere throughout the cooler months while maintaining the room's elegant contemporary aesthetic.
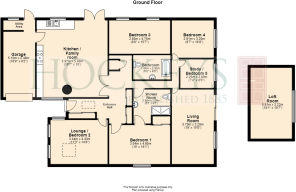
Complementing the principal living area are two further generously proportioned reception rooms, providing exceptional versatility. Whether utilised as formal sitting rooms, a home office, family room, cinema room or additional bedrooms, these adaptable spaces allow the property to cater effortlessly to changing family needs, multi-generational living or guest accommodation.
The bedroom accommodation is equally impressive. The principal bedroom is a wonderfully spacious retreat, enjoying peaceful garden views and a calm, neutral décor that enhances the feeling of relaxation. Four further well-proportioned bedrooms provide comfortable accommodation for family and guests alike, each offering excellent flexibility for a variety of uses including home working or hobbies.
The bathrooms have been thoughtfully appointed to serve the accommodation, comprising a stylish contemporary shower room alongside a separate family bathroom, both finished in timeless, understated tones.
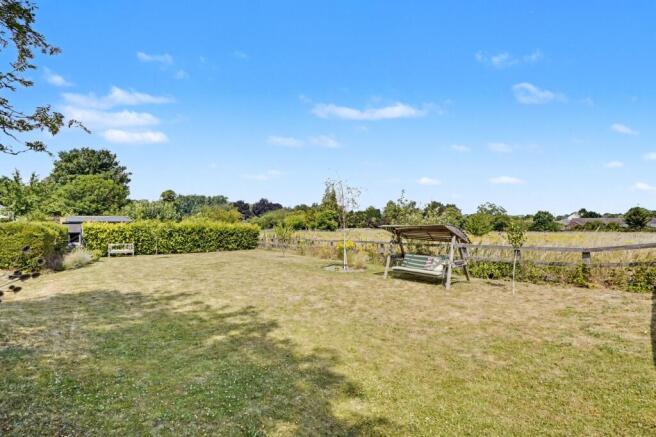
Outside, the rear garden is undoubtedly one of the property's most captivating features. Enjoying an exceptional end-of-plot position, the garden backs directly onto open farmland, affording uninterrupted panoramic countryside views and an extraordinary sense of peace and seclusion. Predominantly laid to lawn and enclosed by mature hedging and fencing, the garden provides a safe and private environment for families while offering endless opportunities for gardening and outdoor recreation. A raised decked terrace extends directly from the main living space, creating the perfect setting for al fresco dining, summer entertaining or simply relaxing while taking in the ever-changing rural landscape.
Further enhancing the property's practicality is the integral garage together with extensive loft spaces, providing excellent storage and exciting potential for further enhancement or conversion, subject to the necessary planning permissions and building regulations.
LOCATION
Swaffham Bulbeck is an attractive village ideally placed less than 10 miles from the university city of Cambridge and just over 6 miles from the historic horse racing town of Newmarket.
For commuters there is convenient access to the A14 which interconnects to the M11 motorway to London and the A11 to the east. Cambridge, Cambridge North and Whittlesford Parkway offer direct rail lines into London, with the fastest trains taking under one hour
VILLAGE INFORMATION
Swaffham Bulbeck is a popular village and is particularly well known for its high level of attractive and listed houses. The village has a highly regarded Church of England primary school with secondary schooling at Bottisham Village College. In the neighbouring village of Lode is Anglesey Abbey National Trust with a garden centre, coffee shop/ restaurant and some fantastic walks.
FACILITIES
The village facilities include: post office and convenience store, public house (Black Horse Inn), recreation ground with children's play park and a fine church.
Along with the comprehensive amenities in Cambridge, the nearby village of Burwell has an extensive range of facilities boasting three convenience stores, three public houses (The Fox, Five Bells and The Anchor) offering excellent dining options and takeaway, bakery, a post office, doctors’ surgery, pharmacy, dentist, opticians, hairdressers and barber shop, estate agents, haberdashery, petrol station and two delightful artisan coffee shops (Village Green and TD2 Coffee Shop).
Newmarket provides another great range of amenities including schools, shops, supermarkets, hotels, restaurants, and leisure facilities including health clubs, a swimming pool and golf club. Renowned globally for thoroughbred horses and boasting two separate racetracks with quality horses competing throughout the season.
HOCKEYS NEWMARKET
Hockeys are Cambridgeshire’s leading local estate agents with over 100 years of experience. As the most well- established of Cambridge estate agents, we have a number of branches in the region.
Our family run Newmarket office opened its doors in January 2022 and has already established itself as a leading agent in the Newmarket area, with an unrivalled reputation for customer service. So, if you have any local property requirements, feel free to contact us today!
Parking - Garage
Parking - Driveway
Disclaimer
Important Information These particulars are provided as a guide only. They are prepared using information supplied by the seller and other sources believed to be reliable. Whilst every effort has been made to ensure the information is accurate, buyers should satisfy themselves by inspection, survey and their own legal enquiries before proceeding. All measurements, floorplans, photographs and computer-generated images are for guidance only. Measurements and areas are approximate, and we have not tested any services, systems, appliances or equipment. To comply with the Money Laundering, Terrorist Financing and Transfer of Funds (Information on the Payer) Regulations 2017, all purchasers must complete identity and source of funds checks before a transaction can proceed. Identity checks are carried out by an independent third-party provider and are subject to a charge. Material information is provided to the best of our knowledge at the time of publication and may be updated if further information becomes available. These particulars do not form part of any offer or contract.
Brochures
Property Information- COUNCIL TAXA payment made to your local authority in order to pay for local services like schools, libraries, and refuse collection. The amount you pay depends on the value of the property.Read more about council Tax in our glossary page.
- Band: D
- PARKINGDetails of how and where vehicles can be parked, and any associated costs.Read more about parking in our glossary page.
- Garage,Driveway
- GARDENA property has access to an outdoor space, which could be private or shared.
- Yes
- ACCESSIBILITYHow a property has been adapted to meet the needs of vulnerable or disabled individuals.Read more about accessibility in our glossary page.
- Ask agent
Energy performance certificate - ask agent

Add an important place to see how long it'd take to get there from our property listings.
__mins driving to your place
Affordability


Notes
Staying secure when looking for property
Ensure you're up to date with our latest advice on how to avoid fraud or scams when looking for property online.
Visit our security centre to find out moreDisclaimer - Property reference 70b7a47d-916f-4e84-8006-198466c0ac59. The information displayed about this property comprises a property advertisement. Rightmove.co.uk makes no warranty as to the accuracy or completeness of the advertisement or any linked or associated information, and Rightmove has no control over the content. This property advertisement does not constitute property particulars. The information is provided and maintained by Hockeys, Newmarket. Please contact the selling agent or developer directly to obtain any information which may be available under the terms of The Energy Performance of Buildings (Certificates and Inspections) (England and Wales) Regulations 2007 or the Home Report if in relation to a residential property in Scotland.
*This is the average speed from the provider with the fastest broadband package available at this postcode. The average speed displayed is based on the download speeds of at least 50% of customers at peak time (8pm to 10pm). Fibre/cable services at the postcode are subject to availability and may differ between properties within a postcode. Speeds can be affected by a range of technical and environmental factors. The speed at the property may be lower than that listed above. You can check the estimated speed and confirm availability to a property prior to purchasing on the broadband provider's website. Providers may increase charges. The information is provided and maintained by Decision Technologies Limited. **This is indicative only and based on a 2-person household with multiple devices and simultaneous usage. Broadband performance is affected by multiple factors including number of occupants and devices, simultaneous usage, router range etc. For more information speak to your broadband provider.