
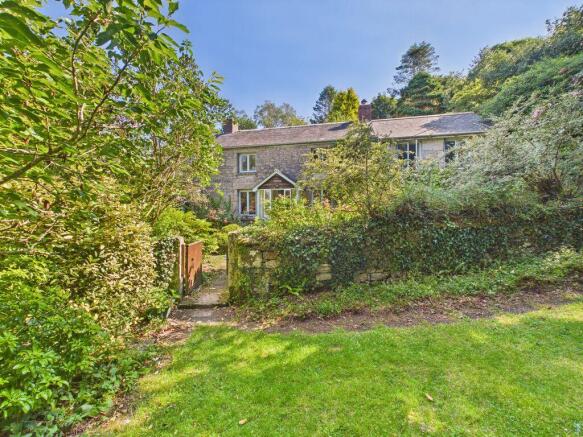
Constantine, Ponjeravah, Secluded position within 1.5 acres

- PROPERTY TYPE
Character Property
- BEDROOMS
4
- BATHROOMS
2
- SIZE
Ask agent
- TENUREDescribes how you own a property. There are different types of tenure - freehold, leasehold, and commonhold.Read more about tenure in our glossary page.
Freehold
Key features
- Secluded position within 1.5 acre grounds
- Uninterrupted and far-reaching countryside views
- Located in an Area of Outstanding Natural Beauty
- Four bedroom detached cottage
- Generous size lounge/dining room with inglenook
- Summerhouse
- Workshop and garden storage
- Picturesque tranquil landscape gardens
- Garage with ample off-road parking
- Chain free sale
Description
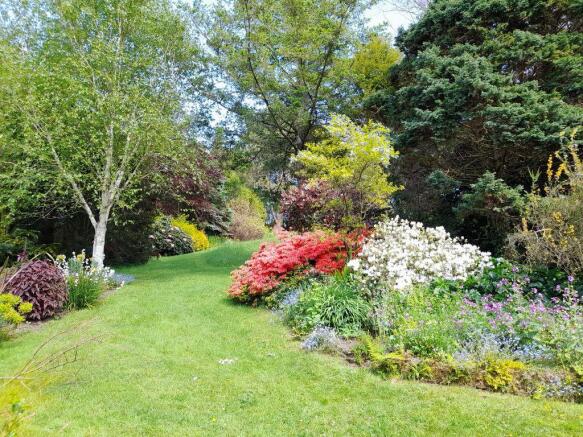
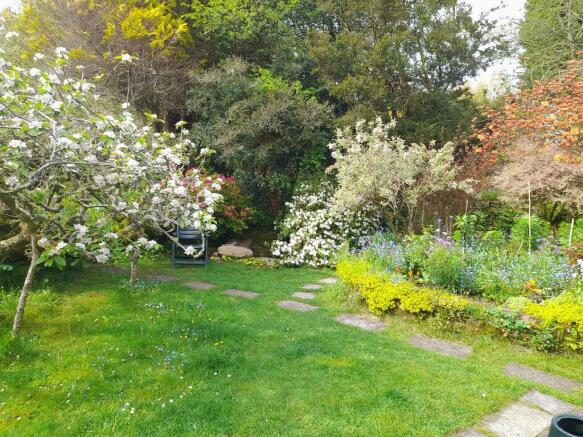
For keen and enthusiastic gardeners, this property is an absolute delight. This is a garden with a cottage, rather than a cottage with a garden - the grounds are the true heart of this wonderful home. The extensive gardens surround the cottage and provide a stunning outdoor sanctuary, featuring a superb variety of mature trees, established shrubs, colourful planting, and hidden areas to explore and enjoy throughout the seasons. A charming stream runs through the gardens, complete with a delightful bridge, creating a tranquil and picturesque environment that adds to the unique character and appeal of this special property.
The cottage itself offers four bedrooms and would benefit from some modernisation, providing an exciting opportunity for a buyer to create a home perfectly suited to their own style and requirements. The property also benefits from a detached garage, summer house, workshop, garden storage, and ample parking.
Perfect for those who appreciate gardening, nature, privacy, and outdoor living, this is a rare opportunity to own a truly special property where the gardens take centre stage. A must-view for anyone looking for peace, tranquility, and the chance to create their dream country retreat.
The property is positioned just outside Constantine. This lovely, self-contained village boasts excellent amenities that include two well stocked shops, one famous for its collection of malt whiskies, a primary school with an attached pre-school and a pre-school and forest school. There is also a doctors surgery, community and arts centre, sports club and church. There are lovely walks close by in Constantine Woods, Port Navas and the Helford River. The nearest beach is an approximate ten minute drive away.
ACCOMMODATION COMPRISES
Approached via a charming pathway surrounded by an abundance of established plants and colourful flowers, leading to a stable style door opening to:-
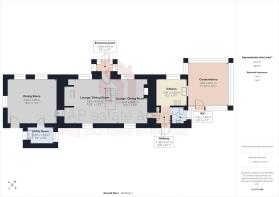
ENTRANCE PORCH
Windows overlooking the gardens and door providing access into the:-
LOUNGE/DINING ROOM
13' 2'' x 12' 8'' (4.01m x 3.86m) maximum measurements
PLUS
13' 0'' x 9' 3'' (3.96m x 2.82m) maximum measurements
A charming double-aspect reception room enjoying a pleasant outlook over the beautifully established gardens. The room features an impressive inglenook fireplace with a wood burning stove, creating a cosy focal point. Additional features include stairs rising to the first floor, useful storage cupboards, wall lights, ceiling lighting and a front-facing window overlooking the gardens. Doors leading to the dining room and kitchen. Steps and door to hallway leading to the kitchen and steps and door to:-
DINING ROOM
14' 6'' x 13' 1'' (4.42m x 3.98m)
A charming dining room enjoying a lovely outlook over the gardens. The room features a rear aspect window and door providing access to the outside, fitted carpet and ceiling lighting, creating a space for family dining and entertaining. Door to:-
UTILITY ROOM
7' 9'' x 5' 0'' (2.36m x 1.52m)
The utility room benefits from a double-aspect outlook and provides space with plumbing and room for a washing machine and freezer. The room features a sink with worktop space offering useful additional workspace and storage.
HALLWAY
Providing access to the kitchen, a useful cloakroom/WC and a door out to the gardens. The hallway provides a connection between the main living accommodation and the outdoor space.
KITCHEN
9' 2'' x 7' 7'' (2.79m x 2.31m)
A bright and well appointed double aspect kitchen featuring windows overlooking the surrounding gardens. The kitchen is fitted with worktops, a stainless steel sink and attractive exposed granite detailing. There is space for a fridge, along with an integrated gas hob (fired by gas bottles), oven and microwave. The room offers excellent potential for modernisation whilst providing a welcoming space for everyday living.
CLOAKROOM/WC
Comprising a low-level WC and vanity wash hand basin. A window provides natural light and ventilation.
CONSERVATORY
13' 1'' x 11' 10'' (3.98m x 3.60m)
Situated adjacent to the kitchen and accessed via the rear door, this bright and welcoming conservatory features windows and a door overlooking the beautiful gardens. The room provides a lovely additional living space, allowing you to enjoy the surrounding views and tranquil outdoor setting throughout the year.
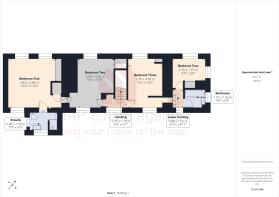
FIRST FLOOR LANDING
Accessed via stairs from the lounge, the split landing provides access to the first floor rooms and benefits from natural light and features useful storage cupboards, providing additional storage space. Doors through to:-
BEDROOM TWO
13' 7'' x 9' 6'' (4.14m x 2.89m) maximum measurements
This comfortable bedroom benefits from a front aspect window overlooking the gardens. The room features fitted wardrobes, useful storage, and ceiling lighting. Door through and step down to:-
BEDROOM ONE
13' 0'' x 12' 6'' (3.96m x 3.81m)
A spacious triple aspect bedroom enjoying views over the surrounding gardens. The room benefits from fitted wardrobes, fitted carpet, ceiling lighting and a useful storage cupboard with access to the loft space. Door to:-
EN-SUITE
Comprising a low-level WC, wash hand basin set within a vanity unit and an enclosed electric shower. A rear aspect window provides natural light and ventilation.
BEDROOM THREE
13' 5'' x 9' 0'' (4.09m x 2.74m)
A doorway opens to a well proportioned bedroom featuring a front aspect window, useful storage cupboards, fitted carpet, and ceiling lighting. Opening with steps to:-
LOWER LANDING
Doors off to:-
BEDROOM FOUR
9' 0'' x 5' 8'' (2.74m x 1.73m) plus door recess
A comfortable single bedroom benefits from double aspect windows overlooking the gardens. The room features fitted wardrobes, useful storage housing for the hot water cylinder and additional storage space.
BATHROOM
The bathroom comprises a panelled bath with mixer taps and a wash hand basin set within a vanity unit. A window overlooks the gardens.
GARDENS AND GROUNDS
Approaching via two separate gates, one provides access to the garage whilst the other leads to the main entrance, additional parking area and stunningly established gardens. A true highlight of the property, the exceptional gardens create a peaceful and private setting, with a charming stream meandering through the landscape and crossed by an attractive bridge.
Designed to provide year round colour and interest, they feature an impressive collection of mature trees, shrubs, flowering plants and specialist specimens making them a haven for keen gardeners. Spring brings an abundance of crocuses, daffodils, fritillarias and narcissi complemented by an extensive collection of azaleas. The grounds also include an outstanding variety of mature shrubs and specimen trees, including a Cornus 'The Wedding Cake Tree', Chinese Lantern, Chilean Fire Bush, spring flowering cherry trees, and a selection of Acer trees and shrubs providing spectacular autumn colour. Climbing and...
GARAGE
18' 1'' x 12' 3'' (5.51m x 3.73m)
GARDEN STORE
10' 4'' x 9' 6'' (3.15m x 2.89m) maximum measurements
GARDEN WORKSHOP
13' 3'' x 8' 4'' (4.04m x 2.54m)
SERVICES
The property benefits from a private borehole water supply, mains electricity, and a private septic tank system.
AGENT'S NOTE
The Council Tax band is band 'F'.
DIRECTIONS
Driving through Treverva, turn left at the crossroads signposted for Constantine. Follow this road, passing Potager Gardens on your left-hand side. Before reaching Constantine village, turn left at the bridge and follow the road for approximately one mile. The property is signposted along this route. If using What3Words:- logic.reconnect.elated
Brochures
Property BrochureFull Details- COUNCIL TAXA payment made to your local authority in order to pay for local services like schools, libraries, and refuse collection. The amount you pay depends on the value of the property.Read more about council Tax in our glossary page.
- Band: F
- PARKINGDetails of how and where vehicles can be parked, and any associated costs.Read more about parking in our glossary page.
- Yes
- GARDENA property has access to an outdoor space, which could be private or shared.
- Yes
- ACCESSIBILITYHow a property has been adapted to meet the needs of vulnerable or disabled individuals.Read more about accessibility in our glossary page.
- Ask agent

Add an important place to see how long it'd take to get there from our property listings.
__mins driving to your place
Affordability

About MAP Estate Agents, Barncoose
Gateway Business Centre, Wilson Way, Barncoose, Illogan Highway, TR15 3RQ
Notes
Staying secure when looking for property
Ensure you're up to date with our latest advice on how to avoid fraud or scams when looking for property online.
Visit our security centre to find out moreDisclaimer - Property reference 12868034. The information displayed about this property comprises a property advertisement. Rightmove.co.uk makes no warranty as to the accuracy or completeness of the advertisement or any linked or associated information, and Rightmove has no control over the content. This property advertisement does not constitute property particulars. The information is provided and maintained by MAP Estate Agents, Barncoose. Please contact the selling agent or developer directly to obtain any information which may be available under the terms of The Energy Performance of Buildings (Certificates and Inspections) (England and Wales) Regulations 2007 or the Home Report if in relation to a residential property in Scotland.
*This is the average speed from the provider with the fastest broadband package available at this postcode. The average speed displayed is based on the download speeds of at least 50% of customers at peak time (8pm to 10pm). Fibre/cable services at the postcode are subject to availability and may differ between properties within a postcode. Speeds can be affected by a range of technical and environmental factors. The speed at the property may be lower than that listed above. You can check the estimated speed and confirm availability to a property prior to purchasing on the broadband provider's website. Providers may increase charges. The information is provided and maintained by Decision Technologies Limited. **This is indicative only and based on a 2-person household with multiple devices and simultaneous usage. Broadband performance is affected by multiple factors including number of occupants and devices, simultaneous usage, router range etc. For more information speak to your broadband provider.