Mellor Meadows, Whittington,

- PROPERTY TYPE
Detached
- BEDROOMS
4
- BATHROOMS
2
- SIZE
1,488 sq ft
138 sq m
- TENUREDescribes how you own a property. There are different types of tenure - freehold, leasehold, and commonhold.Read more about tenure in our glossary page.
Freehold
Key features
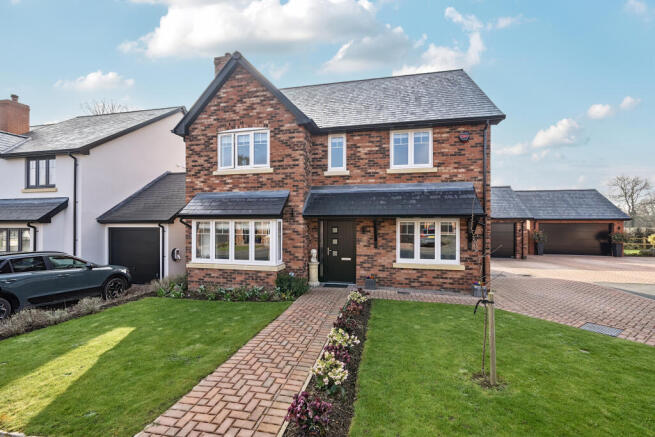
- Detached home | Prime location
- Four bedrooms | Two Bathrooms
- Downstairs WC | Separate utility room
- Lounge | Study
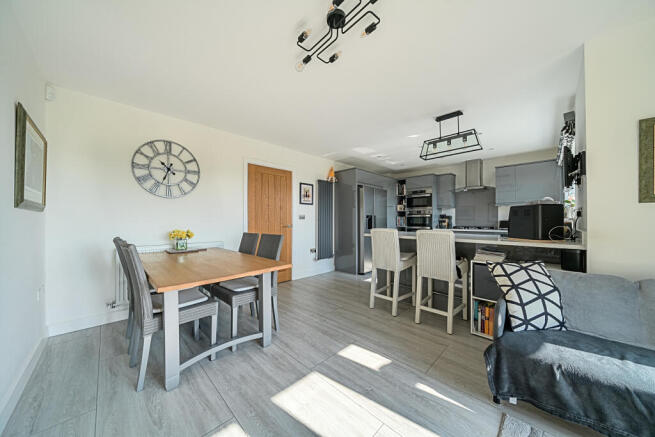
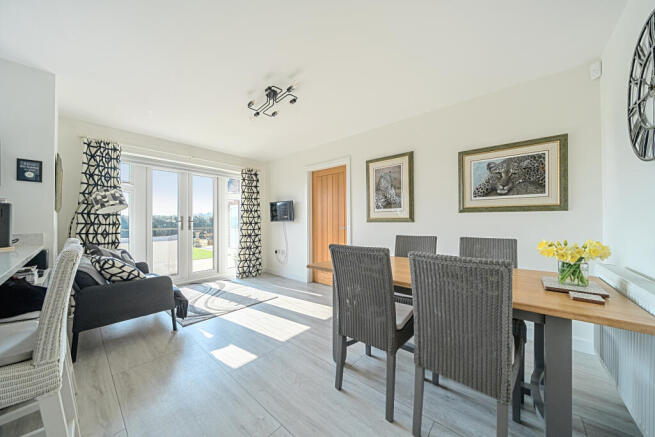
- Open plan Kitchen/dining room
- Front & Rear Garden
- Off-street parking | Double garage
- Walking distance to amenities
- Still under build warranty | EPC B
- - See video tour-
Description
There is a reason so many families aspire to call Whittington home. Combining a thriving village community with excellent schools, beautiful countryside and superb commuter links, it offers the perfect balance between village life and modern convenience. At its heart sits the historic Whittington Castle, one of Shropshire's most treasured landmarks, hosting regular community events and providing a wonderful backdrop for village life.
Homes of this calibre, particularly on plots of this size, are becoming increasingly difficult to find.
Unlike many modern developments where properties are built close together with only an integral garage, this home occupies a generous plot with the added benefit of a detached double garage—a feature that is rarely incorporated into today's new-build developments. Whether you're looking for additional parking, workshop space, secure storage or future versatility, it's an important consideration that many buyers overlook until they begin comparing homes.
Built only three years ago, the property also benefits from an EV charging point, ensuring it is ready for modern family living.
Accommodation
• Four Generous Bedrooms
Beautifully proportioned throughout, the home offers four spacious bedrooms designed with family living in mind. The impressive principal suite provides a relaxing retreat complete with its own contemporary en-suite.
• Two Stylish Bathrooms
A modern family bathroom serves the remaining bedrooms, whilst the principal bedroom enjoys the privacy and convenience of its own en-suite shower room.
• Two Reception Rooms
The spacious sitting room provides the perfect place to relax, while a separate reception room, currently utilised as a home office, offers flexibility as a playroom, snug or formal dining room depending on your lifestyle.
• Exceptional Kitchen/Dining Room
The kitchen truly forms the heart of the home, featuring quality integrated appliances, generous preparation space and ample room for entertaining. The current owners thoughtfully upgraded the original specification by extending the cabinetry, creating additional storage that enhances both practicality and everyday living.
• Separate Utility Room
Keeping laundry and household tasks away from the main living space, the utility room provides further storage and direct access to the rear garden.
• Energy Efficient Living
Designed to modern building standards, the property offers excellent energy efficiency, helping reduce running costs whilst providing comfortable year-round living.
• EV Charging Point
Already equipped with a dedicated electric vehicle charging point, the home is future-ready for today's motoring needs.
• Private Rear Garden
Designed to be both attractive and easy to maintain, the enclosed garden offers an ideal setting for family life, entertaining friends or simply enjoying the warmer months.
• Detached Double Garage & Driveway
One of the property's standout features is its detached double garage alongside a generous private driveway providing parking for multiple vehicles. This is an increasingly rare feature on modern developments, where integral garages have become the norm, making this an important advantage for buyers seeking additional space and flexibility.
• Peace of Mind
Constructed just two years ago, the property benefits from approximately eight years remaining on its new-build warranty, offering reassurance for years to come.
A Village Buyers Love to Call Home
Whittington has earned a reputation as one of the area's most desirable villages, offering an exceptional sense of community alongside everyday convenience.
Residents enjoy a village shop, Post Office, church, community hall and two welcoming public houses, while the magnificent Whittington Castle provides not only a fascinating piece of local history but also beautiful grounds, regular events and a real focal point for village life.
Families are particularly drawn to the area thanks to its excellent educational opportunities. A number of highly regarded schools are within easy reach, including The Marches School, Oswestry School, Lakeland Academy, Ellesmere College and Moreton Hall, making this an ideal location for growing families.
For additional shopping, dining and leisure facilities, both Oswestry and Ellesmere are just a short drive away, while Shrewsbury offers an extensive range of retail, recreational and cultural amenities.
Excellent Connectivity
Despite its peaceful setting, Whittington remains exceptionally well connected.
The nearby A5 provides straightforward access towards Shrewsbury, Telford, Wrexham and Chester, while Gobowen Railway Station offers direct services to Birmingham, Chester, Shrewsbury, Wrexham and London. Birmingham, Liverpool and Manchester airports are all comfortably accessible for national and international travel.
Services
• Mains Gas
• Mains Electricity
• Mains Water & Drainage
Modern homes offering this level of specification, a generous plot, a detached double garage and the lifestyle that Whittington provides are becoming increasingly difficult to secure. If you're searching for a home that combines contemporary living with a genuine village community, this outstanding property deserves your attention.
Contact Daniel James Residential today to arrange your private viewing.
Important Notice
Viewings are strictly by appointment through Daniel James Residential Ltd.
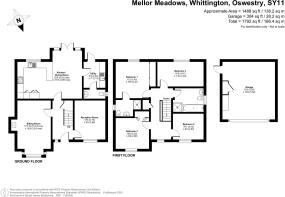
The floor plan has been produced in accordance with the RICS Property Measurement Standards, incorporating the International Property Measurement Standards. No warranty is given regarding the property’s compliance with planning permissions or its current usage. Fixtures and fittings are not included unless specifically stated. While every effort has been made to ensure the accuracy of these details, we recommend contacting us if any aspect is of particular importance to you.
At Daniel James Residential Ltd, we are committed to ensuring a secure and transparent sales process. As part of this commitment, all prospective purchasers will be contacted by Chris Muddiman of Moneysprite for financial qualification. Anti-Money Laundering (AML) checks are conducted via Landmark Agent, with a charge of £10 + VAT per person.
If you prefer not to be contacted by Chris Muddiman for financial qualification, please inform us at the time of submitting your offer.
Brochures
Brochure- COUNCIL TAXA payment made to your local authority in order to pay for local services like schools, libraries, and refuse collection. The amount you pay depends on the value of the property.Read more about council Tax in our glossary page.
- Band: E
- PARKINGDetails of how and where vehicles can be parked, and any associated costs.Read more about parking in our glossary page.
- Off street
- GARDENA property has access to an outdoor space, which could be private or shared.
- Front garden,Rear garden
- ACCESSIBILITYHow a property has been adapted to meet the needs of vulnerable or disabled individuals.Read more about accessibility in our glossary page.
- Ask agent

Add an important place to see how long it'd take to get there from our property listings.
__mins driving to your place
Affordability

Notes
Staying secure when looking for property
Ensure you're up to date with our latest advice on how to avoid fraud or scams when looking for property online.
Visit our security centre to find out moreDisclaimer - Property reference DOQ-41453810. The information displayed about this property comprises a property advertisement. Rightmove.co.uk makes no warranty as to the accuracy or completeness of the advertisement or any linked or associated information, and Rightmove has no control over the content. This property advertisement does not constitute property particulars. The information is provided and maintained by Daniel James Residential, Shropshire. Please contact the selling agent or developer directly to obtain any information which may be available under the terms of The Energy Performance of Buildings (Certificates and Inspections) (England and Wales) Regulations 2007 or the Home Report if in relation to a residential property in Scotland.
*This is the average speed from the provider with the fastest broadband package available at this postcode. The average speed displayed is based on the download speeds of at least 50% of customers at peak time (8pm to 10pm). Fibre/cable services at the postcode are subject to availability and may differ between properties within a postcode. Speeds can be affected by a range of technical and environmental factors. The speed at the property may be lower than that listed above. You can check the estimated speed and confirm availability to a property prior to purchasing on the broadband provider's website. Providers may increase charges. The information is provided and maintained by Decision Technologies Limited. **This is indicative only and based on a 2-person household with multiple devices and simultaneous usage. Broadband performance is affected by multiple factors including number of occupants and devices, simultaneous usage, router range etc. For more information speak to your broadband provider.