Roebuck Lane, Sale, M33 7SY

- PROPERTY TYPE
Semi-Detached
- BEDROOMS
5
- BATHROOMS
2
- SIZE
2,001 sq ft
186 sq m
- TENUREDescribes how you own a property. There are different types of tenure - freehold, leasehold, and commonhold.Read more about tenure in our glossary page.
Freehold
Key features
- Expertly extended family home
- Central Sale location
- Five bedrooms with en-suite off the principal bedroom
- Almost 2000SqFt of living space
- Scope to extend again
- Catchment for Ashton On Mersey High School, Sale High School and Springfield Primary
- Strolling distance to Stanley Square, the Canal and Sale Metrolink
- Off road parking with garage
- Huge plot with approx 95ft of garden
- QUOTE GY0737 - Gareth Yates
Description
When you think of M33 living, the first words will be schooling, shopping, transport and green spaces; Roebuck Lane will not disappoint, but you'll be getting so much more than just a location. This impressive semi detached home is hiding approx. 2000SqFt of living space behind its front door and nearly 100ft of garden behind its backdoor - with this much space you might not even need to explore Sale!
Expertly extended by the previous vendor, this vast home is going to be perfect for those larger families that are drawn to Trafford for the schools (and with this school catchment they won't be disappointed). The house is versatile and flexible meaning it can work for a variety of buyers from young couples to large families.
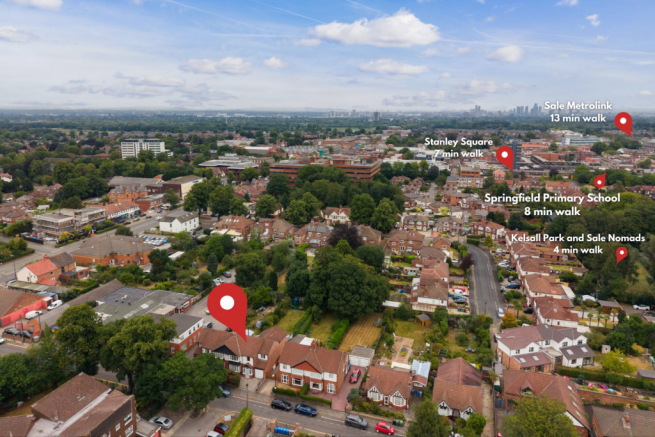
Central Sale locations don't come up often with houses this large. Roebuck Lane really is in the heart of the action with some of the highlights less than a 15 minute walk, including the Canal at the end of the road providing easy access to Sale and Brooklands Metrolink stops (ideal to grab a milkshake from Us Four or coffee from Grapefruit), Stanley Square with Petisco or Canteena for food, Rum Rabbit Run or Pray Tell for drinks and The Northern Light Cinema, Kelsall Park and Walton Park as well as entertainment spots like Sale Nomads Club and Waterside Art Centre. Seriously, does M33 living get better than this?
When you look at school catchments too you will be spoilt as you've got some amazing schools on your doorstep like Ashton on Mersey High School, Sale Grammar School, Springfield Primary, St Mary's CofE Primary and St Joseph's Catholic Primary School. Further afield you are in easy commuting distance of all the other Trafford Grammar schools too. Again, you get the same feeling when you review the transport links with Sale and Brooklands Metrolink being so close, but you can use the cycle path on the canal to connect to Altrincham and Manchester or the major bus network on Washway Road and, of course, M33 is perfectly placed for the motorway networks too.
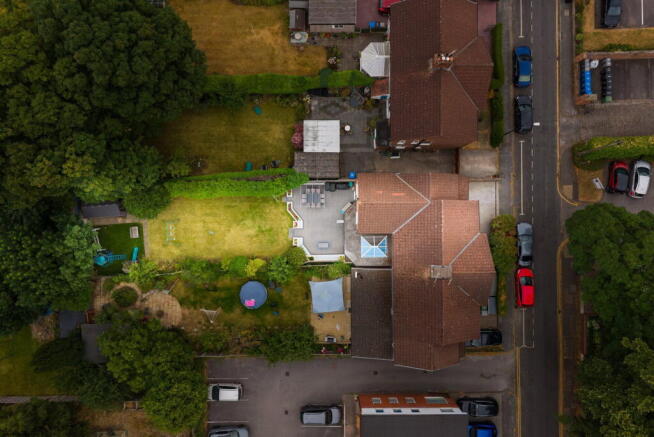
Back to the house, you can see from the drone photography how impressively sized the garden is and something you don't expect for central Sale, however the house itself feels bigger on the inside than it looks from the outside. Every room has proportions that feel a little bit larger than the competitors on the market.
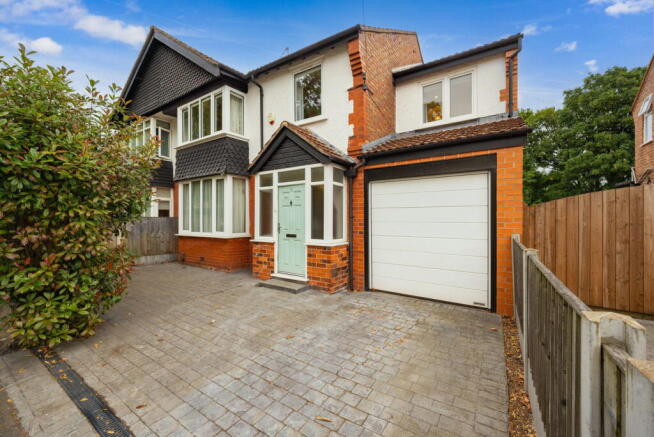
You'll enter the house off the driveway with space for two cars into the generous porch that leads into the hallway. From the hallway you have access to the downstairs accommodation and WC, but immediately this is where the versatility shows. The garage is currently accessible from the utility but you could look at converting the garage into another reception room, home gym, office, another bedroom with en-suite or even an annexe for Granny with access being provided from the hallway with a door at the bottom of the stairs.
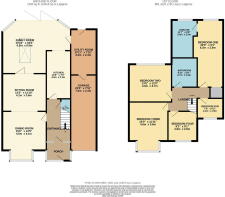
The first reception room is currently used as a dining room with office space in the corner but with the large box bay window this could be the ideal family living room too; the room is open to the another reception room behind which is used as the sitting room. Again the flexibility of the home shows because these spaces could be sealed up again to make individual rooms or have stylish glazed doors between. To the rear of the house is a unique extension that really is the heart of the home and you can tell is the space that the family spend most their time. As the children have grown this large space has changed from play room, to casual dining space to additional TV room (let's be fair, teenagers don't want to watch Corrie!) to games room and more. Aside from the large lantern roof which floods the space with light, the key feature of this room though has to be the free flow entertainment space from inside to outside using the raised decking, but more on that later... The kitchen is currently a large galley style accessed from the hall and the family room, but with some creativity you could look at opening this space up to create a HUGE open plan kitchen diner. Finishing off the ground floor there is a big utility room giving you space to hide all the washing away, and access to the 23ft garage giving more space to park cars or motorbikes or simply use it as a massive storage space.
You can hopefully see already that this home has the scope to be used and adapted to how your family would need to use it.
Onto upstairs now: you're blessed with five bedrooms (four double bedrooms, each with their own features such as fitted wardrobes and an en-suite off the principal room, and a single room that is crying out to be used as an office but does comfortably fit a spare single bed). The main family bathroom is also off the landing. Given the room sizes upstairs, there's three rooms that couple easily be the master room - do you go for the box bay window? The views over the garden? Or the largest room with en-suite and storage cupboards?
Now, you've been waiting for this one. The garden. What a garden it is too! You just wouldn't expect a home this close to Sale to have a garden this size lurking behind it. While Sale is renown for its green spaces, with a garden this large you might never make use of them. Again the vendors have created an incredibly well thought out space - raised composite decking for entertaining, al fresco dining and parties (with additional seating built in the rendered planters giving a true Love Island vibe!), lawns to play swingball, tennis, football or simply spill over from the party, and finally the kids area at the top with swings, climbing frames and more. There is something for everyone in the family with this outdoor space, but the versatility of the house continues out here. If you need even more space added you could look at dropping an office pod or granny annexe out back. If you need more entertaining space, how about a built-in kitchen and hot tub at the bottom of the garden? Fancy being more green fingered? Spread the flower beds into the lawn and add a pond. Or if the house simply isn't big enough, extend again! You will only be limited by your imagination in this property.
So if this ticks the boxes of location, size and garden make sure you pick up the phone ASAP and quote GY0737 because properties like this don't hang around!
FAQs
Reason for Selling: Relocating
Tenure: Freehold (no ongoing finance commitments)
Council Tax Band: C
Vendor's favourite features: "This has been such an incredible family home, offering so much space and flexibility as our family has grown, and we have loved the size of all of the rooms. We have been spoilt being within walking distance of everything Sale has to offer!
Our absolute favourite memories centre around get-togethers and special occasions spilling out from the family room on to the decking, which is just the perfect space for entertaining! It is such a sun trap, and with the raised beds in bloom, you really feel like you're on the continent! With all the lights on the decking on of an evening, it feels that bit more special! It is so relaxing sitting out on the rendered seating in the morning with a cup of tea, enjoying the fresh air and sunshine, and despite being just a stone's throw from Washway Road, you really would not have a clue so tranquil is the space."
Note for buyers
Remember to follow on Facebook and Instagram on @gysellshomes for all the latest property launches, hint, tips, local insight and general estate agent nonsense.
Prior to any sale being formally agreed any prospective purchaser will be required to provide evidence of funds as well as complete a third party anti-money laundering check to comply with all regulations. These checks at time of writing are £30 per anti money laundering check completed for each prospective purchaser.
While great care has been taken to produce this advertisement, it is the buyer’s responsibility to verify all information is correct and that all services and goods are in working order. These details were produced in conjunction with the vendor to ensure accuracy however this is not a guarantee and does not form the part of any contract going forward. Any measurements and coloured plots taken are purely for display purposes and can be classed as approximates, the buyer should verify these measurements independently.
- COUNCIL TAXA payment made to your local authority in order to pay for local services like schools, libraries, and refuse collection. The amount you pay depends on the value of the property.Read more about council Tax in our glossary page.
- Band: C
- PARKINGDetails of how and where vehicles can be parked, and any associated costs.Read more about parking in our glossary page.
- Garage,Driveway,Permit
- GARDENA property has access to an outdoor space, which could be private or shared.
- Yes
- ACCESSIBILITYHow a property has been adapted to meet the needs of vulnerable or disabled individuals.Read more about accessibility in our glossary page.
- Ask agent

Add an important place to see how long it'd take to get there from our property listings.
__mins driving to your place
Affordability

Notes
Staying secure when looking for property
Ensure you're up to date with our latest advice on how to avoid fraud or scams when looking for property online.
Visit our security centre to find out moreDisclaimer - Property reference S1805501. The information displayed about this property comprises a property advertisement. Rightmove.co.uk makes no warranty as to the accuracy or completeness of the advertisement or any linked or associated information, and Rightmove has no control over the content. This property advertisement does not constitute property particulars. The information is provided and maintained by eXp UK, North West. Please contact the selling agent or developer directly to obtain any information which may be available under the terms of The Energy Performance of Buildings (Certificates and Inspections) (England and Wales) Regulations 2007 or the Home Report if in relation to a residential property in Scotland.
*This is the average speed from the provider with the fastest broadband package available at this postcode. The average speed displayed is based on the download speeds of at least 50% of customers at peak time (8pm to 10pm). Fibre/cable services at the postcode are subject to availability and may differ between properties within a postcode. Speeds can be affected by a range of technical and environmental factors. The speed at the property may be lower than that listed above. You can check the estimated speed and confirm availability to a property prior to purchasing on the broadband provider's website. Providers may increase charges. The information is provided and maintained by Decision Technologies Limited. **This is indicative only and based on a 2-person household with multiple devices and simultaneous usage. Broadband performance is affected by multiple factors including number of occupants and devices, simultaneous usage, router range etc. For more information speak to your broadband provider.