Comhla, Scarinish, Isle of Tiree, PA77 6UH

- PROPERTY TYPE
Detached
- BEDROOMS
5
- BATHROOMS
3
- SIZE
2,067 sq ft
192 sq m
- TENUREDescribes how you own a property. There are different types of tenure - freehold, leasehold, and commonhold.Read more about tenure in our glossary page.
Ask agent
Key features
- ** Closing Date: 4th Sep 2026 at 12noon **Attractive Detached Modern Villa
- Idyllic Rural Island Location with Stunning Direct Sea Views
- In Excellent Order & Well Presented
- Formal Lounge & Dining & Sitting Room
- Kitchen/Diner & Large Utility Room
- 4 Bedrooms & Study/5th Bedroom
- 2 Bathrooms & Shower Wet Room
- Double Glazing & Oil Fired Central Heating
- Garden around 0.2 Acres & Integral Garage
- EPC Rating: C 71
Description
ATTRACTIVE DETACHED MODERN VILLA
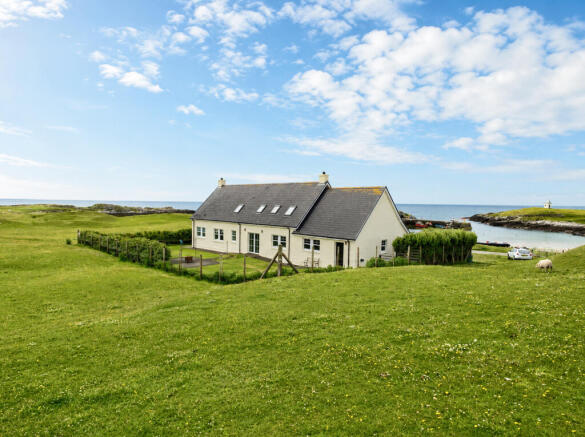
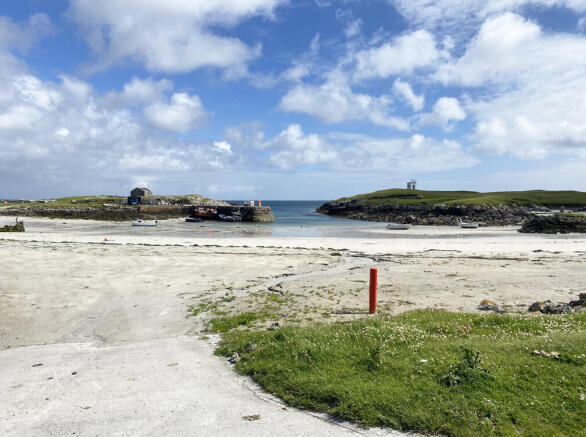
Occupying an exceptional waterfront setting just moments from the beautiful sandy beach at Scarinish, Comhla is an impressive detached contemporary villa commanding uninterrupted panoramic sea views across one of Scotland's most breathtaking island landscapes. Set within approximately 0.2 acres of private gardens, the property enjoys an enviable position with an integral garage and generous private parking, offering an outstanding opportunity to acquire a truly special island home. Presented to an excellent standard throughout, this beautifully maintained residence combines elegant proportions with an abundance of natural light, creating a warm and sophisticated living environment. Benefiting from double glazing and oil-fired central heating, the thoughtfully designed accommodation extends over two spacious levels and has been carefully arranged to maximise both comfort and versatility. The superb reception spaces are perfectly suited to modern family living and entertaining, comprising an elegant formal lounge, a stylish dining and sitting room, and a generous open-plan kitchen with dining area that forms the heart of the home. Complementing these spaces are a substantial utility room, four well-proportioned bedrooms, a study or fifth bedroom, two beautifully appointed bathrooms and a spacious walk-in wet room, providing exceptional flexibility for families and guests alike. Whether envisioned as a distinguished permanent residence, an exclusive coastal retreat or a high-performing investment within Tiree's thriving luxury self-catering market, Comhla offers a rare combination of space, location and lifestyle in one of Scotland's most desirable island destinations.
Scarinish is the principal township on Tiree, ideally situated on the island's south coast between Hynish Bay and Gott Bay. Home to the ferry terminal and just four miles from Tiree Airport at Crossapol, it offers a range of everyday amenities including a Co-op, bank, post office and hotel. The Isle of Tiree is the westernmost of the Inner Hebrides. Approximately 12 miles long and 3 miles wide, the island is renowned for its distinctive low-lying landscape, open skies and unspoilt natural beauty. Affectionately known as the ‘Sunshine Isle’, Tiree enjoys the warming influence of the Gulf Stream and some of the highest levels of annual sunshine in the British Isles. Celebrated for its spectacular beaches, the island hosts the internationally renowned Tiree Wave Classic, attracting many of the world's leading windsurfers, alongside the popular Tiree Music Festival, which draws visitors from far and wide. Despite its idyllic setting, Tiree is well served with both primary and secondary schools, two grocery stores, a doctor's surgery, bank, garage and veterinary practice. Regular Caledonian MacBrayne ferry services connect the island with Oban in around 3½ hours, while scheduled flights from Glasgow and Oban (Connel) airports take approximately one hour.
Accommodation
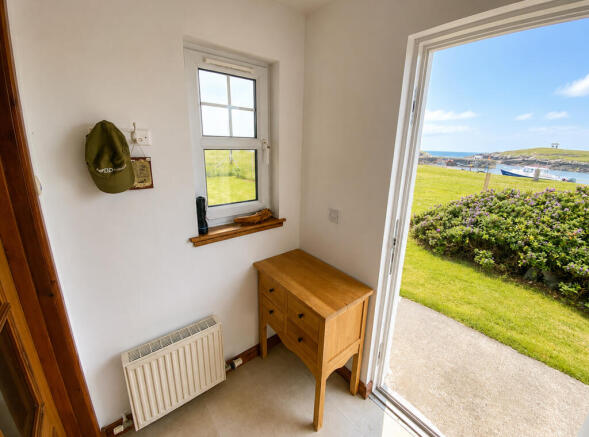
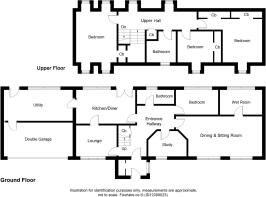
Entrance Porch 1.8m x 1.4m
With glazed Nordan entrance door and window to side. Built-in cupboard with mirrored sliding doors. Door with frosted glazed side panel to entrance hallway.
Entrance Hallway 5.2m x 2.4m
Z-shaped, with stairs to upper level. Built-in understair cupboard. Laminate flooring. Doors to lounge, kitchen/diner, bathroom, bedroom, dining & sitting room, and study/5th bedroom.
Lounge 5.3m x 3.9m
With windows to front sea and harbour views. Door to kitchen/diner.
Kitchen/Diner 7.0m x 3.2m
With French Nordan doors and windows to rear. Fitted with beech effect kitchen units offset with speckled cream coloured work surfaces. Integral double oven. Electric hob with stainless steel extractor hood over. Stainless steel sink unit. Tiled splashback. Plumbing for dishwasher. Laminate flooring. Door to utility room.
Utility Room 5.9m x 2.7m
With glazed Nordan door and window to the rear. Fitted with beech effect kitchen units offset with speckled cream coloured work surfaces. Stainless steel sink unit. Tiled splashback. Plumbing for washing machine. Laminate flooring. Door to garage.
Garage 5.9m x 4.9m
With electric roller shutter door to front. Light and power.
Bathroom 2.7m x 1.9m
With frosted window to rear. Fitted with white suite of WC, wash hand basin, and bath with electric shower over. Tiled splashback. Laminate flooring.
Bedroom 3.5m x 3.0m
With window to rear.
Dining & Sitting Room 6.6m x 4.1m
With windows to front. Laminate flooring. Door to wet room.
Wet Room 3.0m x 3.0m
With frosted windows to rear. Fitted with white suite of WC and two wash hand basins. Shower area. Tiled splashback to two walls. Fitted wall units.
Study/5th Bedroom 3.0m x 2.8m
Slightly angled room with window to front.
Upper Level
Landing 6.5m x 1.8m
With Velux windows to rear. Built-in cupboard. Hatch to loft. Doors to bedrooms and bathroom.
Bedroom 4.6m x 4.6m
With Velux windows to front and rear. Built-in wardrobe with mirrored sliding doors.
Bathroom 2.6m x 2.2m
L-shaped, with Velux window to front. Beech effect wall unit. Fitted with white suite of WC, bidet, wash hand basin, and bath with electric shower over. Tiled splashback. Laminate flooring.
Bedroom 3.0m x 2.6m
With Velux window to front. Built-in wardrobe with mirrored sliding doors.
Bedroom 5.2m x 3.7m
L-shaped, with Velux window to front. Two built-in wardrobes with mirrored sliding doors.
Garden
Comhla benefits from large garden grounds to the front, sides and rear, equating to around 0.2 acres, and featuring mature hedging, shrubs and bushes. The garden grounds are laid in the main to lawn with surrounding wire and wooden fencing, offset with a concrete path and patio area. There is also private parking to the front of the garage.
Travel Directions
From the pier, proceed along Pier Road for half a mile, turning left at the junction on to the B8065 road. Proceed ahead on this road for around 0.2 miles, bearing left where the road splits. Follow the road down to the shore, bearing left, and Comhla is the second on the left.
What3Words - springing.acre.spires
Brochures
Sales Particulars- COUNCIL TAXA payment made to your local authority in order to pay for local services like schools, libraries, and refuse collection. The amount you pay depends on the value of the property.Read more about council Tax in our glossary page.
- Ask agent
- PARKINGDetails of how and where vehicles can be parked, and any associated costs.Read more about parking in our glossary page.
- Yes
- GARDENA property has access to an outdoor space, which could be private or shared.
- Yes
- ACCESSIBILITYHow a property has been adapted to meet the needs of vulnerable or disabled individuals.Read more about accessibility in our glossary page.
- Ground floor
Energy performance certificate - ask agent

Add an important place to see how long it'd take to get there from our property listings.
__mins driving to your place
About MacPhee And Partners LLP, Fort William
Airds House, An Aird, Fort William, PH33 6BL



Notes
Staying secure when looking for property
Ensure you're up to date with our latest advice on how to avoid fraud or scams when looking for property online.
Visit our security centre to find out moreDisclaimer - Property reference Comhla, Scarinish, Isle of Tiree, PA77 6UH. The information displayed about this property comprises a property advertisement. Rightmove.co.uk makes no warranty as to the accuracy or completeness of the advertisement or any linked or associated information, and Rightmove has no control over the content. This property advertisement does not constitute property particulars. The information is provided and maintained by MacPhee And Partners LLP, Fort William. Please contact the selling agent or developer directly to obtain any information which may be available under the terms of The Energy Performance of Buildings (Certificates and Inspections) (England and Wales) Regulations 2007 or the Home Report if in relation to a residential property in Scotland.
*This is the average speed from the provider with the fastest broadband package available at this postcode. The average speed displayed is based on the download speeds of at least 50% of customers at peak time (8pm to 10pm). Fibre/cable services at the postcode are subject to availability and may differ between properties within a postcode. Speeds can be affected by a range of technical and environmental factors. The speed at the property may be lower than that listed above. You can check the estimated speed and confirm availability to a property prior to purchasing on the broadband provider's website. Providers may increase charges. The information is provided and maintained by Decision Technologies Limited. **This is indicative only and based on a 2-person household with multiple devices and simultaneous usage. Broadband performance is affected by multiple factors including number of occupants and devices, simultaneous usage, router range etc. For more information speak to your broadband provider.