
Morriston Close, Watford, WD19

- PROPERTY TYPE
Semi-Detached
- BEDROOMS
3
- BATHROOMS
1
- SIZE
1,313 sq ft
122 sq m
- TENUREDescribes how you own a property. There are different types of tenure - freehold, leasehold, and commonhold.Read more about tenure in our glossary page.
Freehold
Key features
- LOVELY THREE BEDROOM SEMI DETACHED HOUSE
- DOWN STAIRS CLOAKROOM
- GAS CENTRAL HEATING
- DOUBLE GLAZING
- LOUNGE AND SEPERATE DINING ROOM
- MODERN KITCHEN
- CONSERVATORY
- THREE DOUBLE BEDROOMS
- COUNCIL TAX BAND 'D'
- EPC RATING 'D'
Description
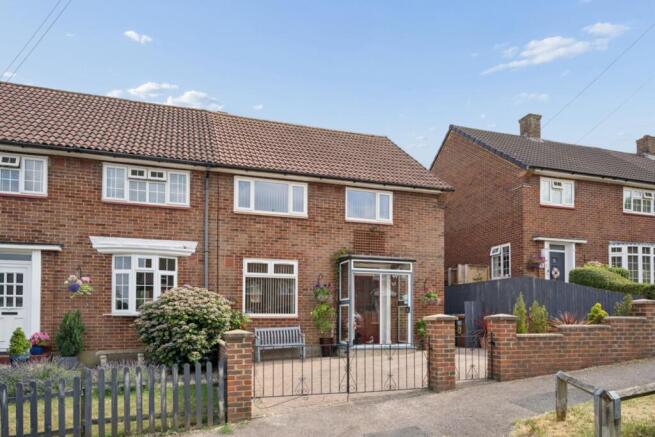
Welcome to this unusually spacious, nicely modernised, three large bedroom, 2 generous reception rooms plus conservatory, brick construction, semi-detached house in this small close near to local shops and J.M.I. Schooling.
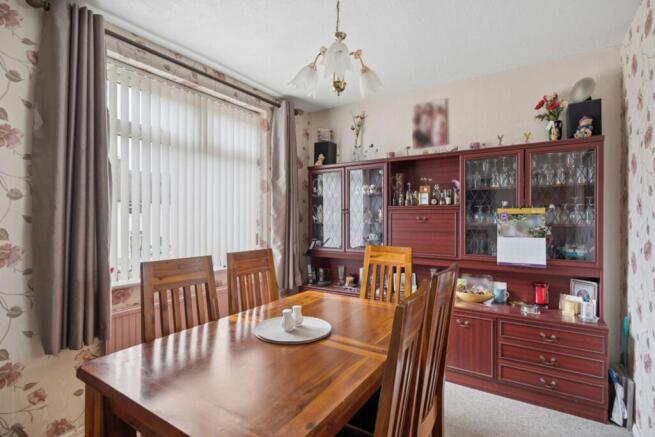
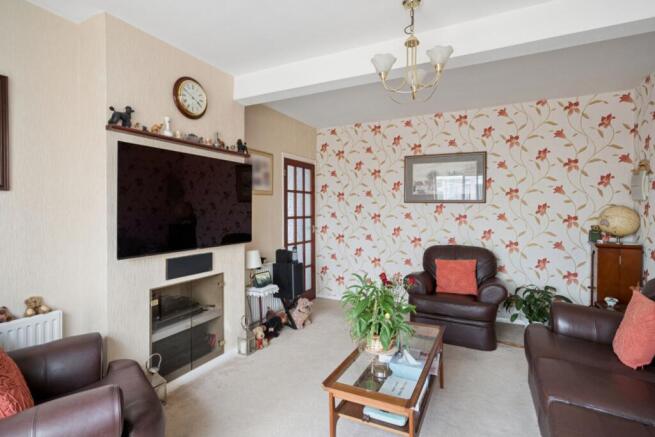
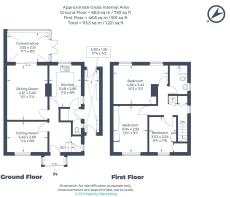
Step inside from the front porch to be greeted by a large welcoming entrance hall connecting to a spacious lounge, offering a relaxing family space that connects directly to the rear conservatory, a separate dining room, great for family meals or entertaining friends and a generous modern kitchen with ample base and wall units leading to a rear lobby with cloakroom and a covered side access leading both to front and rear garden.
To the first floor we find three generously sized bedrooms offering plenty of space for furniture and storage and a contemporary shower room again of generous proportions.
Outside to front, we find a block paved driveway approached via a dropped kerb, providing parking for up to two cars and secured by attractive wrought iron gates from the close.
As if this was not enough, the rear garden is a real highlight, featuring a lovely brick block patio area that is perfect for outdoor dining or summer barbeques with two steps leading up to a well maintained lawn, bordered by established flower beds that add a splash of colour throughout the seasons. The garden is fully fenced, offering both privacy and security, and there is a handy garden tap for watering as well as a shed for storing tools and bikes. Currently the owners rent from Three Rivers District Council a garage that backs this property and has a door from the rear of the garden accessing this garage. We understand from the owners that the monthly rental is circa £115 per calendar month.
Whether you are an avid gardener, love to entertain outdoors, or simply want a safe space for children and pets to play, this garden ticks all the boxes.
This property is ready to welcome its next owners, so don’t miss your chance to view and lastly, the property also benefits from gas central heating with an Eco -Tech boiler and double glazing, ensuring comfort all year round
With a Council Tax Band D and an EPC rating of D, this home combines practicality with style.
EPC Rating: D
LOUNGE
4.72m x 3.56m
Sliding patio doors to Conservatory
DINING ROOM
3.56m x 2.69m
Double Glazed window to front aspect.
CONSERVATORY
3.66m x 2.59m
Double glazed conservatory with double doors leading to garden, with window blinds and roof opener.
KITCHEN
3.61m x 2.74m
Modern kitchen with a range of top and base cupboards with under unit lights. Rolled work tops and single stainless steel sink unit. Extractor fan and cooker space together with a space for a Fridge/Freezer, Integrated dishwasher. Double glazed window to rear.
Door from kitchen leading to a small rear lobby with CLOAKROOM/W/C and door from lobby leading to utility side passage with doors accessing to front parking and rear garden.
FIRST FLOOR
Access to loft via landing with retractable ladder. Double glazed window to side aspect. Airing cupboard with lagged cylinder.Further cupboard with Economy boiler.
BEDROOM 1
4.78m x 3.5m
Two double glazed windows to rear aspect.
BEDROOM 2
4.01m x 3.05m
Attractive range of built in wardrobes, double glazed windows to front aspect
BEDROOM 3
3.15m x 2.44m
Built in wardrobes, Double glazed windows to front aspect
MODERN SHOWER ROOM
Modern shower room with shower cubicle,with glazed shower screen,vanity unit and low level W.C. Double glazed window to side aspect
Front Garden
Blocked paved for parking for 2 cars with drop kerb from the close. Wrought iron gates
Rear Garden
15.24m x 7.92m
Lovely space with quality brick block patio with 2 steps up to lawn with well tendered boarders, well fenced. Garden tap and shed, side access to front. Rear door accessing rented garage (circa £110 per calendar month)
Parking - Driveway
Brick block parking on driveway for 2 cars accessed via front wrought iron gates with dropped curb.
Disclaimer
We have prepared these particulars as a general guide of the property and they are not intended to constitute part of an offer or contract. We have not carried out a detailed survey of the property and we have not tested any apparatus, fixtures, fittings, or services. All measurements and floorplans are approximate, and photographs are for guidance only. These should not be relied upon for the purchase of carpets or any other fixtures or fittings.
Where applicable, Lease details, service charges and ground rent have been provided by the client and should be checked and confirmed by your solicitor prior to exchange of contracts.
The annual Council Tax charge is reviewed annually by the Local Authority and could be subject to an increase after March each year.
- COUNCIL TAXA payment made to your local authority in order to pay for local services like schools, libraries, and refuse collection. The amount you pay depends on the value of the property.Read more about council Tax in our glossary page.
- Band: D
- PARKINGDetails of how and where vehicles can be parked, and any associated costs.Read more about parking in our glossary page.
- Driveway
- GARDENA property has access to an outdoor space, which could be private or shared.
- Front garden,Rear garden
- ACCESSIBILITYHow a property has been adapted to meet the needs of vulnerable or disabled individuals.Read more about accessibility in our glossary page.
- Ask agent

Add an important place to see how long it'd take to get there from our property listings.
__mins driving to your place
Affordability
About Fairfield Estate Agents, Oxhey
1 Station Approach, South Oxhey, Watford, WD19 7DT


Notes
Staying secure when looking for property
Ensure you're up to date with our latest advice on how to avoid fraud or scams when looking for property online.
Visit our security centre to find out moreDisclaimer - Property reference eb007f54-932d-41d6-9e49-1e9d53110da1. The information displayed about this property comprises a property advertisement. Rightmove.co.uk makes no warranty as to the accuracy or completeness of the advertisement or any linked or associated information, and Rightmove has no control over the content. This property advertisement does not constitute property particulars. The information is provided and maintained by Fairfield Estate Agents, Oxhey. Please contact the selling agent or developer directly to obtain any information which may be available under the terms of The Energy Performance of Buildings (Certificates and Inspections) (England and Wales) Regulations 2007 or the Home Report if in relation to a residential property in Scotland.
*This is the average speed from the provider with the fastest broadband package available at this postcode. The average speed displayed is based on the download speeds of at least 50% of customers at peak time (8pm to 10pm). Fibre/cable services at the postcode are subject to availability and may differ between properties within a postcode. Speeds can be affected by a range of technical and environmental factors. The speed at the property may be lower than that listed above. You can check the estimated speed and confirm availability to a property prior to purchasing on the broadband provider's website. Providers may increase charges. The information is provided and maintained by Decision Technologies Limited. **This is indicative only and based on a 2-person household with multiple devices and simultaneous usage. Broadband performance is affected by multiple factors including number of occupants and devices, simultaneous usage, router range etc. For more information speak to your broadband provider.