
Oatfield Close, Horsford, Norfolk, NR10

- PROPERTY TYPE
Detached
- BEDROOMS
3
- BATHROOMS
1
- SIZE
Ask agent
- TENUREDescribes how you own a property. There are different types of tenure - freehold, leasehold, and commonhold.Read more about tenure in our glossary page.
Freehold
Key features
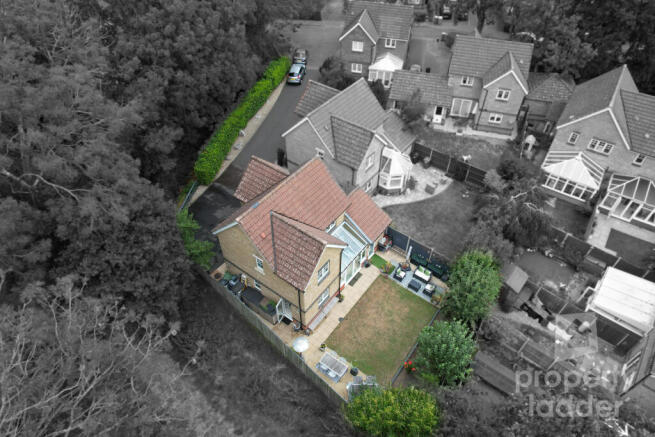
- Exceptional edge of estate position siding onto farmland
- Countryside walks on the doorstep
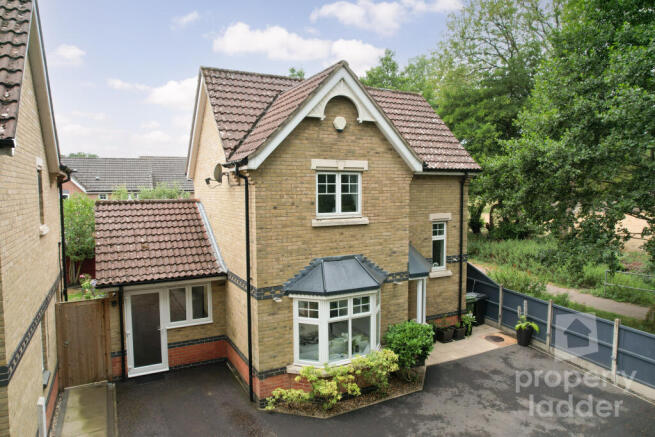
- Beautifully presented detached family home
- Underfloor heating to the lounge, garden room & bathroom
- Contemporary kitchen with integrated appliances
- Three well-proportioned bedrooms with fitted wardrobes to two
- Light-filled glazed garden room
- Home office & separate garden store
- Landscaped rear garden & generous off-road parking
- Gas central heating & ample driveway parking
Description
The property has been thoughtfully updated and improved by the current owners to create a stylish, contemporary home finished to a high standard throughout.
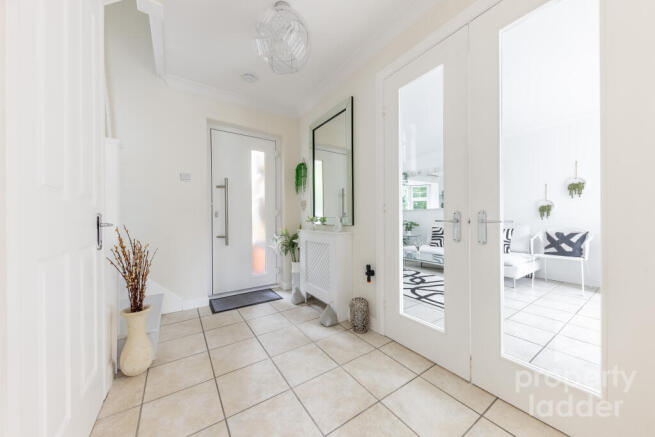
A spacious entrance hall provides a welcoming first impression and gives access to the ground floor cloakroom. Double doors lead through to the elegant bay-fronted living room, a superb space for relaxing and entertaining. Benefiting from underfloor heating, this room flows seamlessly into the attractive glazed garden room, also featuring underfloor heating, flooding the space with natural light and creating a wonderful additional reception room overlooking the landscaped rear garden.
The kitchen has been beautifully appointed with an excellent range of contemporary cabinetry, quality integrated appliances and generous worktop space, creating a space that is every bit as practical as it is stylish.
Upstairs, the first floor offers three well-proportioned bedrooms together with a modern family bathroom, complete with underfloor heating, a stylish white suite and contemporary finishes. The principal bedroom benefits from fitted sliding-door wardrobes, while bedroom two also features fitted wardrobes, providing excellent built-in storage.
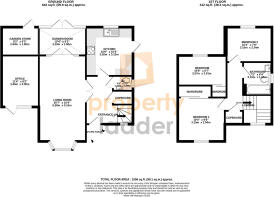
ACCOMMODATION & MEASUREMENTS
STORM PORCH
ENTRANCE HALL
With Storage Cupboard
LIVING ROOM
20' 7" x 10' 4" (6.27m x 3.15m)
OFFICE
11' 4" x 8' 2" (3.45m x 2.49m)
GARDEN STORE
8' 2" x 6' 3" (2.49m x 1.91m)
GARDEN ROOM
10' 4" x 6' 3" (3.15m x 1.91m)
KITCHEN
10' 8" x 10' 4" (3.25m x 3.15m)
WC
4' 5" x 3' 3" (1.35m x 0.99m)
FIRST FLOOR LANDING
With Storage Cupboard
BEDROOM ONE
10' 4" x 9' 8" (3.15m x 2.95m)
With Built-In Wardrobe
BEDROOM TWO
10' 9" x 6' 7" (3.28m x 2.01m)
With Built-In Wardrobe
BEDROOM THREE
10' 4" x 7' 8" (3.15m x 2.34m)
BATHROOM
7' 2" x 6' 4" (2.18m x 1.93m)
OUTSIDE
Outside, the property occupies a tucked-away position at the end of a shared driveway serving just one neighbouring home. The generous hardstanding provides ample off-road parking for several vehicles.
The garage has been skilfully converted to create an excellent home office, ideal for those working remotely, whilst retaining a useful rear garden store for bicycles, tools and outdoor equipment.
The enclosed rear garden has been attractively landscaped and is predominantly laid to lawn with a generous patio seating area, creating the perfect space for summer entertaining, family life or simply relaxing outdoors.
Combining an outstanding edge-of-estate position, stylish contemporary accommodation and beautiful countryside walks just moments from the front door, this exceptional home offers the very best of village living and is certain to generate strong interest. Early viewing is highly recommended.
LOCATION
Horsford continues to be one of Norfolk's most desirable villages, offering the perfect combination of countryside surroundings and excellent everyday amenities.
The village provides a range of local shops, pubs, cafés, schooling and healthcare facilities, together with regular bus services into Norwich. Norwich International Airport, the Northern Distributor Road (Broadland Northway) and Norwich city centre are all easily accessible, making Horsford an ideal location for commuters.
One of the standout features of Oatfield Close is its enviable edge-of-estate position. With open farmland immediately alongside the property and beautiful walks leading towards Pyehurn Lane and the surrounding countryside, residents can enjoy the tranquillity of rural living whilst remaining within easy reach of everything the village has to offer. This unique setting is sure to appeal to buyers seeking a modern home with nature quite literally on their doorstep.
IMPORTANT INFORMATION
Broadland District Council
Band C
Services Connected
Mains Gas, Mains Water, Mains Electricity, Mains Drains
Property Ladder, their clients and any joint agents give notice that:
1. They are not authorised to make or give any representations or warranties in relation to the property either here or elsewhere, either on their own behalf or on behalf of their client or otherwise. They assume no responsibility for any statement that may be made in these particulars. These particulars do not form part of any offer or contract and must not be relied upon as statements or representations of fact.
2. Any areas, measurements or distances are approximate. The text, photographs and plans are for guidance only and are not necessarily comprehensive. It should not be assumed that the property has all necessary planning, building regulation or other consents and Property Ladder have not tested any services, equipment or facilities. Purchasers must satisfy themselves by inspection or otherwise.
3. These published details should not be considered to be accurate and all information, including but not limited to lease details, boundary information and restrictive covenants have been provided by the sellers. Property Ladder have not physically seen the lease nor the deeds.
4. We may use edited or staged photos to declutter and show the property in its best light. A decision to purchase should not be made on the published photographs alone.
Brochures
Brochure- COUNCIL TAXA payment made to your local authority in order to pay for local services like schools, libraries, and refuse collection. The amount you pay depends on the value of the property.Read more about council Tax in our glossary page.
- Band: C
- PARKINGDetails of how and where vehicles can be parked, and any associated costs.Read more about parking in our glossary page.
- Driveway
- GARDENA property has access to an outdoor space, which could be private or shared.
- Front garden,Rear garden
- ACCESSIBILITYHow a property has been adapted to meet the needs of vulnerable or disabled individuals.Read more about accessibility in our glossary page.
- Ground floor

Add an important place to see how long it'd take to get there from our property listings.
__mins driving to your place
Affordability


Notes
Staying secure when looking for property
Ensure you're up to date with our latest advice on how to avoid fraud or scams when looking for property online.
Visit our security centre to find out moreDisclaimer - Property reference PL007465915. The information displayed about this property comprises a property advertisement. Rightmove.co.uk makes no warranty as to the accuracy or completeness of the advertisement or any linked or associated information, and Rightmove has no control over the content. This property advertisement does not constitute property particulars. The information is provided and maintained by Property Ladder, Norwich. Please contact the selling agent or developer directly to obtain any information which may be available under the terms of The Energy Performance of Buildings (Certificates and Inspections) (England and Wales) Regulations 2007 or the Home Report if in relation to a residential property in Scotland.
*This is the average speed from the provider with the fastest broadband package available at this postcode. The average speed displayed is based on the download speeds of at least 50% of customers at peak time (8pm to 10pm). Fibre/cable services at the postcode are subject to availability and may differ between properties within a postcode. Speeds can be affected by a range of technical and environmental factors. The speed at the property may be lower than that listed above. You can check the estimated speed and confirm availability to a property prior to purchasing on the broadband provider's website. Providers may increase charges. The information is provided and maintained by Decision Technologies Limited. **This is indicative only and based on a 2-person household with multiple devices and simultaneous usage. Broadband performance is affected by multiple factors including number of occupants and devices, simultaneous usage, router range etc. For more information speak to your broadband provider.