
Stourport Road, Bewdley

- PROPERTY TYPE
Terraced
- BEDROOMS
3
- BATHROOMS
1
- SIZE
1,056 sq ft
98 sq m
- TENUREDescribes how you own a property. There are different types of tenure - freehold, leasehold, and commonhold.Read more about tenure in our glossary page.
Freehold
Key features
- A well-presented and extended three-bedroom terraced home
- Situated within easy reach of the town centre and well-regarded schools
- Driveway parking with an EV charger
- Particularly long rear garden
- Arranged over three floors with the added benefit of a useful cellar
- Spacious and versatile accommodation
- Two reception rooms
- Modern kitchen diner with aluminium bi-fold doors
- Contemporary bathroom
Description
Approach:
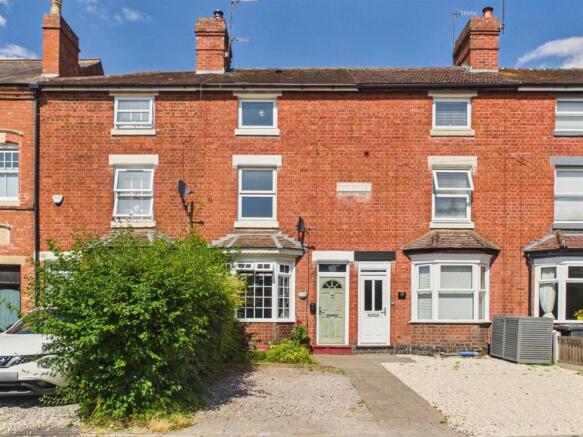
The property is set back from the road beyond a driveway providing off-road parking and with an EV charger. The composite front door opens into the hallway.
Hallway:
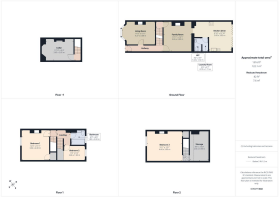
With original Victorian quarry tiles, a radiator, door to the living room and family room and stairs to the first floor.
Living Room:
Including a uPVC double glazed bay window to the front elevation, a feature fireplace with a log burner and a radiator.
Family Room:
A good sized reception space with open access through to the kitchen diner, a wood-fired stove, radiator and a door to the cellar.
Kitchen Diner:
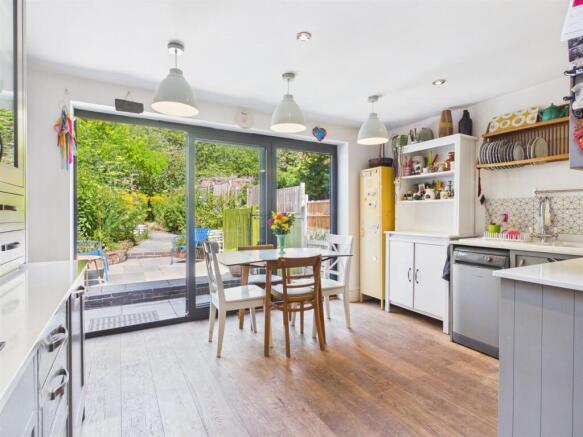
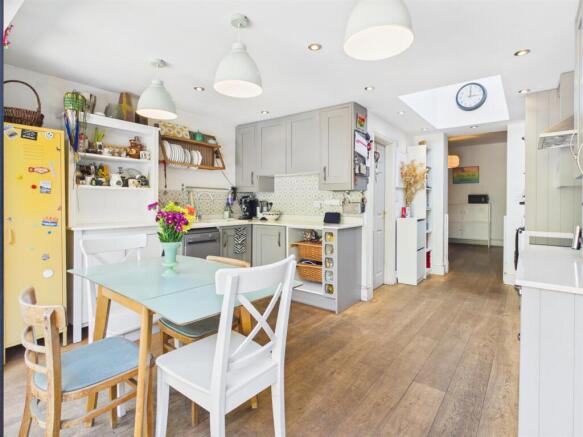
A bright space extended to the rear of the property with aluminium double glazed bi-fold doors to the garden and a double glazed roof lantern. The kitchen is fitted with grey base and wall units with quartz worktops and incorporating a one bowl ceramic sink. Integrated appliances include a four ring induction hob with cooker hood above, double oven, microwave and a fridge freezer. There is undercounter space and plumbing for a slimline dishwasher, a tiled splashback, space for a dining table, a radiator and a door to the laundry room which leads to the WC.
Laundry Room:
Fitted with a worktop and with space and plumbing above and below for a washing machine and tumble dryer and with a door to the downstairs WC.
WC:
Appointed with a back to wall WC and a vanity unit with inset wash basin and mixer tap.
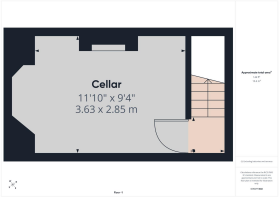
Cellar:
A great storage space fitted with lighting and power.
Landing:
With doors to bedrooms one and two and the bathroom and with stairs up to the second floor, which comprises bedroom three and a very large and useful eaves store housing the Worcester combination boiler.
Bedroom One:
A large double bedroom with a uPVC double glazed window to the front aspect, feature fireplace, radiator and a door to an understairs cupboard useful as wardrobe space.
Bedroom Two:
Including a uPVC double glazed window to rear elevation, radiator and built in under stairs wardrobes.
Bathroom:
Appointed with a modern white suite comprising a panelled bath with a mixer tap and rainfall style and standard shower over and a vanity unit encompassing the WC and wash basin with a mixer tap. Additional benefits include a uPVC double glazed window to the rear aspect, tiled walls and a towel radiator.
Bedroom Three:
Another spacious double bedroom featuring a uPVC double glazed window to the front elevation, store cupboard useful as a walk-in wardrobe, radiator and with a loft access hatch.
Garden:
The generously long rear garden is a particular feature of the property, extending to the Severn Valley Railway embankment and providing an excellent space for both relaxing and entertaining. It comprises two Indian slate patio areas, a lawn, a variety of established planting, and with plenty of scope for further enhancement if desired. The garden also benefits from a large shed, greenhouse and an outside cold water tap. The property benefits from a right of way through a neighbouring property to access a shared alleyway and the front of the property. One other neighbouring house also has a right of way through both properties.
Location:
Situated on the banks of the River Severn and the edge of the Wyre Forest, Bewdley has been described as “the most perfect small town in Worcestershire”. The town enjoys a good choice of pubs, cafes and restaurants, along with small independent shops, craft studios, a brewery, a local museum, a selection of sports clubs, and a number of churches. Being approximately 20 miles southwest of Birmingham and 15 miles north of Worcester, Bewdley is served by a good motorway network with excellent links to the M5, M6, M40, and M42. Birmingham International Airport is approximately 45 minutes away and the mainline train station in Kidderminster has regular services to and from Worcester, Malvern, Birmingham, and London.
Schooling:
The town is fortunate to benefit from two primary schools and a high school, all rated as Good by Ofsted in their most recent inspections. The independent sector is also well catered for locally with a fine selection of schools available nearby in Kidderminster, Chaddesley Corbett, Abberley, Bromsgrove, and Worcester.
Tenure:
Freehold
Services:
All mains services are connected
Local Authority:
Wyre Forest District Council
Council Tax:
Band D
Brochures
Stourport Road, BewdleyBrochure- COUNCIL TAXA payment made to your local authority in order to pay for local services like schools, libraries, and refuse collection. The amount you pay depends on the value of the property.Read more about council Tax in our glossary page.
- Band: D
- PARKINGDetails of how and where vehicles can be parked, and any associated costs.Read more about parking in our glossary page.
- Driveway,EV charging
- GARDENA property has access to an outdoor space, which could be private or shared.
- Yes
- ACCESSIBILITYHow a property has been adapted to meet the needs of vulnerable or disabled individuals.Read more about accessibility in our glossary page.
- Ask agent
Stourport Road, Bewdley

Add an important place to see how long it'd take to get there from our property listings.
__mins driving to your place
Affordability



Notes
Staying secure when looking for property
Ensure you're up to date with our latest advice on how to avoid fraud or scams when looking for property online.
Visit our security centre to find out moreDisclaimer - Property reference 34832531. The information displayed about this property comprises a property advertisement. Rightmove.co.uk makes no warranty as to the accuracy or completeness of the advertisement or any linked or associated information, and Rightmove has no control over the content. This property advertisement does not constitute property particulars. The information is provided and maintained by Eden Midcalf, Bewdley. Please contact the selling agent or developer directly to obtain any information which may be available under the terms of The Energy Performance of Buildings (Certificates and Inspections) (England and Wales) Regulations 2007 or the Home Report if in relation to a residential property in Scotland.
*This is the average speed from the provider with the fastest broadband package available at this postcode. The average speed displayed is based on the download speeds of at least 50% of customers at peak time (8pm to 10pm). Fibre/cable services at the postcode are subject to availability and may differ between properties within a postcode. Speeds can be affected by a range of technical and environmental factors. The speed at the property may be lower than that listed above. You can check the estimated speed and confirm availability to a property prior to purchasing on the broadband provider's website. Providers may increase charges. The information is provided and maintained by Decision Technologies Limited. **This is indicative only and based on a 2-person household with multiple devices and simultaneous usage. Broadband performance is affected by multiple factors including number of occupants and devices, simultaneous usage, router range etc. For more information speak to your broadband provider.