17 Clarence Street

- PROPERTY TYPE
Terraced
- BEDROOMS
3
- BATHROOMS
1
- SIZE
Ask agent
- TENUREDescribes how you own a property. There are different types of tenure - freehold, leasehold, and commonhold.Read more about tenure in our glossary page.
Freehold
Key features
- 3 LIVING ROOMS*
- KITCHEN/BREAKFAST ROOM
- 3 BEDROOMS
- 12 FT BATHROOM
- ATTRACTIVE GARDEN
- GARAGE + REAR ACCESS
Description
GENERAL
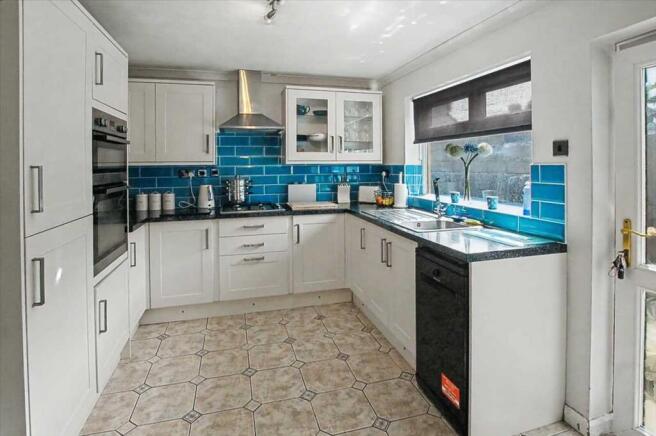
Situated near the vibrant heart of the town centre, this well-presented three-bedroom townhouse offers a superb blend of comfort, convenience, and style. Boasting a refitted modern kitchen that perfectly complements contemporary living, the interior is both inviting and versatile. With the possibility of up to three spacious living rooms, there is ample space to relax, entertain, or create a dedicated home office.
Upstairs, a well-appointed family bathroom serves the generously sized bedrooms, promising comfort for the whole household. The property is in good condition throughout, reflecting careful maintenance and attention to detail.
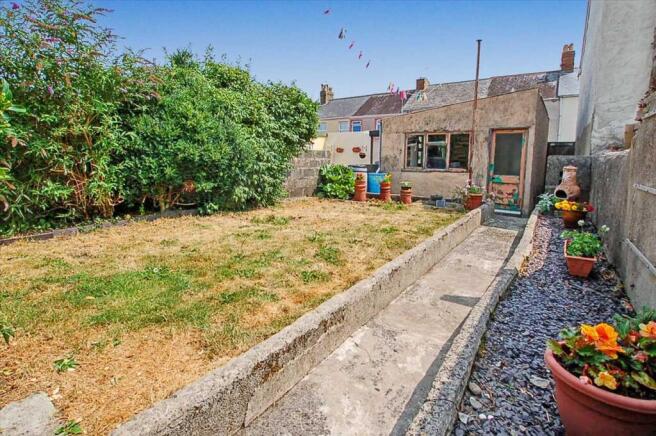
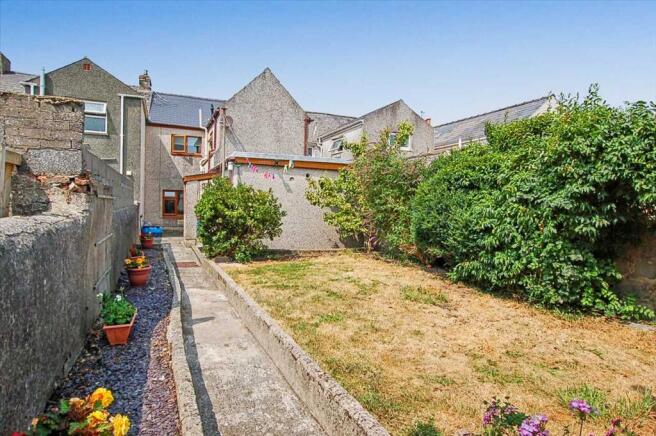
Step outside to discover an attractive walled rear garden that benefits from plentiful sunshine - an ideal setting for family gatherings, gardening enthusiasts, or al fresco dining in complete privacy. Additional outdoor advantages include a garage and handy rear access, making parking and storage a breeze.
Perfectly situated, this townhouse is just moments from the bustling town centre and within easy reach of local supermarkets, highly regarded schools, and excellent bus and rail links - making daily commutes and weekend outings effortless. For those who appreciate natural beauty, the nearby waterway, stunning coastline and sandy beaches provide a picturesque retreat for leisurely strolls or tranquil afternoons.
With some approximate dimensions, the accommodation briefly comprises...
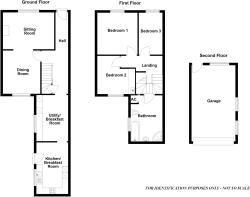
Entrance Hall
Feature archway stairway to first floor, understair storage cupboard.
Living Room
20'4" x 13'11" (6.21m x 4.23m) narrowing to 11'7" (3.52m) overall, sub-divided by an opening into...
Sitting Room
13'10" x 10'0" (4.22m x 3.04m) upvc double glazed window to fore, exposed floor boards, slate hearth, coved ceiling with opening to...
Dining Room
11'9" x 10'0" (3.57m x 3.06m) upvc double gazed window to rear, coved ceiling.
Kitchen/Breakfast Room
13'11" x 8'10" (4.25m x 2.69m) attractive well lit room with modern kitchen suite comprising base and eye level kitchen units with fitted work tops and tiled splash back, stainless steel single draining sink unit, four ring stainless steel gas hob and stainless steel extractor hood, eye level stainless steel double oven, integrated fridge-freezer, space for dishwasher, upvc double glazed door and window to side, tiled floor, opening to...
Breakfast Room/Utility*
12'6" x 8'7" (3.80m x 2.61m) upvc double glazed window to side, base kitchen units with fitted work tops, space for washing machine and tumble dryer, tiled floor, downlighting.
Landing
Loft access.
Bedroom 1
10'10" x 10'1" (3.30m x 3.07m) upvc double glazed window to fore, coved ceiling, exposed floorboards.
Bedroom 2
11'7" x 10'0" (3.54m x 3.06m) max measurements, upvc double glazed window to rear, coved ceiling, recess for drawers and storage, Ideal combi central heating boiler.
Bedroom 3
10'0" x 6'8" (3.05m x 2.03m) upvc double glazed window to fore.
Bathroom
12'4" x 8'8" (3.77m x 2.65m) an impressive room with a four piece suite comprising bath, separate shower enclosure with Triton electric shower, pedestal wash hand basin, WC, airing cupboard, extractor fan, coved ceiling, fully tiled walls.
OUTSIDE
Off the kitchen is a courtyard area with an open style porch and outside tap leading out to the main garden offering a safe and secure environment. To one side a raised broken slate planting border with the remainder mainly laid to lawn with various mature plants, trees and shrubs around the periphery with the added benefit of outside lighting. To the end of this private rear garden a further hard stand and rear access door to the garage.
Garage
20'6" x 11'10" (6.26m x 3.61m) lighting and power, access door and window to garden, two side windows, up and over garage door to rear opening out onto Wellington Street.
COUNCIL TAX
Band C - £1,936.21 for 2025/2026
ENERGY PERFORMANCE
Energy Rating - tbc
SERVICES ETC.. (none tested)
All mains connected, gas fired central heating via a Ideal combi central heating boiler, upvc framed double glazed windows and external doors.
TENURE
Freehold.
DIRECTIONS
From Pembroke proceed up Bush Hill carrying on down Ferry Lane, take the next turning on your left into Bush Street, continue through the two traffic chevrons passing the memorial park on the left hand side and then straight across the mini roundabout at Law Street, take the sixth turning on your right into Clarence Street which is within the Albion Square area where the property can be found on the right hand side.
- COUNCIL TAXA payment made to your local authority in order to pay for local services like schools, libraries, and refuse collection. The amount you pay depends on the value of the property.Read more about council Tax in our glossary page.
- Ask agent
- PARKINGDetails of how and where vehicles can be parked, and any associated costs.Read more about parking in our glossary page.
- Yes
- GARDENA property has access to an outdoor space, which could be private or shared.
- Private garden
- ACCESSIBILITYHow a property has been adapted to meet the needs of vulnerable or disabled individuals.Read more about accessibility in our glossary page.
- Ask agent
17 Clarence Street

Add an important place to see how long it'd take to get there from our property listings.
__mins driving to your place
Affordability
About Guy Thomas & Co, Pembroke
33 Main Street, Pembroke, Pembrokeshire, SA71 4JS



Notes
Staying secure when looking for property
Ensure you're up to date with our latest advice on how to avoid fraud or scams when looking for property online.
Visit our security centre to find out moreDisclaimer - Property reference GUY1R11113. The information displayed about this property comprises a property advertisement. Rightmove.co.uk makes no warranty as to the accuracy or completeness of the advertisement or any linked or associated information, and Rightmove has no control over the content. This property advertisement does not constitute property particulars. The information is provided and maintained by Guy Thomas & Co, Pembroke. Please contact the selling agent or developer directly to obtain any information which may be available under the terms of The Energy Performance of Buildings (Certificates and Inspections) (England and Wales) Regulations 2007 or the Home Report if in relation to a residential property in Scotland.
*This is the average speed from the provider with the fastest broadband package available at this postcode. The average speed displayed is based on the download speeds of at least 50% of customers at peak time (8pm to 10pm). Fibre/cable services at the postcode are subject to availability and may differ between properties within a postcode. Speeds can be affected by a range of technical and environmental factors. The speed at the property may be lower than that listed above. You can check the estimated speed and confirm availability to a property prior to purchasing on the broadband provider's website. Providers may increase charges. The information is provided and maintained by Decision Technologies Limited. **This is indicative only and based on a 2-person household with multiple devices and simultaneous usage. Broadband performance is affected by multiple factors including number of occupants and devices, simultaneous usage, router range etc. For more information speak to your broadband provider.