Water Hill Lane, Sowerby Bridge

- PROPERTY TYPE
Semi-Detached
- BEDROOMS
4
- BATHROOMS
1
- SIZE
1,164 sq ft
108 sq m
- TENUREDescribes how you own a property. There are different types of tenure - freehold, leasehold, and commonhold.Read more about tenure in our glossary page.
Freehold
Key features
- 3/4 bedroom versatile home
- Driveway and Garden
- Open plan living areas
- Excellent decorative order
- Extensive, stunning views
- LINES OPEN 24/7 - Book now!
Description
Valley Views from Water Hill Lane: A beautifully presented home with spectacular views
Exterior & First Impressions
Approaching the property, the residence immediately makes a striking impression with its crisp, newly rendered exterior and recently installed double-glazed windows throughout, presenting a tidy and modern facade. A private front driveway provides convenient off-road parking for two vehicles, setting a welcoming and effortless tone from the moment you arrive.
Ground Floor Living & Kitchen Space
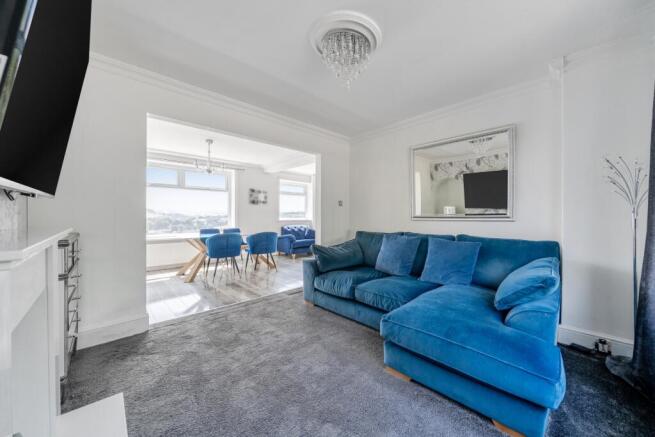
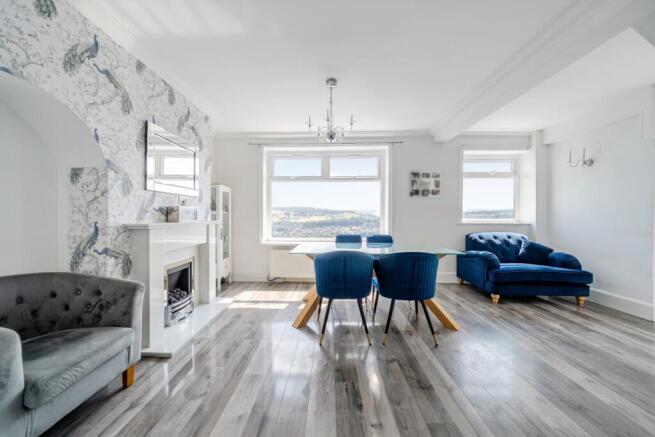
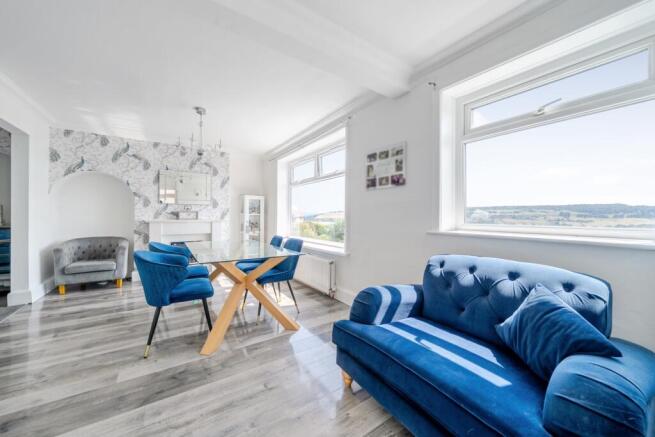
Stepping inside, you are greeted by an interior that is beautifully decorated and meticulously maintained across every room. The entrance opens naturally into the main living heart of the home: a breathtaking open-plan lounge and dining room designed to maximize natural light and social flow. The snug, tucked away lounge, gives cozy vibes while giving way to the well-proportioned dining area, which features a magnificent, large picture window framing far-reaching, south facing, sweeping views across the valley and filling the space with an ever-changing natural backdrop throughout every season. Positioned adjacent to the living areas, the original garage has been thoughtfully converted into a modern kitchen, blending seamless functionality with contemporary design.
Versatile Lower Ground Floor Conversion
Following the natural flow of the home downward, the lower ground floor reveals a versatile, converted level that is open to interpretation depending on your lifestyle requirements. This quiet sanctuary space can easily serve as an expansive additional double bedroom, a peaceful home office away from the main living quarters, an inspiring creative studio, or a cozy secondary lounge.
Upper Floor Bedrooms, Bathroom & Loft Potential
Ascending to the upper floor, the accommodation offers three beautifully proportioned bedrooms. These include two spacious double bedrooms bathed in light, alongside an additional single bedroom perfectly sized as a charming nursery, quiet study, or dedicated dressing room. A stylish three-piece bathroom suite serves this floor. Adding further value, access leads up to a fully boarded loft complete with a Velux window, offering vast potential for a full future conversion subject to necessary consents.
Outdoor Haven & South-Facing Garden
Outside to the rear, the south-facing garden has been cleverly crafted to embrace outdoor living and entertaining. Layered wooden decking steps down gracefully onto a quiet lawned area, creating distinct sun-drenched zones for alfresco dining, morning coffee, and summer relaxation while continuing to absorb those glorious valley vistas.
Get ready for speedier, smoother and more successful sales with Sale Ready properties!
The vendors have opted to provide a legal pack for the sale of their property which includes a set of searches. The legal pack provides upfront the essential documentation that tends to cause or create delays in the transactional process.
The legal pack includes:
Evidence of title
Standard searches (regulated local authority, water & drainage & environmental)
Protocol forms and answers to standard conveyancing enquiries
The legal pack is available to view in the branch prior to agreeing to purchase the property. The vendor requests that the buyer purchases the searches provided in the pack which will be billed at £360 (inc. VAT) upon completion.
MATERIAL INFORMATION
Tenure Type: Freehold
Council Tax Band: C
Construction Type: Standard Construction
Sources of Heating: Gas central heating
Sources of Electricity supply: Main Supply
Sources of Water Supply: Main Supply
Primary Arrangement for Sewerage: Main Supply
Broadband Connection: Standard – 13mbps, Superfast - 52 mbps, Ultrafast - 10000 mbps
Mobile Signal/Coverage: O2 - 3 EE- 2 Three – 2 Vodafone - 3
Parking: Drive
Building Safety: No Known Issues
Listed Property: No
Restrictions: Unknown
Private Rights of Way: Unknown
Public Rights of Way: Unknown
Flooded in Last 5 Years: No
Planning Permission/Development Proposals: None
Entrance Location: Ground Floor
Accessibility Measures: Not Suitable for Wheelchair Users
Located on a Coalfield: Unknown
Other Mining Related Activities: Unknown
ROOM SIZES
Lower Ground Floor
• Flexible Converted Space (Bedroom 2 / Lounge / Studio / Office): 3.30m x 3.10m
Ground Floor
• Open Plan Living Room: 3.86m x 3.68m
• Open Plan Dining Room: 5.33m x 2.96m
• Converted Kitchen: 5.58m x 2.69m
• Entrance Hallway
First Floor
• Bedroom 1 (Double): 3.86m x 2.44m
• Bedroom 3 (Double): 3.21m x 2.96m
• Bedroom 4 (Single / Nursery): 2.12m x 1.95m
• Family Bathroom (3-Piece Suite): 2.20m x 2.12m
Loft Level
• Boarded Loft Space (with Velux Window)
ANTI-MONEY LAUNDERING: Should a purchaser have an offer accepted, they will need to meet our legal requirements under Anti Money Laundering Regulations (AML). We use a specialist third-party service to verify your information and the cost of these checks is £25 per person, which is paid in advance, when an offer is agreed and prior to a memorandum of sale being produced.
- COUNCIL TAXA payment made to your local authority in order to pay for local services like schools, libraries, and refuse collection. The amount you pay depends on the value of the property.Read more about council Tax in our glossary page.
- Band: C
- PARKINGDetails of how and where vehicles can be parked, and any associated costs.Read more about parking in our glossary page.
- Yes
- GARDENA property has access to an outdoor space, which could be private or shared.
- Yes
- ACCESSIBILITYHow a property has been adapted to meet the needs of vulnerable or disabled individuals.Read more about accessibility in our glossary page.
- Ask agent
Water Hill Lane, Sowerby Bridge

Add an important place to see how long it'd take to get there from our property listings.
__mins driving to your place
Affordability

Notes
Staying secure when looking for property
Ensure you're up to date with our latest advice on how to avoid fraud or scams when looking for property online.
Visit our security centre to find out moreDisclaimer - Property reference 10809026. The information displayed about this property comprises a property advertisement. Rightmove.co.uk makes no warranty as to the accuracy or completeness of the advertisement or any linked or associated information, and Rightmove has no control over the content. This property advertisement does not constitute property particulars. The information is provided and maintained by EweMove, Covering Yorkshire. Please contact the selling agent or developer directly to obtain any information which may be available under the terms of The Energy Performance of Buildings (Certificates and Inspections) (England and Wales) Regulations 2007 or the Home Report if in relation to a residential property in Scotland.
*This is the average speed from the provider with the fastest broadband package available at this postcode. The average speed displayed is based on the download speeds of at least 50% of customers at peak time (8pm to 10pm). Fibre/cable services at the postcode are subject to availability and may differ between properties within a postcode. Speeds can be affected by a range of technical and environmental factors. The speed at the property may be lower than that listed above. You can check the estimated speed and confirm availability to a property prior to purchasing on the broadband provider's website. Providers may increase charges. The information is provided and maintained by Decision Technologies Limited. **This is indicative only and based on a 2-person household with multiple devices and simultaneous usage. Broadband performance is affected by multiple factors including number of occupants and devices, simultaneous usage, router range etc. For more information speak to your broadband provider.