
Old Nantgarw Road, Nantgarw, Cardiff. CF15

- PROPERTY TYPE
Detached
- BEDROOMS
4
- BATHROOMS
3
- SIZE
Ask agent
- TENUREDescribes how you own a property. There are different types of tenure - freehold, leasehold, and commonhold.Read more about tenure in our glossary page.
Freehold
Key features
- Enviably located and very spacious 4 bedroom detached home
- Superb and stylish open-plan kitchen/dining room + utility
- Spacious principle reception room and separate family room
- 4 excellent size double bedrooms - 2 with en-suite facilities
- Family bathroom + ground floor w/c + home office
- Powered gated entrance with large driveway
- Exceptionally sized plot with views to The Garth Mountain
- Beautifully presented and very well maintained throughout
- Energy efficient construction plus heat recovery systems
- Close proximity to Cardiff, the M4 and Caerphilly centre
Description
Main Entrance
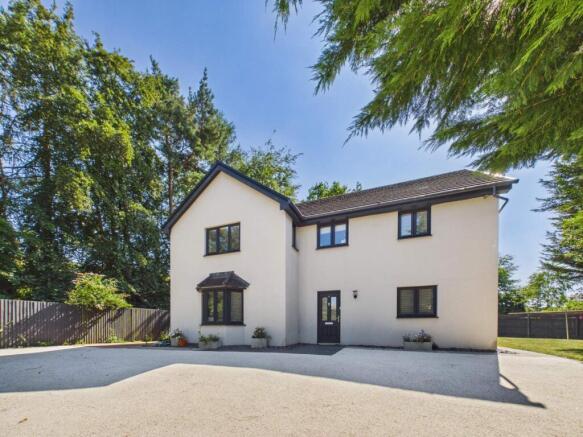
Well presented main entrance with remote controlled electric gate and pedestrian side gate leading to property.
Driveway
Driveway with ample parking for multiple vehicles extending around the side of the property. Clearly defined fenced boundaries and mature trees offering privacy.
Entrance To Property
Paved walkway leading to front door and hallway. Outside light.
Entrance Hallway
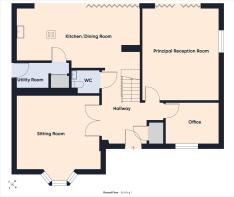
A bright and welcoming entrance hallway with tiled flooring and wooden staircase leading to the first floor. Doors off to ground floor rooms and w/c. The tiled areas benefit from under floor heating with can be programmed to certain zones.
Sitting room
Spacious and beautifully presented reception room with large bay window overlooking the front aspect. Tiled flooring with under floor heating.
Home Office
Useful downstairs room currently utilised as a home office. Window overlooking front aspect.
Kitchen/Dining Room
Modern, spacious and open-plan kitchen and dining room with upgraded, fully fitted kitchen and dining space. Tiled flooring with under floor heating and door leading to the utility room. Bi fold doors opening to rear garden.
Kitchen
Stylish kitchen units, double oven and integrated microwave, induction hob with extractor above, sink and drainer, integrated fridge freezer.
Dining Area
Ample space for large dining table and chairs overlooking surrounding countryside and rear garden.
Utility Room
Utility room with worktops space and plumbing for laundry appliances. Door to kitchen/dining room and door to side access outdoors.
Principle Reception Room
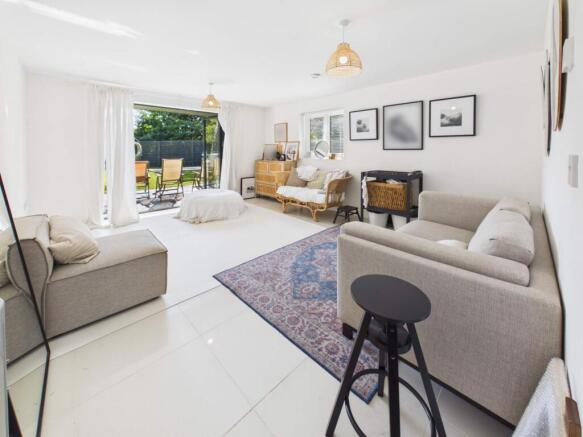
The principle reception room is another excellent size reception room and again has tiled flooring with under floor heating, window to side and bi fold doors leading to rear garden with views over the surrounding countryside.
Ground Floor WC
Convenient ground floor facility. W/C with wash hand basin set into vanity unit.
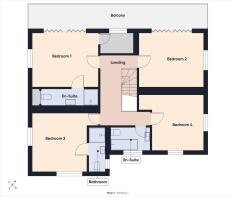
First Floor Landing
Bright and open landing with carpeted flooring. Doors lead to bedrooms and bathroom. Loft access hatch.
Bedroom 1
A very well proportioned and beautifully presented main bedroom suite with dressing room, large bi fold doors on to the balcony allowing you to enjoy the beautiful surrounding countryside. Door to en-suite shower/WC. Carpeted flooring.
En Suite to Bedroom 1
Modern en-suite facility with shower, w/c and wash hand basin. Heated towel rail and tiled flooring. Cupboard housing the VENT-AXIA heat recovery unit.
Bedroom 1 Second Angle
As depicted.
Dressing Room
Useful dressing room with window overlooking rear garden.
Balcony
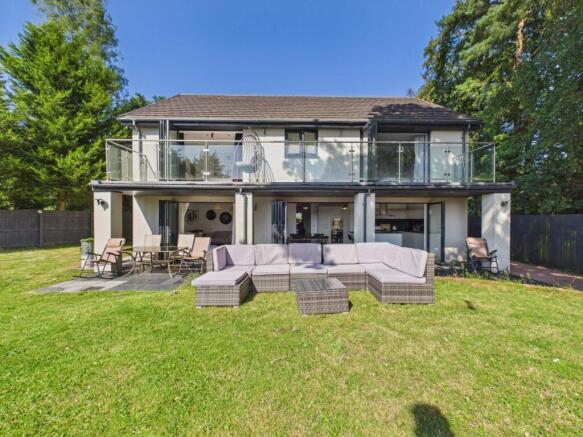
Balcony overlooking rear garden and offering views over the surrounding countryside. Bi fold doors to bedroom 1 and 2.
Bedroom 2
Bedroom 2 provides for another well proportioned double bedroom with bi fold doors on to the balcony and window to side.
Bedroom 3
A further well presented double bedroom with large window to front aspect and carpeted flooring. Door to en-suite shower room.
En Suite to Bedroom 3
Modern en-suite facility with w/c, wash hand basin with mixer tap in vanity unit and shower cubicle. Heated towel rail and tiled flooring. Window to side aspect.
Bedroom 4
Another excellent size double bedroom this time with the window overlooking the front and side aspect. Carpeted flooring.
Bathroom
Bathroom with w/c, wash hand basin set in a vanity unit, bath with shower head over. Obscured window to front aspect. Part tiled walls, tiled flooring and heated towel rail.
Rear Garden
An excellent size, and very private, rear garden with well-defined fence boundaries. Amazing views over surrounding countryside. The garden is mainly laid to lawn to the rear, and extending to the side, plus a spacious paved terrace.
Rear Garden Second Angle
As depicted with garden shed.
Paved Terrace
A spacious outdoor entertaining area, partially covered by the balcony above, with bi fold doors to principal reception room and kitchen/dining room.
Rear Garden Third Angle
As depicted.
Side Garden
As depicted.
Vendor's Gallery
Agents Note
The property benefits from ample transport links. The A470 leading to Cardiff and the M4 is but a short distance away, furthermore there is a bus stop within a short walking distance leading into Caerphilly and beyond.
There are ample train options in close proximity in Caerphilly, Treforest and Taff's Well leading into Cardiff and beyond.
In addition to this the Taff Trails offers pleasant walks into the countryside.
There is the additional benefit that the property has a first class catchment for both Welsh and English schools.
Agents Opinion
This truly is an exceptional opportunity to purchase and outstanding property that is nestled amongst mature woodland and which enjoys far-reaching views of the surrounding countryside and Garth Mountain. The property offers fantastic value for money due to its size, its energy efficiency and, moreover, its proximity to far greater priced properties of a similar stature in nearby Cardiff. The current owner built this magnificent family-sized home approximately 15 years ago to his own exacting standards and was keen to construct a very efficient home with a wealth of modern systems including under floor heating and a Vent-Axia heat recovery system. The plot size allows for beautiful rear and side gardens plus large driveway parking and an additional plot of the land at the entrance to the property that could be cleared and used for additional parking/garage if desired subject to planning and necessary permissions. This property simply must be viewed internally to be fully appreciated.
Disclaimer
This brochure is provided for general guidance only and does not form part of any offer or contract. While every effort has been made to ensure accuracy, details, descriptions, measurements, and images should not be relied upon as statements of fact. Prospective purchasers or tenants are advised to independently verify all information through inspection or professional advice.
Anti Money Laundering
MONEY LAUNDERING REGULATIONS: In accordance with Anti-Money Laundering Regulations, all prospective purchasers will be required to provide satisfactory proof of identity, address, and source of funds before a sale can proceed. This is a legal requirement and helps ensure transparency and compliance throughout the transaction process.
Brochures
Brochure- COUNCIL TAXA payment made to your local authority in order to pay for local services like schools, libraries, and refuse collection. The amount you pay depends on the value of the property.Read more about council Tax in our glossary page.
- Band: G
- PARKINGDetails of how and where vehicles can be parked, and any associated costs.Read more about parking in our glossary page.
- Yes
- GARDENA property has access to an outdoor space, which could be private or shared.
- Yes
- ACCESSIBILITYHow a property has been adapted to meet the needs of vulnerable or disabled individuals.Read more about accessibility in our glossary page.
- Ask agent
Old Nantgarw Road, Nantgarw, Cardiff. CF15

Add an important place to see how long it'd take to get there from our property listings.
__mins driving to your place
Affordability


Notes
Staying secure when looking for property
Ensure you're up to date with our latest advice on how to avoid fraud or scams when looking for property online.
Visit our security centre to find out moreDisclaimer - Property reference PRA53885. The information displayed about this property comprises a property advertisement. Rightmove.co.uk makes no warranty as to the accuracy or completeness of the advertisement or any linked or associated information, and Rightmove has no control over the content. This property advertisement does not constitute property particulars. The information is provided and maintained by Edwards & Co, Cardiff. Please contact the selling agent or developer directly to obtain any information which may be available under the terms of The Energy Performance of Buildings (Certificates and Inspections) (England and Wales) Regulations 2007 or the Home Report if in relation to a residential property in Scotland.
*This is the average speed from the provider with the fastest broadband package available at this postcode. The average speed displayed is based on the download speeds of at least 50% of customers at peak time (8pm to 10pm). Fibre/cable services at the postcode are subject to availability and may differ between properties within a postcode. Speeds can be affected by a range of technical and environmental factors. The speed at the property may be lower than that listed above. You can check the estimated speed and confirm availability to a property prior to purchasing on the broadband provider's website. Providers may increase charges. The information is provided and maintained by Decision Technologies Limited. **This is indicative only and based on a 2-person household with multiple devices and simultaneous usage. Broadband performance is affected by multiple factors including number of occupants and devices, simultaneous usage, router range etc. For more information speak to your broadband provider.